Nestled on a 1.14-acre wooded cul-de-sac lot, 6104 Timberidge Court is a custom Rosewood floor plan by Don Julian Builders, offering an exceptional blend of luxury, privacy, and timeless craftsmanship. You will be captivated by the impressive architectural details and thoughtfully designed living spaces. The main level features a home office, an elegant formal dining room adorned with a custom tin ceiling, and a sitting room framed by walls of windows. A striking see-through fireplace seamlessly connects the second dining space and hearth room to a charming library space. Designed for both everyday living and grand-scale entertaining, the chef's kitchen boasts a large center island with gas cooktop, double ovens, custom display cabinetry, serving bar, generous prep space, and a spacious walk-in pantry. The adjacent living and dining areas create a warm and welcoming atmosphere ideal for gathering with family and friends. The main-level primary suite offers a private retreat featuring a sitting area, see-through fireplace, and a spa-inspired bath with dual vanities, dedicated makeup area, whirlpool tub, oversized tiled walk-in shower with dual shower heads, and two expansive walk-in closets. The upper level provides additional flexibility with a spacious loft, three generously sized bedrooms, all with walk-in closets, and two full bathrooms. The two-tiered walkout lower level is an entertainer's dream, thoughtfully designed with a temperature-controlled wine cellar, custom wet bar, media and recreation areas, home gym, suspended garage space, and abundant storage. Outdoor living is equally impressive. The private backyard oasis showcases lush landscaping, a spacious paver patio, fire pit gathering area, river rock accents, and mature trees. Residents of the Riss Lake community enjoy access to neighborhood amenities, including a private lake with docks, three swimming pools, scenic walking trails, playground, pickleball courts, tennis courts, and basketball courts.
Sold
Price Unknown
6104 Timberidge Ct, Parkville, MO 64152
4beds
6,215sqft
Single Family Residence
Built in 2004
1.14 Acres Lot
$1,400,400 Zestimate®
$--/sqft
$5,480 Estimated rent
Home value
$1,400,400
$1.29M - $1.51M
$5,480/mo
Zestimate® history
Owner options
List your home for rent
$5,480/mo
Rent Zestimate®
Find your next renter with Zillow Rental Manager. Plus, with online applications, you can quickly screen prospective tenants – for free.
$5,480/mo
Rent Zestimate®
Refinance and save
$1,460/mo
Est. payment
Refinancing to a lower rate could help reduce your monthly payments and save thousands over the life of the loan.
$1,460/mo
Est. payment
Explore your selling options
Work with a Zillow partner agent
Leverage their expertise and Zillow's premium Showcase listings to get your home seen by more buyers.
Get startedList with your own agent
Get your home in front of millions of buyers by listing it on Zillow.
Learn how to do itSell it yourself
Take full control of how buyers see your home on Zillow by listing For Sale by Owner (FSBO).
List your homeWhat's special
Striking see-through fireplaceFire pit gathering areaRiver rock accentsAbundant storageHome officeCustom wet barWhirlpool tub
Zillow last checked:
Listing updated:
Listed by:
Generations Real Estate Partners 816-410-6291,
BHG Kansas City Homes,
Amber Lalic 816-352-1070,
BHG Kansas City Homes
Bought with:
Generations Real Estate Partners
BHG Kansas City Homes
Source: Heartland MLS as distributed by MLS GRID,MLS#: 2625070
Facts & features
Interior
Bedrooms & bathrooms
- Bedrooms: 4
- Bathrooms: 5
- Full bathrooms: 3
- 1/2 bathrooms: 2
Primary bedroom
- Features: Carpet, Fireplace, Walk-In Closet(s)
- Level: Main
Bedroom 2
- Features: Carpet, Ceiling Fan(s), Walk-In Closet(s)
- Level: Second
Bedroom 3
- Features: Carpet, Ceiling Fan(s), Walk-In Closet(s)
- Level: Second
Bedroom 4
- Features: Carpet, Ceiling Fan(s), Walk-In Closet(s)
- Level: Second
Primary bathroom
- Features: Double Vanity, Fireplace, Granite Counters, Separate Shower And Tub
- Level: Main
Bathroom 2
- Features: Ceramic Tiles, Granite Counters, Shower Only
- Level: Second
Bathroom 3
- Features: Granite Counters, Shower Over Tub
- Level: Second
Dining room
- Features: Ceramic Tiles
- Level: Main
Gym
- Features: Carpet
- Level: Lower
Hearth room
- Features: Ceramic Tiles, Fireplace
- Level: Main
Kitchen
- Features: Ceramic Tiles, Granite Counters, Kitchen Island, Pantry
- Level: Main
Laundry
- Features: Built-in Features, Ceramic Tiles
- Level: Main
Living room
- Features: Ceramic Tiles, Fireplace
- Level: Main
Loft
- Features: Carpet
- Level: Second
Office
- Features: Ceramic Tiles
- Level: Main
Recreation room
- Features: Ceramic Tiles, Fireplace, Granite Counters, Wet Bar
- Level: Lower
Heating
- Forced Air, Heat Pump, Zoned
Cooling
- Electric, Zoned
Appliances
- Included: Cooktop, Dishwasher, Disposal, Dryer, Humidifier, Microwave, Refrigerator, Built-In Oven, Stainless Steel Appliance(s), Washer, Water Softener
- Laundry: Laundry Room, Main Level
Features
- Ceiling Fan(s), Kitchen Island, Pantry, Stained Cabinets, Vaulted Ceiling(s), Walk-In Closet(s), Wet Bar
- Flooring: Carpet, Tile
- Windows: Thermal Windows
- Basement: Finished,Full,Sump Pump,Walk-Out Access
- Number of fireplaces: 3
- Fireplace features: Hearth Room, Living Room, Recreation Room, See Through
Interior area
- Total structure area: 6,215
- Total interior livable area: 6,215 sqft
- Finished area above ground: 4,253
- Finished area below ground: 1,962
Property
Parking
- Total spaces: 3
- Parking features: Attached, Garage Door Opener, Garage Faces Front
- Attached garage spaces: 3
Features
- Patio & porch: Deck, Patio
- Spa features: Bath
- Fencing: Metal
Lot
- Size: 1.14 Acres
- Features: Cul-De-Sac, Wooded
Details
- Parcel number: 207.025100008041000
- Other equipment: Back Flow Device
Construction
Type & style
- Home type: SingleFamily
- Architectural style: Traditional
- Property subtype: Single Family Residence
Materials
- Brick Trim, Stucco
- Roof: Tile
Condition
- Year built: 2004
Details
- Builder model: Rosewood
- Builder name: Don Julian Builders
Utilities & green energy
- Sewer: Public Sewer, Grinder Pump
- Water: Public
Community & HOA
Community
- Security: Security System
- Subdivision: Riss Lake
HOA
- Has HOA: Yes
- Amenities included: Boat Dock, Pickleball Court(s), Play Area, Pool, Tennis Court(s), Trail(s)
- Services included: Management, Trash
- HOA fee: $1,460 annually
- HOA name: Riss Lake Association
Location
- Region: Parkville
Financial & listing details
- Tax assessed value: $657,828
- Annual tax amount: $11,007
- Date on market: 6/11/2026
- Listing terms: Cash,Conventional
- Ownership: Private
- Road surface type: Paved
Price history
| Date | Event | Price |
|---|---|---|
| 7/17/2026 | Sold | -- |
Source:  Heartland MLS as distributed by MLS GRID #2625070 Report a problem Heartland MLS as distributed by MLS GRID #2625070 Report a problem | ||
| 6/20/2026 | Pending sale | $1,400,000$225/sqft |
Source: Heartland MLS as distributed by MLS GRID #2625070 Report a problem | ||
| 6/11/2026 | Listed for sale | $1,400,000+120.5%$225/sqft |
Source: Heartland MLS as distributed by MLS GRID #2625070 Report a problem | ||
| 3/16/2018 | Sold | -- |
Source: Agent Provided Report a problem | ||
| 11/10/2017 | Price change | $634,900-3.1%$102/sqft |
Source: Kansas City - WEICHERT, REALTORS - Advantage Professionals #2062545 Report a problem | ||
| 10/12/2017 | Price change | $654,975-2.2%$105/sqft |
Source: Kansas City - WEICHERT, REALTORS - Advantage Professionals #2062545 Report a problem | ||
| 8/24/2017 | Price change | $669,999-1.9%$108/sqft |
Source: Kansas City - WEICHERT, REALTORS - Advantage Professionals #2062545 Report a problem | ||
| 8/11/2017 | Price change | $682,900-2.4%$110/sqft |
Source: Kansas City - WEICHERT, REALTORS - Advantage Professionals #2062545 Report a problem | ||
| 7/7/2017 | Price change | $699,900-6.7%$113/sqft |
Source: BHG Kansas City Homes #2042986 Report a problem | ||
| 5/16/2017 | Price change | $750,000-3.2%$121/sqft |
Source: Better Homes and Gardens Real Estate Kansas City Homes #2042986 Report a problem | ||
| 4/26/2017 | Listed for sale | $775,000-9.9%$125/sqft |
Source: Better Homes and Gardens Real Estate Kansas City Homes #2042986 Report a problem | ||
| 5/18/2010 | Sold | -- |
Source: Agent Provided Report a problem | ||
| 5/15/2010 | Listed for sale | $859,999$138/sqft |
Source: Re/Max Innovations #1632610 Report a problem | ||
Public tax history
| Year | Property taxes | Tax assessment |
|---|---|---|
| 2025 | $11,007 +9.5% | $124,987 |
| 2024 | $10,057 -0.1% | $124,987 |
| 2023 | $10,069 +4.5% | $124,987 +5.9% |
| 2022 | $9,635 -0.3% | $118,024 |
| 2021 | $9,663 -2.4% | $118,024 +2% |
| 2020 | $9,899 | $115,698 +4.1% |
| 2018 | -- | $111,150 -25.9% |
| 2017 | $12,687 -1.6% | $150,081 |
| 2016 | $12,889 -0.5% | $150,081 |
| 2015 | $12,951 | $150,081 |
| 2013 | $12,951 | $150,081 |
| 2012 | -- | $150,081 |
| 2011 | -- | $150,081 |
| 2010 | -- | $150,081 |
| 2009 | -- | $150,081 |
Find assessor info on the county website
Neighborhood: 64152
Nearby homes
- $1,279,2005 bd6 ba5.4k sqft6095 Timberidge Dr, Parkville, MO 64152Off Market
- $1,396,8005 bd6 ba7.4k sqft6095 NW Timberidge Dr, Parkville, MO 64152Off Market
- $865,5004 bd5 ba5.2k sqft6105 Timberidge, Parkville, MO 64152Off Market
- $874,9006 bd5 ba-- sqft6115 Timberidge Dr, Parkville, MO 64152Off Market
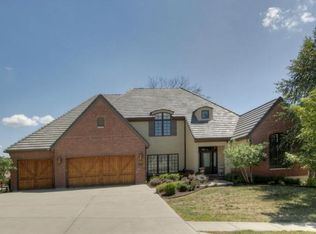
- $748,2006 bd4 ba4.5k sqft6115 NW Timber Ridge Dr, Parkville, MO 64152Off Market
- $914,2006 bd4 ba4.5k sqft6115 NW Timberidge Dr, Parkville, MO 64152Off Market
- $743,5004 bd4 ba4.4k sqft8117 Park Ridge Dr, Parkville, MO 64152Off Market
- $853,4005 bd5 ba3.4k sqft6115 Timberidge Ct, Parkville, MO 64152Off Market
Nearby schools
GreatSchools rating
- 7/10English Landing Elementary SchoolGrades: K-5Distance: 0.7 mi
- 8/10Lakeview Middle SchoolGrades: 6-8Distance: 0.6 mi
- 8/10Park Hill South High SchoolGrades: 9-12Distance: 2.9 mi
Schools provided by the listing agent
- Elementary: English Landing
- Middle: Lakeview
- High: Park Hill South
Source: Heartland MLS as distributed by MLS GRID. This data may not be complete. We recommend contacting the local school district to confirm school assignments for this home.
Get a cash offer in 3 minutes
Find out how much your home could sell for in as little as 3 minutes with a no-obligation cash offer.
Estimated market value
$1,400,400
Get a cash offer in 3 minutes
Find out how much your home could sell for in as little as 3 minutes with a no-obligation cash offer.
Estimated market value
$1,400,400
- Missouri
- Platte County
- Parkville
- 64152
- 6104 Timberidge Ct
Nearby cities
Nearby zip codes
Other Parkville Topics
