Skip main navigation
Sold for $367,000
  • $367,000

    6104 W Pleasant Pl, Rogers, AR 72758

    4beds
    1,804sqft
    Single Family Residence
    Built in 2000
    8,276 Square Feet Lot
    $399,100 Zestimate®
    $203/sqft
    $2,959 Estimated rent

    Home value

    $399,100

    $379,000 - $419,000

    $2,959/mo

    Zestimate® history
    Loading
    Loading...

    Owner options

    List your home for rent

    $2,959/mo

    Rent Zestimate®

    Find your next renter with Zillow Rental Manager. Plus, with online applications, you can quickly screen prospective tenants – for free.

    Learn more

    $2,959/mo

    Rent Zestimate®

    Refinance and save

    $2,371/mo

    Est. payment

    Refinancing to a lower rate could help reduce your monthly payments and save thousands over the life of the loan.

    See today's rates

    $2,371/mo

    Est. payment

    Explore your selling options

    Work with a Zillow partner agent

    Leverage their expertise and Zillow's premium Showcase listings to get your home seen by more buyers.

    Get started

    List with your own agent

    Get your home in front of millions of buyers by listing it on Zillow.

    Learn how to do it

    Sell it yourself

    Take full control of how buyers see your home on Zillow by listing For Sale by Owner (FSBO).

    List your home

    What's special

    Pinnacle areaOversized primary bedroomQuiet neighborhoodChampion estatesLaundry roomDual vanitySplit floor plan
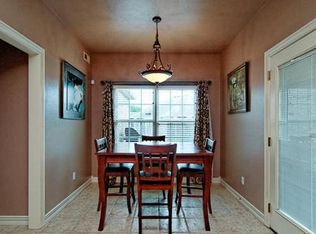
    Located in a quiet neighborhood on a cul-de-sac in Champion Estates. Perfect home if seeking to be with in 5 minutes to growing West Rogers, Pinnacle area! 1 story home with 4 bedrooms and 2 bathrooms, split floor plan anchored with a large living area. Kitchen has been updated with dedicated dining area and easy access to the partially covered back deck that has been recently stained. Kitchen updates include painted cabinets, new granite countertops, newer dishwasher, new garbage disposal and gas cooktop/ range added. Oversized primary bedroom has ensuite featuring dual vanity, stand up shower, whirlpool tub and two closets. 3 additional bedrooms and one bathroom located on the other side of the home make this the perfect layout. Laundry room located off the garage with a sink. 2 car garage has an in-floor storm shelter, access to the back yard and attic flooring for additional storage. HVAC replaced 10 years ago, Hot water heater is 13 years old and roof replaced in 2011.

    Zillow last checked:

    Listing updated:

    Listed by:

    Kimberly Wilichowski 479-531-6154,

    1 Percent Lists Arkansas Real Estate

    Bought with:

    Tonya Setzer, SA00083214

    Better Homes and Gardens Real Estate Journey Bento

    Source: ArkansasOne MLS,MLS#: 1272216MLS LogoOriginating MLS: Northwest Arkansas Board of REALTORS MLS

    Facts & features

    Interior

    Bedrooms & bathrooms
    • Bedrooms: 4
    • Bathrooms: 2
    • Full bathrooms: 2
    Primary bedroom
    • Level: Main
    • Dimensions: 12.10X17
    Bedroom
    • Level: Main
    • Dimensions: 10X11
    Bedroom
    • Level: Main
    • Dimensions: 10X9.10
    Bedroom
    • Level: Main
    • Dimensions: 10.11X9X11
    Dining room
    • Level: Main
    • Dimensions: 9X16
    Kitchen
    • Level: Main
    • Dimensions: 10.8X17.6
    Living room
    • Level: Main
    • Dimensions: 17.6X19.7
    Utility room
    • Level: Main
    • Dimensions: 8.3X5.5
    Heating
    • Central, Gas
    Cooling
    • Central Air, Electric
    Appliances
    • Included: Convection Oven, Dishwasher, Gas Cooktop, Disposal, Gas Range, Gas Water Heater, Microwave, Oven
    • Laundry: Washer Hookup, Dryer Hookup
    Features
    • Attic, Ceiling Fan(s), Cathedral Ceiling(s), Central Vacuum, Eat-in Kitchen, Granite Counters, Pantry, Programmable Thermostat, Split Bedrooms, Storage, Walk-In Closet(s), Window Treatments
    • Flooring: Carpet
    • Windows: Double Pane Windows, Blinds
    • Basement: None
    • Number of fireplaces: 1
    • Fireplace features: Gas Log, Living Room
    Interior area
    • Total structure area: 1,804
    • Total interior livable area: 1,804 sqft

    Property

    Parking
    • Total spaces: 2
    • Parking features: Attached, Garage, Garage Door Opener
    • Has attached garage: Yes
    • Covered spaces: 2
    Features
    • Levels: One
    • Stories: 1
    • Patio & porch: Covered, Deck
    • Exterior features: Concrete Driveway
    • Pool features: None
    • Fencing: Fenced,Partial,Privacy,Wood
    • Waterfront features: None
    Lot
    • Size: 8,276 Square Feet
    • Features: Central Business District, Cleared, Corner Lot, City Lot, Level, Subdivision
    Details
    • Additional structures: None
    • Parcel number: 0214144000
    • Special conditions: None

    Construction

    Type & style
    • Home type: SingleFamily
    • Architectural style: Traditional
    • Property subtype: Single Family Residence
    Materials
    • Brick, Vinyl Siding
    • Foundation: Slab
    • Roof: Architectural,Shingle
    Condition
    • New construction: No
    • Year built: 2000

    Utilities & green energy

    • Sewer: Public Sewer
    • Water: Public
    • Utilities for property: Electricity Available, Natural Gas Available, Sewer Available, Water Available

    Community & HOA

    Community
    • Features: Biking, Near Fire Station, Near Hospital, Near Schools, Shopping, Trails/Paths
    • Security: Storm Shelter, Security System, Smoke Detector(s)
    • Subdivision: Champions Estate
    HOA
    • Has HOA: Yes
    • Services included: Maintenance Structure
    • HOA fee: $200 annually
    Location
    • Region: Rogers

    Financial & listing details

    • Price per square foot: $203/sqft
    • Tax assessed value: $365,995
    • Annual tax amount: $2,444
    • Date on market: 4/15/2024
    • Cumulative days on market: 4 days
    • Road surface type: Paved

    Price history

    DateEventPrice
    5/31/2024Sold$367,000-2.1%$203/sqft
    Source: ArkansasOne MLS #1272216 Report a problem
    4/16/2024Listed for sale$375,000+135.8%$208/sqft
    Source: ArkansasOne MLS #1272216 Report a problem
    1/28/2008Sold$159,000-11.6%$88/sqft
    Source: Public Record Report a problem
    1/18/2008Listed for sale$179,900$100/sqft
    Source: Visual Tour #524162 Report a problem

    Public tax history

    YearProperty taxesTax assessment
    2025$3,777 +88.8%$73,199 +74%
    2024$2,000 -1%$42,080 +5%
    2023$2,020 +2.9%$40,080 +4.5%
    2022$1,964 +5.8%$38,340 +4.8%
    2021$1,856 +4.9%$36,600 +5%
    2020$1,769 -1.4%$34,860
    2019$1,794 $34,860
    2018$1,794 -1%$34,860
    2017$1,811 +6.1%$34,860
    2016$1,708 $34,860 +6.9%
    2015$1,708 +4%$32,610
    2014$1,642 -13.2%$32,610
    2013$1,891 $32,610
    2012-- $32,610
    2011$1,787 $32,610 -9.6%
    2010-- $36,060
    2009-- $36,060
    2008-- $36,060 +17.8%
    2007-- $30,600
    2006-- $30,600 +18.3%
    2005-- $25,860
    2004-- $25,860
    2003-- $25,860
    2002-- $25,860
    Find assessor info on the county website

    Neighborhood: 72758

    Nearby schools

    GreatSchools rating
    Schools provided by the listing agent
    • District: Bentonville

    Source: ArkansasOne MLS. This data may not be complete. We recommend contacting the local school district to confirm school assignments for this home.

    Get pre-qualified for a loan
    At Zillow Home Loans, we can pre-qualify you in as little as 5 minutes with no impact to your credit score.

    An equal housing lender. NMLS #10287.

    Sell for more on Zillow
    Get a Zillow Showcase℠ listing at no additional cost and you could sell for .
    $399,100
    2% more
    +$7,982
    With Zillow Showcase(estimated)
    $407,082