Tucked away in a cul-de-sac within the coveted Fox Point subdivision, this colonial gem offers 5 bedrooms and 3 ½ baths. With over 4,000 square feet of finished living space, it provides ample room for comfortable living. Enjoy the tranquility of backing to a serene backdrop of trees, adding to the allure of this property. Step into luxury through the grand two-story entryway adorned with crown molding, wainscoting, and hardwood floors. This home boasts a versatile front office, a welcoming formal living room, and an elegant formal dining room enhanced by a bay window offering a picturesque view of the back yard, perfect for hosting memorable gatherings. The kitchen features granite countertops, stainless steel appliances, and a charming breakfast nook with another set of bay window overlooking the tree-lined backyard. Relax by the wood burning fireplace in the extended bump-out great room, or step out onto the two-tiered deck to savor the peaceful surroundings. Upstairs, the primary bedroom boasts vaulted ceilings and a spa-like ensuite bath with jacuzzi tub and skylight. 3 additional bedrooms and a full bath complete the upper level. The finished basement offers a legal 5th bedroom, full bath, expansive family room with wood burning stove and wet bar, and plenty of storage space. Walk out of the basement and escape to the beautifully manicured backyard oasis, perfect for entertaining or quiet relaxation. Need more storage space? The pull down attic above the garage is outfitted for all of your storage needs. This active neighborhood is abundant with amenities including an outdoor pool, clubhouse, baseball/soccer fields, basketball, tennis, pickleball courts, basketball courts, a sand volleyball court, and a playground. Within walking distance to the elementary and high schools, this home is the perfect blend of amenity accessibility and suburban peace. Close to I95, VRE, Cosner’s Corner shopping/restaurants, the local YMCA, Patriot Park, medical facilities, and less than 10 miles to downtown Fredericksburg.
Sold for $582,500
$582,500
6104 Waterman Dr, Fredericksburg, VA 22407
5beds
4,191sqft
Single Family Residence
Built in 1991
0.46 Acres Lot
$635,900 Zestimate®
$139/sqft
$3,337 Estimated rent
Home value
$635,900
$604,000 - $668,000
$3,337/mo
Zestimate® history
Owner options
List your home for rent
$3,337/mo
Rent Zestimate®
Find your next renter with Zillow Rental Manager. Plus, with online applications, you can quickly screen prospective tenants – for free.
$3,337/mo
Rent Zestimate®
Refinance and save
$3,603/mo
Est. payment
Refinancing to a lower rate could help reduce your monthly payments and save thousands over the life of the loan.
$3,603/mo
Est. payment
Explore your selling options
Work with a Zillow partner agent
Leverage their expertise and Zillow's premium Showcase listings to get your home seen by more buyers.
Get startedList with your own agent
Get your home in front of millions of buyers by listing it on Zillow.
Learn how to do itSell it yourself
Take full control of how buyers see your home on Zillow by listing For Sale by Owner (FSBO).
List your homeWhat's special
Zillow last checked:
Listing updated:
Listed by:
Megan Sullins 540-421-9308,
CENTURY 21 New Millennium,
Listing Team: Patriot Group Real Estate Team
Bought with:
Jen Cook, 0225223550
Nest Realty Fredericksburg
Source: Bright MLS,MLS#: VASP2025142
Facts & features
Interior
Bedrooms & bathrooms
- Bedrooms: 5
- Bathrooms: 4
- Full bathrooms: 3
- 1/2 bathrooms: 1
- Main level bathrooms: 1
Rooms
- Room types: Living Room, Dining Room, Primary Bedroom, Bedroom 2, Bedroom 3, Bedroom 4, Bedroom 5, Kitchen, Family Room, Foyer, Office, Storage Room, Utility Room, Bathroom 2, Bathroom 3, Primary Bathroom, Half Bath
Basement
- Area: 1688
Heating
- Forced Air, Natural Gas
Cooling
- Central Air, Ceiling Fan(s), Electric
Appliances
- Included: Microwave, Cooktop, Dishwasher, Disposal, Dryer, Ice Maker, Oven, Refrigerator, Stainless Steel Appliance(s), Washer, Water Heater, Freezer, Gas Water Heater
- Laundry: Main Level
Features
- Breakfast Area, Ceiling Fan(s), Chair Railings, Crown Molding, Family Room Off Kitchen, Formal/Separate Dining Room, Kitchen Island, Pantry, Primary Bath(s), Recessed Lighting, Soaking Tub, Bathroom - Stall Shower, Bathroom - Tub Shower, Wainscotting, Walk-In Closet(s), Bar, Floor Plan - Traditional, Attic
- Flooring: Hardwood, Carpet, Ceramic Tile, Engineered Wood, Wood
- Doors: French Doors
- Windows: Bay/Bow, Skylight(s), Window Treatments
- Basement: Partially Finished,Walk-Out Access,Rear Entrance
- Number of fireplaces: 1
- Fireplace features: Equipment, Wood Burning, Wood Burning Stove
Interior area
- Total structure area: 4,754
- Total interior livable area: 4,191 sqft
- Finished area above ground: 3,066
- Finished area below ground: 1,125
Property
Parking
- Total spaces: 6
- Parking features: Garage Faces Front, Inside Entrance, Attached, Driveway, On Street
- Attached garage spaces: 2
- Uncovered spaces: 4
Accessibility
- Accessibility features: None
Features
- Levels: Three
- Stories: 3
- Patio & porch: Deck, Porch
- Exterior features: Bump-outs, Rain Gutters
- Pool features: Community
- Has view: Yes
- View description: Trees/Woods
Lot
- Size: 0.46 Acres
- Features: Backs to Trees, Cul-De-Sac
Details
- Additional structures: Above Grade, Below Grade
- Parcel number: 34G7215
- Zoning: RU
- Special conditions: Standard
Construction
Type & style
- Home type: SingleFamily
- Architectural style: Colonial
- Property subtype: Single Family Residence
Materials
- Aluminum Siding
- Foundation: Concrete Perimeter
- Roof: Architectural Shingle
Condition
- New construction: No
- Year built: 1991
Utilities & green energy
- Sewer: Public Sewer
- Water: Public
Community & HOA
Community
- Subdivision: Fox Point
HOA
- Has HOA: Yes
- Amenities included: Baseball Field, Basketball Court, Tennis Court(s), Tot Lots/Playground, Soccer Field, Pool, Other
- Services included: Common Area Maintenance, Recreation Facility, Reserve Funds
- HOA fee: $200 quarterly
- HOA name: FOX POINT HOA
Location
- Region: Fredericksburg
Financial & listing details
- Price per square foot: $139/sqft
- Tax assessed value: $406,600
- Annual tax amount: $2,999
- Date on market: 5/30/2024
- Listing agreement: Exclusive Right To Sell
- Inclusions: Workbench, Shelves, Freezer In Utility Room. Shelves In Storage Area. Extra Microwave.
- Exclusions: Refrigerator In Garage.
- Ownership: Fee Simple
Price history
| Date | Event | Price |
|---|---|---|
| 7/12/2024 | Sold | $582,500-0.4%$139/sqft |
Source:  Bright MLS #VASP2025142 Report a problem Bright MLS #VASP2025142 Report a problem | ||
| 6/13/2024 | Pending sale | $584,900$140/sqft |
Source: Bright MLS #VASP2025142 Report a problem | ||
| 6/2/2024 | Contingent | $584,900$140/sqft |
Source: Bright MLS #VASP2025142 Report a problem | ||
| 5/30/2024 | Listed for sale | $584,900$140/sqft |
Source: Bright MLS #VASP2025142 Report a problem | ||
Public tax history
| Year | Property taxes | Tax assessment |
|---|---|---|
| 2025 | $3,833 | $522,000 |
| 2024 | $3,833 +22.2% | $522,000 +28.4% |
| 2023 | $3,138 +4.6% | $406,600 |
| 2022 | $2,999 +2.2% | $406,600 +12.1% |
| 2021 | $2,935 | $362,600 |
| 2020 | $2,935 -1.9% | $362,600 +2.7% |
| 2019 | $2,993 +1.7% | $353,200 |
| 2018 | $2,942 +9.4% | $353,200 +11.7% |
| 2017 | $2,689 | $316,300 |
| 2016 | -- | $316,300 -1% |
| 2015 | -- | $319,500 |
| 2014 | -- | $319,500 +9.2% |
| 2013 | -- | $292,500 +1.7% |
| 2012 | -- | $287,600 -8.9% |
| 2011 | -- | $315,600 |
| 2010 | -- | $315,600 -24.4% |
| 2009 | -- | $417,300 +0.7% |
| 2007 | $2,569 | $414,300 |
| 2006 | $2,569 -2.4% | $414,300 +40.1% |
| 2005 | $2,633 +3.5% | $295,800 |
| 2004 | $2,544 +14.5% | $295,800 +34.5% |
| 2003 | $2,221 | $219,900 |
| 2002 | $2,221 +1.7% | $219,900 +7.7% |
| 2001 | $2,184 | $204,100 |
Find assessor info on the county website
Neighborhood: 22407
Nearby homes
- $614,8005 bd3 ba3.9k sqft6102 Waterman Dr, Fredericksburg, VA 22407Off Market
- $681,4005 bd4 ba4.2k sqft6106 Waterman Dr, Fredericksburg, VA 22407Off Market
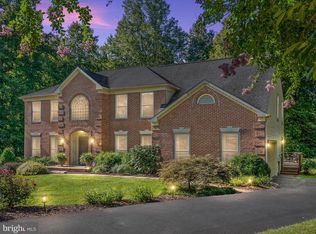
- $577,8005 bd3 ba2.1k sqft6100 Waterman Dr, Fredericksburg, VA 22407Off Market
- $585,0004 bd4 ba3.4k sqft6108 Waterman Dr, Fredericksburg, VA 22407Off Market
- $562,4005 bd4 ba2.7k sqft6105 Waterman Dr, Fredericksburg, VA 22407Off Market
- $563,4005 bd4 ba2.3k sqft6107 Waterman Dr, Fredericksburg, VA 22407Off Market
- $520,9004 bd3 ba2.4k sqft6103 Waterman Dr, Fredericksburg, VA 22407Off Market
- $557,7004 bd3 ba2.7k sqft6109 Fox Point Rd, Fredericksburg, VA 22407Off Market
Nearby schools
GreatSchools rating
- 6/10Courtland Elementary SchoolGrades: PK-5Distance: 0.6 mi
- 4/10Spotsylvania Middle SchoolGrades: 6-8Distance: 2.9 mi
- 4/10Courtland High SchoolGrades: 9-12Distance: 3.8 mi
Schools provided by the listing agent
- District: Spotsylvania County Public Schools
Source: Bright MLS. This data may not be complete. We recommend contacting the local school district to confirm school assignments for this home.
Get a cash offer in 3 minutes
Find out how much your home could sell for in as little as 3 minutes with a no-obligation cash offer.
Estimated market value
$635,900
Get a cash offer in 3 minutes
Find out how much your home could sell for in as little as 3 minutes with a no-obligation cash offer.
Estimated market value
$635,900
- Virginia
- Spotsylvania County
- Fredericksburg
- 22407
- 6104 Waterman Dr
