Welcome to 6104 Windhaven Drive, a well-designed townhome in the Wilderness View community. Built in 2008, this home offers 1,200 square feet with two bedrooms, two bathrooms and an attached two-car garage. The efficient floor plan provides comfortable living without unnecessary space or stairs to a basement. Enjoy the convenience of townhome living with lawn care, snow removal and garbage service provided through the homeowners association. Conveniently located near shopping, dining and major routes throughout Lincoln, this property is a practical choice for buyers seeking manageable living space, two full bathrooms and a generous garage.
Pending
$249,900
6104 Windhaven Dr, Lincoln, NE 68512
2beds
1,200sqft
Townhouse
Built in 2008
3,920 Square Feet Lot
$-- Zestimate®
$208/sqft
$100/mo HOA
What's special
Generous garageEfficient floor planTwo bedroomsAttached two-car garageTwo bathrooms
- 22 days
- 711
- 27
Likely to sell faster than
Zillow last checked:
Listing updated:
Listed by:
Gary J. Tharnish 402-419-3354,
HOME Real Estate
Source: GPRMLS,MLS#: 22630207
Facts & features
Interior
Bedrooms & bathrooms
- Bedrooms: 2
- Bathrooms: 2
- Full bathrooms: 1
- 3/4 bathrooms: 1
- Main level bathrooms: 2
Primary bedroom
- Features: Wall/Wall Carpeting
- Level: Main
- Area: 169
- Dimensions: 13 x 13
Bedroom 2
- Features: Wall/Wall Carpeting
- Level: Main
- Area: 143
- Dimensions: 13 x 11
Primary bathroom
- Features: 3/4
Kitchen
- Features: Laminate Flooring
- Level: Main
- Area: 140
- Dimensions: 14 x 10
Living room
- Features: Wall/Wall Carpeting, Cath./Vaulted Ceiling, Ceiling Fan(s)
- Level: Main
- Area: 255
- Dimensions: 15 x 17
Heating
- Natural Gas, Forced Air
Cooling
- Central Air
Appliances
- Included: Range, Refrigerator, Washer, Dishwasher, Dryer, Disposal, Microwave
Features
- High Ceilings, Ceiling Fan(s)
- Flooring: Carpet
- Has basement: No
- Has fireplace: No
Interior area
- Total structure area: 1,200
- Total interior livable area: 1,200 sqft
- Finished area above ground: 1,200
- Finished area below ground: 0
Video & virtual tour
Property
Parking
- Total spaces: 2
- Parking features: Garage - Attached
- Attached garage spaces: 2
Features
- Patio & porch: Patio
- Exterior features: Sprinkler System
- Fencing: None
Lot
- Size: 3,920 Square Feet
- Dimensions: 36 x 117
- Features: Up to 1/4 Acre., City Lot, Subdivided, Public Sidewalk, Curb Cut
Details
- Parcel number: 0914219010000
Construction
Type & style
- Home type: Townhouse
- Architectural style: Ranch,Traditional
- Property subtype: Townhouse
- Attached to another structure: Yes
Materials
- Vinyl Siding
- Foundation: Slab
- Roof: Composition
Condition
- Not New and NOT a Model
- New construction: No
- Year built: 2008
Utilities & green energy
- Sewer: Public Sewer
- Water: Public
- Utilities for property: Electricity Available, Natural Gas Available, Water Available, Sewer Available
Community & HOA
Community
- Subdivision: Wilderness View
HOA
- Has HOA: Yes
- Services included: Maintenance Grounds, Snow Removal, Common Area Maintenance, Other, Trash
- HOA fee: $100 monthly
- HOA name: Wilderness View Association
Location
- Region: Lincoln
Financial & listing details
- Price per square foot: $208/sqft
- Tax assessed value: $221,100
- Annual tax amount: $3,760
- Date on market: 10/20/2026
- Listing terms: VA Loan,FHA,Conventional,Cash
- Ownership: Fee Simple
- Electric utility on property: Yes
Estimated market value
Not available
Estimated sales range
Not available
Not available
Price history
| Date | Event | Price |
|---|---|---|
| 10/28/2026 | Pending sale | $249,900$208/sqft |
Source:  GPRMLS #22630207 Report a problem | ||
| 10/20/2026 | Listed for sale | $249,900+85.5%$208/sqft |
Source: GPRMLS #22630207 Report a problem | ||
| 2/26/2014 | Sold | $134,700-0.1%$112/sqft |
Source: GPRMLS #L10111472 Report a problem | ||
| 12/22/2013 | Listed for sale | $134,900+7.9%$112/sqft |
Source: CJ Burleigh Real Estate #10111472 Report a problem | ||
| 4/27/2009 | Sold | $125,000$104/sqft |
Source: Public Record Report a problem | ||
Public tax history
| Year | Property taxes | Tax assessment |
|---|---|---|
| 2025 | -- | $221,100 +9.8% |
| 2024 | -- | $201,400 |
| 2023 | -- | $201,400 +18.7% |
| 2022 | $3,375 -0.2% | $169,700 |
| 2021 | $3,382 | $169,700 +5.9% |
| 2020 | -- | $160,200 |
| 2019 | $3,228 +12.9% | $160,200 +12.3% |
| 2018 | $2,860 +4.5% | $142,600 |
| 2017 | $2,737 | $142,600 +10.5% |
| 2016 | -- | $129,100 |
| 2015 | $402 | $129,100 +4.3% |
| 2014 | $402 -2.1% | $123,800 |
| 2013 | $411 | $123,800 |
| 2012 | -- | $123,800 +7.7% |
| 2011 | -- | $115,000 |
| 2010 | -- | $115,000 |
| 2009 | -- | $115,000 +666.7% |
| 2008 | -- | $15,000 |
Find assessor info on the county website
Monthly payment
Est. payment
Payment breakdown
Explore the cost of this home by adjusting the details. Changes won't be saved.Climate risks
Neighborhood: 68512
Nearby schools
Schools provided by the listing agent
- Elementary: Beattie
- Middle: Scott
- High: Lincoln Southwest
- District: Lincoln Public Schools
Source: GPRMLS. This data may not be complete. We recommend contacting the local school district to confirm school assignments for this home.

Similar homes
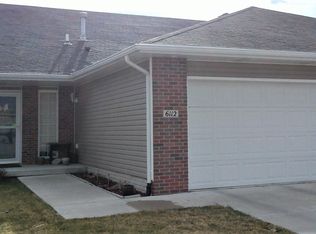
- $234,9992 bd2 ba1.6k sqft5259 Goldenrod Cir, Lincoln, NE 68512For Sale
 MLS ID #22628487, Eliot Appleget, SimpliCity Real Estate. GPRMLS
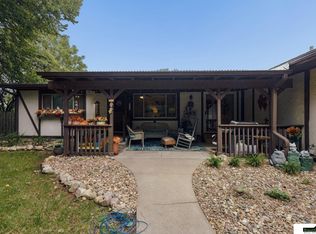
- $232,5002 bd1 ba1k sqft4309 Normal Blvd #6, Lincoln, NE 68506For Sale
 MLS ID #22631659, Nate Rangel, REMAX Concepts. GPRMLS
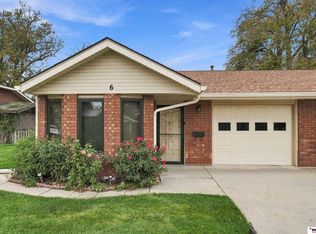
- $280,0002 bd2 ba1k sqft5111 Locust St, Lincoln, NE 68516For Sale
 MLS ID #22631899, Kira Mayer, Nest Real Estate, LLC. GPRMLS
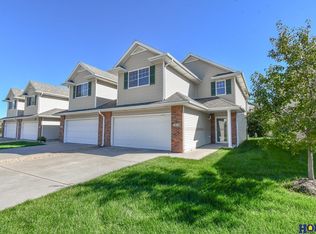
- $244,9003 bd3 ba1.7k sqft1818 Sawyer St, Lincoln, NE 68505For Sale
 MLS ID #22631327, Kathryn Dixon, HOME Real Estate. GPRMLS
- $244,9003 bd3 ba1.6k sqft5907 Oakridge Dr, Lincoln, NE 68516For SaleMLS ID #22627550, Ron Stelling, Woods Bros Realty. GPRMLS
- $272,0003 bd3 ba1.7k sqft4334 N 18th St, Lincoln, NE 68521For SaleMLS ID #22631799, Lydi Gorbun, HOME Real Estate. GPRMLS
- $249,9902 bd2 ba1.2k sqft4120 Normal Blvd, Lincoln, NE 68506For SaleMLS ID #22631038, Scott Jelinek, Nebraska Realty. GPRMLS
- $269,9003 bd3 ba1.7k sqft3400 Neerpark Dr, Lincoln, NE 68506For SaleMLS ID #22630701, Johanna Rhoads, REMAX Concepts. GPRMLS
- $219,0002 bd2 ba1.2k sqft5335 Bancroft Ave, Lincoln, NE 68506For SaleMLS ID #22631855, Misti Monroe, Nebraska Realty. GPRMLS
- $260,0003 bd3 ba1.6k sqft2938 S 59th St, Lincoln, NE 68506For SaleMLS ID #22629090, Ousmane Youm, Keller Williams Lincoln. GPRMLS
- $225,0002 bd2 ba1k sqft1212 Silver Ridge Rd #41, Lincoln, NE 68510For SaleMLS ID #22625057, Noel Herrington, Nebraska Realty. GPRMLS
- $239,9003 bd1 ba1.2k sqft2126 Kessler Cir, Lincoln, NE 68502For SaleMLS ID #22631071, Jake Grasmick, HOME Real Estate. GPRMLS
- $250,0003 bd2 ba1.4k sqft5227 Pawnee St, Lincoln, NE 68506For SaleMLS ID #22630201, Heidi Hohlen, BancWise Realty. GPRMLS
- $240,0002 bd2 ba1.2k sqft3718 N St, Lincoln, NE 68510For SaleMLS ID #22631269, Matt Kirkland, Giving Realty. GPRMLS
- $225,0003 bd2 ba1.6k sqft230 Parkside Ln, Lincoln, NE 68521For SaleMLS ID #22630286, Brandon Roseberry, SimpliCity Real Estate. GPRMLS
- $205,0003 bd1 ba1.4k sqft1216 S 17th St, Lincoln, NE 68502For SaleMLS ID #22632219, Alysha Dupsky, Woods Bros Realty. GPRMLS
- $250,0003 bd2 ba1.3k sqft4920 Hillside St, Lincoln, NE 68506For SaleMLS ID #22630234, Keaton Kraft, Nebraska Realty. GPRMLS
- $255,0003 bd2 ba1.3k sqft423 Bridger Rd, Lincoln, NE 68521For SaleMLS ID #22630012, Brandon Roseberry, SimpliCity Real Estate. GPRMLS
- $252,9003 bd1 ba1.5k sqft1610 SW 8th St, Lincoln, NE 68522For SaleMLS ID #22628817, Mark Tvrdy, Woods Bros Realty. GPRMLS
