Skip main navigation
Sold for $260,000
  • $260,000

    6104 Windsor Dr, Columbus, GA 31909

    3beds
    1,629sqft
    Single Family Residence
    Built in 1974
    0.25 Acres Lot
    $259,000 Zestimate®
    $160/sqft
    $1,811 Estimated rent

    Home value

    $259,000

    $241,000 - $280,000

    $1,811/mo

    Zestimate® history
    Loading
    Loading...

    Owner options

    List your home for rent

    $1,811/mo

    Rent Zestimate®

    Find your next renter with Zillow Rental Manager. Plus, with online applications, you can quickly screen prospective tenants – for free.

    Learn more

    $1,811/mo

    Rent Zestimate®

    Refinance and save

    $1,574/mo

    Est. payment

    Refinancing to a lower rate could help reduce your monthly payments and save thousands over the life of the loan.

    See today's rates

    $1,574/mo

    Est. payment

    Explore your selling options

    Work with a Zillow partner agent

    Leverage their expertise and Zillow's premium Showcase listings to get your home seen by more buyers.

    Get started

    List with your own agent

    Get your home in front of millions of buyers by listing it on Zillow.

    Learn how to do it

    Sell it yourself

    Take full control of how buyers see your home on Zillow by listing For Sale by Owner (FSBO).

    List your home

    What's special

    Koi pondGarden spaceTwo car garageOpen floor plan layoutRv hookupsOutdoor insulated shed
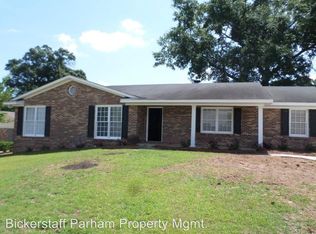
    Your new home has all the big stuff taken care of (new roof, new parking pad, french drains, HVAC servicing up to date) and was remodeled in 2020! Welcome home to this open floor plan layout with 3 bedroom 2 baths. Owner suite has two full closets and and attached bathroom with double vanity. Absolutely all the woodwork was custom built out of warm hardwood cherry and is infinitely more durable than builder grade or box store materials. Floors are redone with luxury vinyl throughout. If you're looking for a shop, additional vehicle storage or RV hookups, the outdoor insulated shed and two car garage are for you! And if you need your own private oasis, the backyard has a salt water pool with 1 year old liner, a garden space and a koi pond. Separate laundry room off kitchen. Backyard is fenced and the driveway has a hinged gate for extra security. The house is wired for solar for reduced heating and cooling. Located in North Columbus this home is minutes from several local parks and gardens, less than 10 minutes to Columbus park Crossing, 20 minutes to Fort Benning, and just a short drive to other parts of Columbus and the Valley Area. Come by and see for yourself.

    Zillow last checked:

    Listing updated:

    Listed by:

    Hannah Vongsavang 706-464-7303,

    Coldwell Banker / Kennon, Parker, Duncan & Davis

    Bought with:

    Mls Non

    Non MLS Sale

    Source: CBORGA,MLS#: 225098MLS Logo

    Facts & features

    Interior

    Bedrooms & bathrooms
    • Bedrooms: 3
    • Bathrooms: 2
    • Full bathrooms: 2
    Primary bathroom
    • Features: Double Vanity
    Dining room
    • Features: Dining/Living
    Kitchen
    • Features: Breakfast Bar, View Family Room
    Heating
    • Electric, Solar
    Cooling
    • Ceiling Fan(s), Central Electric, Other-See Remarks
    Appliances
    • Included: Dishwasher, Microwave, Self Cleaning Oven, Other-See Remarks
    • Laundry: Laundry Room
    Features
    • Double Vanity, Other-See Remarks
    • Number of fireplaces: 1
    • Fireplace features: Gas Starter
    Interior area
    • Total structure area: 1,629
    • Total interior livable area: 1,629 sqft

    Property

    Parking
    • Total spaces: 2
    • Parking features: Driveway, Other Type-See Remarks, 2-Garage
    • Garage spaces: 2
    • Has uncovered spaces: Yes
    Features
    • Exterior features: Garden, Landscaping, Other-See Remarks
    • Pool features: In Ground
    • Fencing: Fenced
    Lot
    • Size: 0.25 Acres
    • Features: Private Backyard
    Details
    • Additional structures: Outbuilding
    • Parcel number: 082 036 042
    • Special conditions: Standard

    Construction

    Type & style
    • Home type: SingleFamily
    • Architectural style: Ranch
    • Property subtype: Single Family Residence
    Materials
    • Brick, Frame
    • Foundation: Slab/No
    Condition
    • New construction: No
    • Year built: 1974

    Utilities & green energy

    • Sewer: Public Sewer
    • Water: Public
    Green energy
    • Energy efficient items: Other-See Remarks

    Community & neighborhood

    Security
    • Security features: Security, Smoke Detector(s), None
    Community
    • Community features: Other-See Remarks
    Location
    • Region: Columbus
    • Subdivision: Biltmore Forest

    Price history

    DateEventPrice
    3/27/2026Sold$260,000$160/sqft
    Source: CBORGA #225098 Report a problem
    2/22/2026Pending sale$260,000$160/sqft
    Source: CBORGA #225098 Report a problem
    2/20/2026Listed for sale$260,000$160/sqft
    Source: CBORGA #225098 Report a problem
    2/15/2026Pending sale$260,000$160/sqft
    Source: CBORGA #225098 Report a problem
    12/29/2025Listed for sale$260,000+67.7%$160/sqft
    Source: CBORGA #225098 Report a problem
    9/18/2020Sold$155,000-8.8%$95/sqft
    Source: Agent Provided Report a problem
    7/11/2020Listed for sale$169,900$104/sqft
    Source: Coldwell Banker / Kennon, Parker, Duncan & Davis #180020 Report a problem
    5/9/2019Listing removed$169,900$104/sqft
    Source: Coldwell Banker Kennon, Parker, Duncan & Davis #171150 Report a problem
    2/25/2019Listed for sale$169,900+8.2%$104/sqft
    Source: Coldwell Banker / Kennon, Parker, Duncan & Davis #171150 Report a problem
    3/31/2016Sold$157,000$96/sqft
    Source: Public Record Report a problem
    2/15/2016Listed for sale$157,000+12.1%$96/sqft
    Source: Keller Williams Realty River Cities #150847 Report a problem
    9/7/2011Sold$140,000-12.4%$86/sqft
    Source: Public Record Report a problem
    1/31/2011Price change$159,900-3%$98/sqft
    Source: Waddell Realty Co., LLC #113017 Report a problem
    7/1/2010Listed for sale$164,900$101/sqft
    Source: Systems Engineering, Inc. #113017 Report a problem

    Public tax history

    YearProperty taxesTax assessment
    2025-- $81,912
    2024$2,689 -16.7%$81,912
    2023$3,227 +18.6%$81,912 +22.9%
    2022$2,721 +8.7%$66,652 +8.7%
    2021$2,504 +7.1%$61,328 +7.2%
    2020$2,337 -0.3%$57,224
    2019$2,345 $57,224
    2018$2,345 $57,224
    2017$2,345 +33%$57,224 +2.2%
    2016$1,763 $56,000
    2015$1,763 -0.2%$56,000
    2014$1,765 -0.2%$56,000
    2013$1,768 -0.5%$56,000
    2012$1,777 +3.4%$56,000 +35.3%
    2011$1,718 +21.2%$41,400
    2010$1,418 -17.6%$41,400
    2009$1,719 --
    2008$1,719 --
    2007$1,719 $41,400
    2006$1,719 $41,400
    2005$1,719 $41,400
    2004$1,719 $41,400
    2003-- $41,400
    2002-- $41,400
    2001-- $41,400
    2000-- $41,400

    Find assessor info on the county website

    Neighborhood: 31909

    Nearby schools

    GreatSchools rating
    Get pre-qualified for a loan
    At Zillow Home Loans, we can pre-qualify you in as little as 5 minutes with no impact to your credit score.

    An equal housing lender. NMLS #10287.