Skip main navigation
Active
  • $210,000

    61042 Tuscany Dr, Bend, OR 97702

    3beds
    2baths
    1,188sqft
    In Park, Mobile Home, Manufactured Home
    Built in 1999
    -- sqft lot
    $-- Zestimate®
    $177/sqft
    $-- HOA

    What's special

    Landscaped fenced backyardUpdated kitchenGood bedroom separationSeparate laundryVaulted ceilingsEnclosed vegetable gardenLaminate and tile flooring
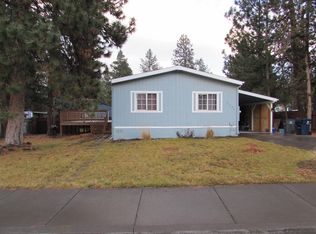
    A soulful gardener's delight and artist's sanctuary! Delightful, boho-chic turnkey home inside and out makes this curated retreat the jewel of Fox Hills Park. Inside features include vaulted ceilings, laminate and tile flooring, updated kitchen and rich jewel & golden tones to showcase fine art. New roof in 2024 and new paint throughout. Good bedroom separation, separate laundry, a versatile bonus home office/studio, and a full light front door. Enjoy morning coffee on your large front deck overlooking a front patio, enclosed vegetable garden, or landscaped, fenced backyard. Large, single attached garage. Located in a desirable SW Bend family park and just 2 miles from the Deschutes River. All furniture available outside escrow and select artwork potentially for sale. Space rent is $1,082/month and includes clubhouse, water, sewer, and snow removal. Come check out this one-of-a-kind, plug-and-play home sanctuary.
    2 days
    |
    444
    |
    21
    |

    Zillow last checked:

    Listing updated:

    Listed by:

    John L Scott Bend 541-317-0123

    Source: Oregon Datashare,MLS#: 220225330MLS Logo

      Facts & features

      Interior

      Bedrooms & bathrooms
      • Bedrooms: 3
      • Bathrooms: 2
      Heating
      • Electric, Forced Air
      Cooling
      • Wall/Window Unit(s)
      Appliances
      • Included: Dishwasher, Disposal, Dryer, Microwave, Range, Refrigerator, Washer, Water Heater
      Features
      • Bidet, Breakfast Bar, Ceiling Fan(s), Fiberglass Stall Shower, Kitchen Island, Linen Closet, Open Floorplan, Pantry, Primary Downstairs, Shower/Tub Combo, Tile Counters, Vaulted Ceiling(s)
      • Flooring: Laminate, Tile
      • Windows: Double Pane Windows, Vinyl Frames
      • Has fireplace: No
      Interior area
      • Total structure area: 1,188
      • Total interior livable area: 1,188 sqft

      Property

      Parking
      • Total spaces: 1
      • Parking features: Attached, Concrete, Driveway, Garage Door Opener
      • Attached garage spaces: 1
      • Has uncovered spaces: Yes
      Features
      • Levels: One
      • Stories: 1
      • Patio & porch: Deck, Patio
      • Fencing: Fenced
      • Has view: Yes
      • View description: Neighborhood
      Lot
      • Features: Garden, Landscaped, Sprinklers In Front, Sprinklers In Rear
      Details
      • Additional structures: Shed(s)
      • Parcel number: 197339
      • On leased land: Yes
      • Lease amount: $1,082
      • Special conditions: Standard

      Construction

      Type & style
      • Home type: MobileManufactured
      • Property subtype: In Park, Mobile Home, Manufactured Home
      Materials
      • Foundation: Pillar/Post/Pier
      • Roof: Composition
      Condition
      • Year built: 1999

      Utilities & green energy

      • Sewer: Public Sewer
      • Water: Public

      Community & HOA

      Community
      • Features: Playground, Short Term Rentals Not Allowed
      • Security: Carbon Monoxide Detector(s), Smoke Detector(s)
      • Subdivision: Fox Hills
      HOA
      • Has HOA: No
      Location
      • Region: Bend

      Financial & listing details

      • Price per square foot: $177/sqft
      • Date on market: 7/15/2026
      • Listing terms: Cash,Conventional
      • Inclusions: Large Refrigerator, Range, Washer/Dryer, Shed, Lawn Mower, Snowblower, Misc gardening tools, all inside/outside potted plants, Window AC
      • Road surface type: Paved
      • Body type: Double Wide

        Estimated market value

        Not available

        Estimated sales range

        Not available

        $1,495/mo

        Price history

        DateEventPrice
        7/15/2026Listed for sale$210,000+652.7%$177/sqft
        Source: Oregon Datashare #220225330 Report a problem
        9/16/2014Listing removed$27,900$23/sqft
        Source: RE/MAX KEY PROPERTIES #201408269 Report a problem
        9/5/2014Pending sale$27,900$23/sqft
        Source: RE/MAX KEY PROPERTIES #201408269 Report a problem
        8/22/2014Listed for sale$27,900$23/sqft
        Source: RE/MAX KEY PROPERTIES #201408269 Report a problem

        Public tax history

        Tax history is unavailable.

        Monthly payment

        Estimated monthly payment$1,822
        All calculations are estimates and provided by Zillow, Inc. for informational purposes only. Actual amounts may vary.
        HOA fees may include property taxes on listings classified as Co-Ops. Contact the listing agent and/or owner for fee details.
        Mortgage interest rates are dependent on a number of factors, including credit score, down payment, and repayment length. Interest rate data provided by Zillow Group Marketplace, Inc. as of 1/1/1970 from various mortgage lenders with which we have lead or other similar arrangements; the Estimated Payment is an average of those rates.
        See how much you could borrow to make a competitive offer.

        Climate risks

        Neighborhood: Southwest Bend

        Getting around

        12 / 100
        Car-Dependent
        22 / 100
        Minimal Transit
        52 / 100
        Bikeable

        Nearby schools

        GreatSchools rating
        Schools provided by the listing agent
        • Elementary: Elk Meadow Elem
        • Middle: Cascade Middle
        • High: Caldera High

        Source: Oregon Datashare. This data may not be complete. We recommend contacting the local school district to confirm school assignments for this home.

        A local agent can set up tours, give advice and negotiate with sellers.

        A local lender can help you make sure your offer is ready when you are.

        Browse local experts

        Similar homes