DESIGNER LAKEFRONT HOME WITH PAID-OFF SOLAR SYSTEM - WILLOW BEND WHERE MODERN LUXURY MEETS ENERGY EFFICIENCY IN NO CDD, LOW HOA COMMUNITY! Welcome to your dream home in Willow Bend, where designer style meets practical luxury. This meticulously maintained property offers the perfect blend of elegant finishes, energy efficiency, and serene lake views. Step into the bright, open floor plan through the beautiful entryway, where natural light fills the space. The heart of this home features a gourmet kitchen with granite countertops, an oversized island perfect for entertaining, glass tile backsplash, under-cabinet lighting, walk-in pantry, and premium stainless-steel appliances. INCREDIBLE $34,000 VALUE INCLUDED: This home comes with a fully operational solar system that dramatically reduces monthly utility costs. The current owner is paying off the entire system at closing, meaning you'll enjoy significant energy savings from day one without the upfront investment! The home also comes with a whole house Culligan water purification system valued at over $6,000. Relax in the comfortable living room overlooking the peaceful lake or entertain in the generous dining area. The screened lanai provides the perfect setting to enjoy stunning sunset views over the water, while the backyard offers additional outdoor living space with beautiful natural surroundings. The primary suite features an elegant ensuite bathroom with double sinks, quartz countertops, a spacious glass-door tiled shower, and an impressively large closet. The hall bathroom continues the luxury with quartz countertops, and a tiled shower/tub combination. A separate laundry room with included washer and dryer completes this thoughtfully designed home. Located in the growing community of Parrish, you'll enjoy proximity to Ellenton Premium Outlets, shopping centers, grocery stores, restaurants, and beaches. Tampa, St. Petersburg, and Sarasota are all within easy driving distance. This exceptional property provides the personal retreat you've been searching for!
Sold for $395,000
$395,000
6105 114th Dr E, Parrish, FL 34219
4beds
2,022sqft
Single Family Residence
Built in 2021
6,726 Square Feet Lot
$382,500 Zestimate®
$195/sqft
$2,735 Estimated rent
Home value
$382,500
$363,000 - $405,000
$2,735/mo
Zestimate® history
Owner options
List your home for rent
$2,735/mo
Rent Zestimate®
Find your next renter with Zillow Rental Manager. Plus, with online applications, you can quickly screen prospective tenants – for free.
$2,735/mo
Rent Zestimate®
Refinance and save
$2,747/mo
Est. payment
Refinancing to a lower rate could help reduce your monthly payments and save thousands over the life of the loan.
$2,747/mo
Est. payment
Explore your selling options
Work with a Zillow partner agent
Leverage their expertise and Zillow's premium Showcase listings to get your home seen by more buyers.
Get startedList with your own agent
Get your home in front of millions of buyers by listing it on Zillow.
Learn how to do itSell it yourself
Take full control of how buyers see your home on Zillow by listing For Sale by Owner (FSBO).
List your homeWhat's special
Zillow last checked:
Listing updated:
Listed by:
Diana Michel 941-266-2677,
COLDWELL BANKER REALTY 941-383-6411
Bought with:
Vanessa Van Den Berg, 3510662
PREFERRED SHORE LLC
Source: Stellar MLS,MLS#: A4645237 Originating MLS: Sarasota - Manatee
Originating MLS: Sarasota - Manatee
Facts & features
Interior
Bedrooms & bathrooms
- Bedrooms: 4
- Bathrooms: 2
- Full bathrooms: 2
Primary bedroom
- Features: Ceiling Fan(s), Dual Sinks, En Suite Bathroom, Exhaust Fan, Shower No Tub, Stone Counters, Walk-In Closet(s)
- Level: First
Bedroom 2
- Features: Built-in Closet
- Level: First
Bedroom 3
- Features: Built-in Closet
- Level: First
Bedroom 4
- Features: Built-in Closet
- Level: First
Balcony porch lanai
- Level: First
Dining room
- Level: First
Kitchen
- Features: Exhaust Fan, Granite Counters, Pantry
- Level: First
Living room
- Features: Ceiling Fan(s)
- Level: First
Heating
- Central
Cooling
- Central Air
Appliances
- Included: Dishwasher, Electric Water Heater, Kitchen Reverse Osmosis System, Microwave, Range, Refrigerator, Water Filtration System
- Laundry: Electric Dryer Hookup, Inside, Laundry Room, Washer Hookup
Features
- Ceiling Fan(s), Eating Space In Kitchen, High Ceilings, Kitchen/Family Room Combo, Open Floorplan, Primary Bedroom Main Floor, Solid Surface Counters, Solid Wood Cabinets, Walk-In Closet(s)
- Flooring: Carpet, Luxury Vinyl, Tile
- Doors: Sliding Doors
- Windows: Window Treatments, Hurricane Shutters
- Has fireplace: No
Interior area
- Total structure area: 2,581
- Total interior livable area: 2,022 sqft
Property
Parking
- Total spaces: 2
- Parking features: Garage - Attached
- Attached garage spaces: 2
Features
- Levels: One
- Stories: 1
- Patio & porch: Porch, Rear Porch, Screened
- Exterior features: Irrigation System
- Has view: Yes
- View description: Water
- Water view: Water
- Waterfront features: Pond
Lot
- Size: 6,726 Square Feet
- Features: Landscaped
- Residential vegetation: Trees/Landscaped
Details
- Parcel number: 467511859
- Zoning: PDMU/N
- Special conditions: None
Construction
Type & style
- Home type: SingleFamily
- Architectural style: Florida
- Property subtype: Single Family Residence
Materials
- Block
- Foundation: Slab
- Roof: Shingle
Condition
- New construction: No
- Year built: 2021
Utilities & green energy
- Sewer: Public Sewer
- Water: Public
- Utilities for property: Cable Connected, Electricity Connected, Sewer Connected, Solar, Water Connected
Community & HOA
Community
- Features: Deed Restrictions, Dog Park, Irrigation-Reclaimed Water, Playground, Pool, Sidewalks, Tennis Court(s)
- Pet fee: $0 monthly
- Subdivision: WILLOW BEND PH IB
HOA
- Has HOA: Yes
- Amenities included: Fence Restrictions, Playground, Pool
- Services included: Community Pool, Reserve Fund, Manager, Pool Maintenance, Recreational Facilities
- HOA fee: $100 monthly
- HOA name: Greenacres Properites
- HOA phone: 813-936-4157
Location
- Region: Parrish
Financial & listing details
- Price per square foot: $195/sqft
- Tax assessed value: $336,673
- Annual tax amount: $4,267
- Date on market: 3/21/2025
- Cumulative days on market: 91 days
- Listing terms: Cash,Conventional,FHA,USDA Loan,VA Loan
- Ownership: Fee Simple
- Total actual rent: 0
- Electric utility on property: Yes
- Road surface type: Paved, Asphalt
Price history
| Date | Event | Price |
|---|---|---|
| 9/6/2025 | Listing removed | $2,250$1/sqft |
Source: Zillow Rentals Report a problem | ||
| 8/24/2025 | Price change | $2,250-10%$1/sqft |
Source: Zillow Rentals Report a problem | ||
| 7/30/2025 | Price change | $2,500-10.7%$1/sqft |
Source: Zillow Rentals Report a problem | ||
| 7/26/2025 | Price change | $2,800-9.7%$1/sqft |
Source: Zillow Rentals Report a problem | ||
| 7/22/2025 | Listed for rent | $3,100+24%$2/sqft |
Source: Zillow Rentals Report a problem | ||
| 7/11/2025 | Sold | $395,000$195/sqft |
Source:  Stellar MLS #A4645237 Report a problem Stellar MLS #A4645237 Report a problem | ||
| 6/22/2025 | Listing removed | $2,500$1/sqft |
Source: Stellar MLS #A4655383 Report a problem | ||
| 6/22/2025 | Pending sale | $395,000$195/sqft |
Source: Stellar MLS #A4645237 Report a problem | ||
| 6/17/2025 | Price change | $395,000-1.3%$195/sqft |
Source: Stellar MLS #A4645237 Report a problem | ||
| 6/9/2025 | Listed for rent | $2,500$1/sqft |
Source: Stellar MLS #A4655383 Report a problem | ||
| 6/4/2025 | Price change | $400,000-1.2%$198/sqft |
Source: Stellar MLS #A4645237 Report a problem | ||
| 5/30/2025 | Price change | $405,000-2.4%$200/sqft |
Source: Stellar MLS #A4645237 Report a problem | ||
| 5/20/2025 | Price change | $415,000-2.4%$205/sqft |
Source: Stellar MLS #A4645237 Report a problem | ||
| 5/7/2025 | Price change | $425,000-1.2%$210/sqft |
Source: Stellar MLS #A4645237 Report a problem | ||
| 4/25/2025 | Price change | $430,000-1.1%$213/sqft |
Source: Stellar MLS #A4645237 Report a problem | ||
| 4/8/2025 | Price change | $435,000-5.2%$215/sqft |
Source: Stellar MLS #A4645237 Report a problem | ||
| 3/21/2025 | Listed for sale | $459,000+56.1%$227/sqft |
Source: Stellar MLS #A4645237 Report a problem | ||
| 3/5/2021 | Sold | $294,100$145/sqft |
Source: Public Record Report a problem | ||
Public tax history
| Year | Property taxes | Tax assessment |
|---|---|---|
| 2025 | $4,328 +1.4% | $336,673 +1.3% |
| 2024 | $4,268 +1.4% | $332,345 +3% |
| 2023 | $4,210 +2.8% | $322,665 +3% |
| 2022 | $4,096 +381.2% | $313,267 +683.2% |
| 2021 | $851 +490.8% | $40,000 +346.1% |
| 2020 | $144 | $8,967 |
Find assessor info on the county website
Neighborhood: 34219
Nearby homes
- $325,3003 bd2 ba1.5k sqft6015 114th Dr E, Parrish, FL 34219Off Market
- $395,2004 bd3 ba2.1k sqft6109 114th Dr E, Parrish, FL 34219Off Market
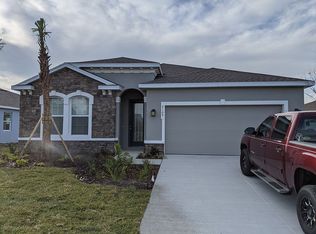
- $421,6003 bd2 ba2.3k sqft6011 114th Dr E, Parrish, FL 34219Off Market
- $462,6004 bd2 ba2k sqft6113 114th Dr E, Parrish, FL 34219Off Market
- $360,1004 bd2 ba1.8k sqft6007 114th Dr E, Parrish, FL 34219Off Market
- $446,0004 bd3 ba2.5k sqft11403 61st St E, Parrish, FL 34219Off Market
- $445,9004 bd3 ba2.1k sqft11404 61st St E, Parrish, FL 34219Off Market
- $327,3003 bd2 ba1.5k sqft6117 114th Dr E, Parrish, FL 34219Off Market
Nearby schools
GreatSchools rating
- 7/10Virgil Mills Elementary SchoolGrades: PK-5Distance: 3 mi
- 5/10Buffalo Creek Middle SchoolGrades: 6-8Distance: 2.9 mi
- 5/10Parrish Community High SchoolGrades: 9-12Distance: 1 mi
Schools provided by the listing agent
- Elementary: Barbara A. Harvey Elementary
- Middle: Buffalo Creek Middle
- High: Parrish Community High
Source: Stellar MLS. This data may not be complete. We recommend contacting the local school district to confirm school assignments for this home.
Get a cash offer in 3 minutes
Find out how much your home could sell for in as little as 3 minutes with a no-obligation cash offer.
Estimated market value
$382,500
Get a cash offer in 3 minutes
Find out how much your home could sell for in as little as 3 minutes with a no-obligation cash offer.
Estimated market value
$382,500
- Florida
- Manatee County
- Parrish
- 34219
- 6105 114th Dr E
Nearby cities
Nearby zip codes
Other Parrish Topics
