Skip main navigation
Pending
  • $888,000

    61-05 78th Street, Middle Village, NY 11379

    3beds
    1,487sqft
    Loading
    Single Family Residence, Residential
    Built in 1940
    1,800 Square Feet Lot
    $-- Zestimate®
    $597/sqft
    $-- HOA

    What's special

    Covered parking spotFlexible family roomThree spacious bedroomsLaundry areaFormal dining roomKitchen area
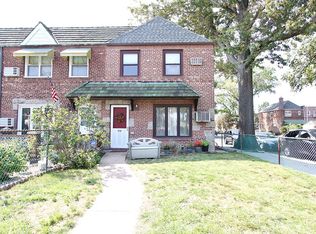
    Welcome to your dream home near Juniper Park! — this exceptional home has 4 parking spots including a garage plus Mother/Daughter potential designed for modern living, and entertaining, offering endless possibilities for work-from-home spaces. Walking out to street level from the basement, there is a covered parking spot to be used additionally as a 4th spot or second backyard area making this property truly stand out. Beautiful curb appeal on the front paver walkway, then enter the home into a living room, formal dining room and kitchen area on first floor. This property also includes a double wide beautifully tiled patio off the living room 20 ft wide. The second floor showcases three spacious bedrooms, one full bathroom and storage. The lower level offers a flexible family room or potential mother daughter with proper permits, laundry area, and full bathroom. This home blends charm and efficiency, one stunning package. Don’t miss the chance to make it yours! Roof Only 3 Years Old, Nw Hot Water Heater Dishwasher, Stove and Microwave 2 Years, New Windows in Kitchen-Dining Room-Back Bathroom
    50 days
    |
    155
    |
    6
    |

    Likely to sell faster than

    Zillow last checked:

    Listing updated:

    Listed by:

    Signature Premier Properties 516-799-7100,

    Kimberly Holland CBR SFR SRS 516-236-6303,

    Jeanine Entenmann 516-993-0043,

    Signature Premier Properties

    Source: OneKey® MLS as distributed by MLS GRID,MLS#: 983083MLS Logo

      Facts & features

      Interior

      Bedrooms & bathrooms
      • Bedrooms: 3
      • Bathrooms: 2
      • Full bathrooms: 2
      Bedroom 1
      • Description: 3 Bedrooms, 1 Full Bathroom
      • Level: Second
      Basement
      • Description: Laundry, Family Room, Full Bathroom, Walkout Street Level,Garage and 3 Additional Spots, Potential for Mother Daughter
      • Level: Basement
      Kitchen
      • Description: Kitchen, Living Room, Dining Room, Walkout Extended Patio
      • Level: First
      Heating
      • Baseboard
      Cooling
      • Wall/Window Unit(s)
      Appliances
      • Included: Dishwasher, Dryer, Gas Oven, Gas Range, Refrigerator, Washer
      Features
      • Ceiling Fan(s), Formal Dining, Storage
      • Basement: Finished,Full,Walk-Out Access
      • Attic: None
      Interior area
      • Total structure area: 1,487
      • Total interior livable area: 1,487 sqft

      Property

      Parking
      • Total spaces: 4
      • Parking features: Alley Access, Driveway, Garage
      • Garage spaces: 1
      • Has uncovered spaces: Yes
      Features
      • Levels: Two
      Lot
      • Size: 1,800 Square Feet
      Details
      • Parcel number: 029360092
      • Special conditions: None

      Construction

      Type & style
      • Home type: SingleFamily
      • Architectural style: Colonial
      • Property subtype: Single Family Residence, Residential
      • Attached to another structure: Yes
      Materials
      • Brick
      Condition
      • Year built: 1940

      Utilities & green energy

      • Sewer: Public Sewer
      • Water: Public
      • Utilities for property: Natural Gas Connected

      Community & HOA

      HOA
      • Has HOA: No
      Location
      • Region: Middle Village

      Financial & listing details

      • Price per square foot: $597/sqft
      • Tax assessed value: $838,000
      • Annual tax amount: $7,414
      • Date on market: 4/29/2026
      • Cumulative days on market: 57 days
      • Listing agreement: Exclusive Right To Sell

        Estimated market value

        Not available

        Estimated sales range

        Not available

        Not available

        Price history

        DateEventPrice
        6/1/2026Pending sale$888,000$597/sqft
        Source: OneKey® MLS as distributed by MLS GRID #983083 Report a problem
        5/20/2026Listed for sale$888,000$597/sqft
        Source: OneKey® MLS as distributed by MLS GRID #983083 Report a problem
        5/7/2026Listing removed$888,000$597/sqft
        Source: OneKey® MLS as distributed by MLS GRID #983083 Report a problem
        4/29/2026Listed for sale$888,000+119.3%$597/sqft
        Source: OneKey® MLS as distributed by MLS GRID #983083 Report a problem
        8/5/2004Sold$405,000$272/sqft
        Source: Public Record Report a problem

        Public tax history

        YearProperty taxesTax assessment
        2025-- $50,280 +2.9%
        2024-- $48,840 -6.4%
        2023-- $52,200 +7%
        2022-- $48,780 +1.2%
        2021-- $48,180 +5.4%
        2020$6,618 +2.6%$45,720 -3.2%
        2019$6,453 +2.5%$47,220 +56.9%
        2018$6,296 +7.8%$30,097 +5%
        2017$5,843 +16.4%$28,663 +5.3%
        2016$5,021 $27,228 +0%
        2015$5,021 +54%$27,219 +2.4%
        2014$3,261 $26,572 +5.9%
        2013-- $25,081 +5%
        2012-- $23,886 +5.3%
        2011-- $22,690 +0%
        2010-- $22,683 +2.4%
        2009-- $22,144 +5.9%
        2008-- $20,901

        Find assessor info on the county website

        Monthly payment

        Estimated monthly payment$1,822
        All calculations are estimates and provided by Zillow, Inc. for informational purposes only. Actual amounts may vary.
        HOA fees may include property taxes on listings classified as Co-Ops. Contact the listing agent and/or owner for fee details.
        Mortgage interest rates are dependent on a number of factors, including credit score, down payment, and repayment length. Interest rate data provided by Zillow Group Marketplace, Inc. as of 1/1/1970 from various mortgage lenders with which we have lead or other similar arrangements; the Estimated Payment is an average of those rates.
        See how much you could borrow to make a competitive offer.

        Climate risks

        Neighborhood: Middle Village

        Getting around

        76 / 100
        Very Walkable
        68 / 100
        Bikeable

        Nearby schools

        GreatSchools rating
        Schools provided by the listing agent
        • Elementary: Ps 49 Dorothy Bonawit Kole
        • Middle: Ps 49 Dorothy Bonawit Kole
        • High: Newtown High School

        Source: OneKey® MLS as distributed by MLS GRID. This data may not be complete. We recommend contacting the local school district to confirm school assignments for this home.

        A local agent can set up tours, give advice and negotiate with sellers.

        Browse local experts

        Similar homes

        Skip to the end of the carouselSkip to the beginning of the carousel