Welcome to stylish, single-level living in this beautifully appointed 3-bedroom, 2-bath home in the highly sought-after Amber Ridge community of Chattanooga. Ideally positioned near premier golf courses, this property offers a rare combination of privacy, convenience, and lifestyle.
Inside, you'll find a thoughtfully designed open floor plan with a thoughtful layout, creating both flow and privacy. The light-filled living room opens seamlessly into the dining area and spacious kitchen, featuring ample cabinetry, pantry, generous counter space, and excellent functionality--perfect for both everyday living and entertaining.
The primary suite serves as a private retreat with an en-suite bath and walk-in closet, while two additional bedrooms provide flexibility for guests, a home office, or flex space. A second full bath adds comfort and convenience.
Step outside to enjoy an easy-care level lot with a private backyard, ideal for relaxing or hosting gatherings. Additional highlights include low-maintenance exterior, sidewalks, streetlights, and a quiet, established neighborhood setting.
Located just moments from Publix, daily errands are effortless and pleasurable. Enjoy nearby dining at Mike's Tavern and Biba's Italian just to name a few, with outdoor recreation located minutes away at Greenway Farms featuring scenic trails and green space.
This exceptional home delivers comfort, style, and location--move-in ready and a must-see.
Sold for $390,000
Zestimate®
$390,000
6105 Amber Forest Trl #38, Hixson, TN 37343
3beds
1,697sqft
Single Family Residence
Built in 2020
435 Square Feet Lot
$390,000 Zestimate®
$230/sqft
$2,239 Estimated rent
Home value
$390,000
$371,000 - $410,000
$2,239/mo
Zestimate® history
Owner options
List your home for rent
$2,239/mo
Rent Zestimate®
Find your next renter with Zillow Rental Manager. Plus, with online applications, you can quickly screen prospective tenants – for free.
$2,239/mo
Rent Zestimate®
Refinance and save
$2,348/mo
Est. payment
Refinancing to a lower rate could help reduce your monthly payments and save thousands over the life of the loan.
$2,348/mo
Est. payment
Explore your selling options
Work with a Zillow partner agent
Leverage their expertise and Zillow's premium Showcase listings to get your home seen by more buyers.
Get startedList with your own agent
Get your home in front of millions of buyers by listing it on Zillow.
Learn how to do itSell it yourself
Take full control of how buyers see your home on Zillow by listing For Sale by Owner (FSBO).
List your homeWhat's special
Walk-in closetPrivate backyardLow-maintenance exteriorStylish single-level livingAmple cabinetryGenerous counter spaceEasy-care level lot
Zillow last checked:
Listing updated:
Listed by:
Neal C Spann 423-774-9928,
EXP Realty, LLC
Bought with:
Jordan Dupree, 338436
United Real Estate Experts
Source: Greater Chattanooga Realtors,MLS#: 1531135
Facts & features
Interior
Bedrooms & bathrooms
- Bedrooms: 3
- Bathrooms: 2
- Full bathrooms: 2
Primary bedroom
- Level: First
Bedroom
- Level: First
Bedroom
- Level: First
Bathroom
- Description: Full Bathroom
- Level: First
Bathroom
- Description: Full Bathroom
- Level: First
Dining room
- Level: First
Great room
- Level: First
Laundry
- Level: First
Other
- Description: Foyer: Level: First
Heating
- Central, Natural Gas
Cooling
- Central Air, Electric
Appliances
- Included: Disposal, Dishwasher, Free-Standing Electric Range, Gas Water Heater, Microwave
- Laundry: Electric Dryer Hookup, Gas Dryer Hookup, Laundry Room, Washer Hookup
Features
- Double Vanity, Entrance Foyer, Granite Counters, High Ceilings, Low Flow Plumbing Fixtures, Pantry, Primary Downstairs, Walk-In Closet(s), Separate Shower, Separate Dining Room, Connected Shared Bathroom
- Flooring: Carpet, Hardwood, Tile, Engineered Hardwood
- Windows: ENERGY STAR Qualified Windows, Insulated Windows, Vinyl Frames
- Has basement: No
- Number of fireplaces: 1
- Fireplace features: Gas Log, Great Room
Interior area
- Total structure area: 1,697
- Total interior livable area: 1,697 sqft
- Finished area above ground: 1,697
Property
Parking
- Total spaces: 2
- Parking features: Garage Door Opener
- Attached garage spaces: 2
Features
- Levels: One
- Patio & porch: Deck, Patio
- Exterior features: Other
Lot
- Size: 435 Square Feet
- Dimensions: 46 x 120
- Features: Level, Split Possible
Details
- Parcel number: 100m A 038
- Special conditions: Personal Interest
Construction
Type & style
- Home type: SingleFamily
- Architectural style: Contemporary
- Property subtype: Single Family Residence
Materials
- Brick, Fiber Cement
- Foundation: Concrete Perimeter, Slab
- Roof: Asphalt,Shingle
Condition
- New construction: No
- Year built: 2020
Utilities & green energy
- Sewer: Public Sewer
- Water: Public
- Utilities for property: Cable Available, Electricity Available, Phone Available, Sewer Connected, Underground Utilities
Community & HOA
Community
- Features: Sidewalks
- Security: Smoke Detector(s)
- Subdivision: Amber Ridge
HOA
- Has HOA: Yes
- HOA fee: $35 monthly
Location
- Region: Hixson
Financial & listing details
- Price per square foot: $230/sqft
- Annual tax amount: $3,030
- Date on market: 3/26/2026
- Listing terms: Cash,Conventional,FHA,VA Loan
Price history
| Date | Event | Price |
|---|---|---|
| 5/11/2026 | Sold | $390,000-2.5%$230/sqft |
Source: Greater Chattanooga Realtors #1531135 Report a problem | ||
| 4/6/2026 | Contingent | $400,000$236/sqft |
Source: Greater Chattanooga Realtors #1531135 Report a problem | ||
| 3/26/2026 | Listed for sale | $400,000$236/sqft |
Source: Greater Chattanooga Realtors #1531135 Report a problem | ||
Public tax history
Tax history is unavailable.
Neighborhood: 37343
Nearby homes

- $390,0003 bd2 ba1.6k sqft6105 Amber Forest Trl, Hixson, TN 37343Sold
- $497,300-- bd-- ba2.4k sqft6101 Amber Forest Trl, Hixson, TN 37343Off Market
- $495,3004 bd3 ba2.5k sqft6101 Amber Forest Trl #31, Hixson, TN 37343Off Market
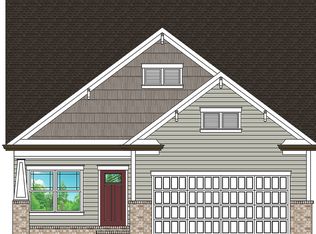
- $416,200-- bd-- ba1.6k sqft6111 Amber Forest Trl, Hixson, TN 37343Off Market
- $487,800-- bd-- ba2.2k sqft6115 Amber Forest Trl, Hixson, TN 37343Off Market
- $430,9003 bd2 ba1.7k sqft6097 Amber Forest Trl, Hixson, TN 37343Off Market
- $426,900-- bd-- ba1.7k sqft5444 Amber Grove Way, Hixson, TN 37343Off Market
- $465,9004 bd3 ba2.4k sqft5450 Amber Grove Way, Hixson, TN 37343Off Market
Nearby schools
GreatSchools rating
- 7/10Big Ridge Elementary SchoolGrades: PK-5Distance: 0.6 mi
- 5/10Hixson Middle SchoolGrades: 6-8Distance: 1.4 mi
- 7/10Hixson High SchoolGrades: 9-12Distance: 1.4 mi
Schools provided by the listing agent
- Elementary: Big Ridge Elementary
- Middle: Hixson Middle
- High: Hixson High
Source: Greater Chattanooga Realtors. This data may not be complete. We recommend contacting the local school district to confirm school assignments for this home.
Get a cash offer in 3 minutes
Find out how much your home could sell for in as little as 3 minutes with a no-obligation cash offer.
Estimated market value
$390,000
Get a cash offer in 3 minutes
Find out how much your home could sell for in as little as 3 minutes with a no-obligation cash offer.
Estimated market value
$390,000
- Tennessee
- Hamilton County
- Hixson
- 37343
- 6105 Amber Forest Trl Unit 38
Nearby cities
Nearby neighborhoods
Nearby zip codes
Other Hixson Topics
