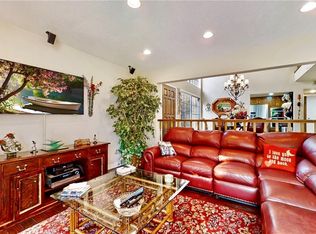
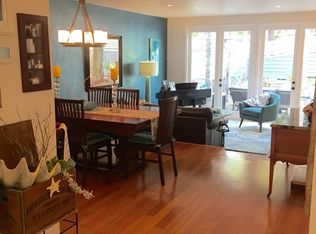
Nestled in the highly desirable Bixby Village, 6105 Avenida De Castillo is a rare gem that offers the privacy and spaciousness of a true single-family residence. Unlike most homes in the community, this property boasts a unique feature—a non-adjoining wall to the neighboring unit—ensuring extra peace, quiet, and outdoor freedom. Whether you're enjoying your morning coffee on the patio or hosting gatherings, this home provides the perfect balance of comfort and seclusion. This beautifully appointed 3-bedroom, 3-bathroom residence Offering 1,728 square feet of thoughtfully designed living space, this home blends timeless Cape Cod-inspired architecture with the relaxed, resort-style lifestyle that takes us to the next level. A refined kitchen with ample storage and dual dinning options, a simple relaxed courtyard view or the elegant formal dining with patio views, you pick... A luxurious den with fireplace and vaulted ceilings for endless natural light. Journey upstairs to find the primary retreat with it's own on suite bath and sunken spa. Not to overlook the 2nd bedroom that is equally spacious. And with a main level or 3rd bedroom den/study ensures the ability to never worry about stairs again. The outdoor front, side and backyard spaces are really to get excited about, Maybe you choose a morning coffee from your sun catching front patio, or find shade on the side yard recliner, or do you chase the afternoon glow to the large backyard for grilling and entertainment. The options are simply endless. Living in a community that offers so much it could feel like a vacation each and every day. A stroll to the pools, tee time at the golf course, or a zip to the nearby restaurants and theater. It's all right here....
Sold for $1,080,000
Listed by: Compass • David Steinberg • Contact: 562-972-3283
Bought with: Access Coastal Realty
Zestimate®
$1,080,000
6105 Avenida De Castillo, Long Beach, CA 90803
3beds
1,728sqft
Single Family Residence
Built in 1986
3,667 Square Feet Lot
$1,080,000 Zestimate®
$625/sqft
$5,363 Estimated rent
Home value
$1,080,000
$983,000 - $1.19M
$5,363/mo
Zestimate® history
Owner options
List your home for rent
$5,363/mo
Rent Zestimate®
Find your next renter with Zillow Rental Manager. Plus, with online applications, you can quickly screen prospective tenants – for free.
$5,363/mo
Rent Zestimate®
Refinance and save
$7,555/mo
Est. payment
Refinancing to a lower rate could help reduce your monthly payments and save thousands over the life of the loan.
$7,555/mo
Est. payment
Explore your selling options
Work with a Zillow partner agent
Leverage their expertise and Zillow's premium Showcase listings to get your home seen by more buyers.
Get startedList with your own agent
Get your home in front of millions of buyers by listing it on Zillow.
Learn how to do itSell it yourself
Take full control of how buyers see your home on Zillow by listing For Sale by Owner (FSBO).
List your homeWhat's special
Courtyard viewTimeless cape cod-inspired architectureEndless natural lightSun catching front patio
Zillow last checked:
Listing updated:
Listed by:
David Steinberg DRE #01921010 562-972-3283,
Compass
Bought with:
Shelley Hanks, DRE #01426415
Access Coastal Realty
Source: CRMLS,MLS#: PW26107617 Originating MLS: California Regional MLS
Originating MLS: California Regional MLSFacts & features
Interior
Bedrooms & bathrooms
- Bedrooms: 3
- Bathrooms: 3
- Full bathrooms: 3
- Main level bathrooms: 3
- Main level bedrooms: 3
Rooms
- Room types: Den, Entry/Foyer, Family Room, Dining Room
Bathroom
- Features: Bathtub, Separate Shower
Kitchen
- Features: Pots & Pan Drawers
Heating
- Central
Cooling
- Central Air
Appliances
- Included: Built-In Range, Dishwasher, Gas Oven
- Laundry: Washer Hookup, Gas Dryer Hookup, In Garage, Laundry Room
Features
- Built-in Features, Balcony, Separate/Formal Dining Room, Eat-in Kitchen, Granite Counters, Open Floorplan, Pantry
- Flooring: Tile, Wood
- Doors: Sliding Doors
- Windows: Plantation Shutters
- Has fireplace: Yes
- Fireplace features: Den
- Common walls with other units/homes: No Common Walls
Interior area
- Total interior livable area: 1,728 sqft
Property
Parking
- Total spaces: 2
- Parking features: Door-Multi, Direct Access, Garage, Garage Door Opener
- Attached garage spaces: 2
Accessibility
- Accessibility features: See Remarks
Features
- Levels: Two
- Stories: 2
- Entry location: 1
- Patio & porch: Rear Porch, Concrete, Front Porch, Open, Patio
- Exterior features: Koi Pond
- Pool features: Community, Association
- Has spa: Yes
- Spa features: Association, Community
- Fencing: Wrought Iron
- Has view: Yes
- View description: City Lights
Lot
- Size: 3,667 Square Feet
- Features: 0-1 Unit/Acre, Front Yard, Garden
Details
- Parcel number: 7237025033
- On leased land: Yes
- Lease amount: $0
- Special conditions: Standard
Construction
Type & style
- Home type: SingleFamily
- Architectural style: Cape Cod
- Property subtype: Single Family Residence
Materials
- Wood Siding
- Foundation: See Remarks
- Roof: Shake
Condition
- Updated/Remodeled,Turnkey
- New construction: No
- Year built: 1986
Utilities & green energy
- Sewer: Public Sewer
- Water: Public
- Utilities for property: Electricity Connected, Natural Gas Connected, Sewer Available, Water Connected
Community & HOA
Community
- Features: Golf, Water Sports, Pool
- Security: Fire Detection System, Smoke Detector(s)
- Subdivision: Bixby Village (Bv)
HOA
- Has HOA: Yes
- Amenities included: Picnic Area, Pool, Spa/Hot Tub
- HOA fee: $685 monthly
- HOA name: BIXBY VILLAGE HOA
- HOA phone: 949-372-4038
Location
- Region: Long Beach
Financial & listing details
- Price per square foot: $625/sqft
- Tax assessed value: $679,537
- Annual tax amount: $8,913
- Date on market: 5/21/2026
- Cumulative days on market: 7 days
- Listing terms: Cash,Cash to New Loan,Conventional,FHA,VA Loan
- Road surface type: Paved
Price history
| Date | Event | Price |
|---|---|---|
| 6/27/2026 | Sold | $1,080,000-1.4%$625/sqft |
Source:  CRMLS #PW26107617 Report a problem CRMLS #PW26107617 Report a problem | ||
| 5/29/2026 | Contingent | $1,095,000$634/sqft |
Source: CRMLS #PW26107617 Report a problem | ||
| 5/21/2026 | Listed for sale | $1,095,000+138%$634/sqft |
Source: CRMLS #PW26107617 Report a problem | ||
| 10/12/2001 | Sold | $460,000$266/sqft |
Source: Public Record Report a problem | ||
Public tax history
| Year | Property taxes | Tax assessment |
|---|---|---|
| 2025 | $8,913 +4.8% | $679,537 +2% |
| 2024 | $8,507 +1.7% | $666,213 +2% |
| 2023 | $8,365 +6.6% | $653,151 +2% |
| 2022 | $7,845 +2% | $640,345 +2% |
| 2021 | $7,690 +0.3% | $627,790 +1% |
| 2020 | $7,666 | $621,354 +2% |
| 2019 | $7,666 +3.8% | $609,171 +2% |
| 2018 | $7,382 | $597,228 +2% |
| 2017 | $7,382 +1.1% | $585,519 +2% |
| 2016 | $7,300 +7.7% | $574,039 +1.5% |
| 2015 | $6,780 +5% | $565,417 +2% |
| 2014 | $6,455 | $554,342 +2.5% |
| 2012 | -- | $541,019 +2% |
| 2011 | -- | $530,412 +0.8% |
| 2010 | -- | $526,449 -0.2% |
| 2009 | -- | $527,700 +2% |
| 2008 | -- | $517,353 +2% |
| 2007 | -- | $507,210 +2% |
| 2006 | -- | $497,266 |
| 2005 | -- | $497,266 +4% |
| 2004 | -- | $477,959 +1.9% |
| 2003 | -- | $469,200 +2% |
| 2002 | -- | $460,000 +31.6% |
| 2000 | -- | $349,671 |
Find assessor info on the county website
Neighborhood: University Park Estates
Nearby homes
- $1,226,9003 bd3 ba2.1k sqft6101 Avenida De Castillo, Long Beach, CA 90803Off Market
- $1,324,3003 bd3 ba2k sqft6109 Avenida De Castillo, Long Beach, CA 90803Off Market
- $1,286,2003 bd3 ba2k sqft6097 Avenida De Castillo, Long Beach, CA 90803Off Market

- $1,213,6003 bd3 ba1.7k sqft6113 Avenida De Castillo, Long Beach, CA 90803Off Market
- $1,377,8003 bd3 ba2k sqft406 Shea Ln, Long Beach, CA 90803Off Market
- $1,132,4002 bd2 ba1.7k sqft408 Shea Ln, Long Beach, CA 90803Off Market
- $1,163,3003 bd3 ba1.7k sqft404 Shea Ln, Long Beach, CA 90803Off Market
- $1,240,2003 bd3 ba2k sqft410 Shea Ln, Long Beach, CA 90803Off Market
Nearby schools
GreatSchools rating
- 8/10Kettering Elementary SchoolGrades: K-5Distance: 0.4 mi
- 8/10Rogers Middle SchoolGrades: 6-8Distance: 1.2 mi
- 6/10Wilson High SchoolGrades: 9-12Distance: 1.7 mi
Schools provided by the listing agent
- High: Wilson
Source: CRMLS. This data may not be complete. We recommend contacting the local school district to confirm school assignments for this home.
Get a cash offer in 3 minutes
Find out how much your home could sell for in as little as 3 minutes with a no-obligation cash offer.
Estimated market value
$1,080,000
Get a cash offer in 3 minutes
Find out how much your home could sell for in as little as 3 minutes with a no-obligation cash offer.
Estimated market value
$1,080,000
- California
- Los Angeles County
- Long Beach
- 90803
- University Park Estates
- 6105 Avenida De Castillo
Nearby cities
Nearby neighborhoods
Nearby zip codes
Other Long Beach Topics
