Skip main navigation
Sold for $294,000
  • $294,000

    6105 Black Tie Ct, Louisville, KY 40258

    4beds
    1,750sqft
    Single Family Residence
    Built in 2002
    9,583 Square Feet Lot
    $292,800 Zestimate®
    $168/sqft
    $2,134 Estimated rent

    Home value

    $292,800

    $278,000 - $307,000

    $2,134/mo

    Zestimate® history
    Loading
    Loading...

    Owner options

    List your home for rent

    $2,134/mo

    Rent Zestimate®

    Find your next renter with Zillow Rental Manager. Plus, with online applications, you can quickly screen prospective tenants – for free.

    Learn more

    $2,134/mo

    Rent Zestimate®

    Refinance and save

    $1,977/mo

    Est. payment

    Refinancing to a lower rate could help reduce your monthly payments and save thousands over the life of the loan.

    See today's rates

    $1,977/mo

    Est. payment

    Explore your selling options

    Work with a Zillow partner agent

    Leverage their expertise and Zillow's premium Showcase listings to get your home seen by more buyers.

    Get started

    List with your own agent

    Get your home in front of millions of buyers by listing it on Zillow.

    Learn how to do it

    Sell it yourself

    Take full control of how buyers see your home on Zillow by listing For Sale by Owner (FSBO).

    List your home

    What's special

    Updated fixturesWell-maintained brick homeEat-in kitchenStainless steel appliancesQuiet cul-de-sacOpen floor planHardwood flooring
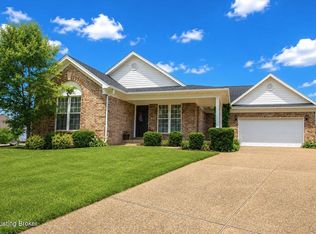
    Welcome to 6105 Black Tie Ct, a well-maintained brick home located on a quiet cul-de-sac. This 4-bedroom, 2.5-bath residence with a basement offers a functional layout, recent updates, and move-in-ready condition. The home has been painted throughout, including the garage. The main level features an open floor plan with hardwood flooring, updated light fixtures, and a seamless flow between living spaces. The eat-in kitchen includes granite countertops, a breakfast bar with seating for three, and stainless steel appliances that will remain with the home. A first-floor laundry room is conveniently located off the kitchen. The primary suite is located on the first floor and includes a renovated bathroom with ceramic tile flooring, a granite vanity, updated fixtures, a jacuzzi tub, and a walk-in closet. A newly added half bath is also located on the main level. Upstairs are three additional bedrooms with ample closet space and a renovated full bathroom featuring ceramic tile, a new vanity, and updated finishes. The exterior offers a 15 x 16 covered deck overlooking a spacious backyard. The unfinished basement provides additional storage or potential for future finishing. Schedule a private showing today.

    Zillow last checked:

    Listing updated:

    Listed by:

    Senahid Bektas 502-767-0199,

    Key Point Realty

    Bought with:

    Lindsay Vallandingham, 241368

    Keller Williams Collective

    Source: Metro Search Inc. LLC DBA Apex MLS,MLS#: 1708316MLS Logo

    Facts & features

    Interior

    Bedrooms & bathrooms
    • Bedrooms: 4
    • Bathrooms: 3
    • Full bathrooms: 2
    • 1/2 bathrooms: 1
    Primary bedroom
    • Level: First
    Bedroom
    • Level: Second
    Bedroom
    • Level: Second
    Bedroom
    • Level: Second
    Half bathroom
    • Level: First
    Full bathroom
    • Level: Second
    Dining area
    • Level: First
    Kitchen
    • Description: Eat in Kitchen
    • Level: First
    Laundry
    • Level: First
    Living room
    • Level: First
    Heating
    • Forced Air, Natural Gas
    Cooling
    • Central Air
    Features
    • Basement: Unfinished
    • Has fireplace: No
    Interior area
    • Total structure area: 1,750
    • Total interior livable area: 1,750 sqft
    • Finished area above ground: 1,750
    • Finished area below ground: 0

    Property

    Parking
    • Total spaces: 2
    • Parking features: Attached, Entry Front
    • Attached garage spaces: 2
    Features
    • Stories: 2
    • Patio & porch: Patio
    • Fencing: None
    Lot
    • Size: 9,583 Square Feet
    • Features: Cul-De-Sac, Sidewalk, Cleared, Level
    Details
    • Parcel number: 339100450000

    Construction

    Type & style
    • Home type: SingleFamily
    • Architectural style: Cape Cod
    • Property subtype: Single Family Residence
    Materials
    • Vinyl Siding, Brick
    • Roof: Shingle
    Condition
    • Year built: 2002

    Utilities & green energy

    • Sewer: Public Sewer
    • Water: Public
    • Utilities for property: Electricity Connected, Natural Gas Connected

    Community & HOA

    Community
    • Subdivision: Pleasure Ridge Pointe
    HOA
    • Has HOA: Yes
    • HOA fee: $165 annually
    Location
    • Region: Louisville

    Financial & listing details

    • Price per square foot: $168/sqft
    • Tax assessed value: $204,430
    • Annual tax amount: $2,333
    • Date on market: 2/4/2026
    • Electric utility on property: Yes

    Price history

    DateEventPrice
    3/10/2026Pending sale$299,900+2%$171/sqft
    Source: Metro Search Inc. LLC DBA Apex MLS #1708316 Report a problem
    3/6/2026Sold$294,000-2%$168/sqft
    Source: Metro Search Inc. LLC DBA Apex MLS #1708316 Report a problem
    2/9/2026Contingent$299,900$171/sqft
    Source: Metro Search Inc. LLC DBA Apex MLS #1708316 Report a problem
    2/4/2026Listed for sale$299,900+13.2%$171/sqft
    Source: Metro Search Inc. LLC DBA Apex MLS #1708316 Report a problem
    2/27/2021Listing removed--
    Source: Owner Report a problem
    9/2/2020Listing removed$265,000$151/sqft
    Source: Owner Report a problem
    8/14/2020Price change$265,000-5.4%$151/sqft
    Source: Owner Report a problem
    8/8/2020Price change$280,000-3.4%$160/sqft
    Source: Owner Report a problem
    8/4/2020Listed for sale$289,900+62%$166/sqft
    Source: Owner Report a problem
    2/5/2015Sold$179,000-2.5%$102/sqft
    Source: Metro Search Inc. LLC DBA Apex MLS #1400698 Report a problem
    11/14/2014Price change$183,500-1.1%$105/sqft
    Source: RE/MAX Real Estate Center #1400698 Report a problem
    9/25/2014Price change$185,500-1.3%$106/sqft
    Source: RE/MAX Real Estate Center #1400698 Report a problem
    9/11/2014Listed for sale$188,000+16.1%$107/sqft
    Source: RE/MAX Real Estate Center #1400698 Report a problem
    10/17/2002Sold$161,900$93/sqft
    Source: Public Record Report a problem

    Public tax history

    YearProperty taxesTax assessment
    2025$2,333 -2.1%$204,430
    2024$2,382 -2.8%$204,430
    2023$2,449 +16.9%$204,430 +17.3%
    2022$2,095 -7.2%$174,280
    2021$2,257 +11.9%$174,280
    2020$2,016 $174,280
    2019$2,016 +0.5%$174,280 -2.6%
    2018$2,006 $179,000
    2017$2,006 +13.1%$179,000 +1%
    2013$1,773 $177,310
    2011$1,773 -4.1%$177,310 -4.1%
    2010$1,850 $184,960
    2009$1,850 $184,960
    2007-- $184,960
    2006-- $184,960
    2005-- $184,960 +14.2%
    2004-- $161,900
    Find assessor info on the county website

    Neighborhood: Pleasure Ridge Park

    Nearby schools

    GreatSchools rating
    Sell for more on Zillow
    Get a Zillow Showcase℠ listing at no additional cost and you could sell for .
    $292,800
    2% more
    +$5,856
    With Zillow Showcase(estimated)
    $298,656
    Sell for more on Zillow
    Get a Zillow Showcase℠ listing at no additional cost and you could sell for .
    $292,800
    2% more
    +$5,856
    With Zillow Showcase(estimated)
    $298,656