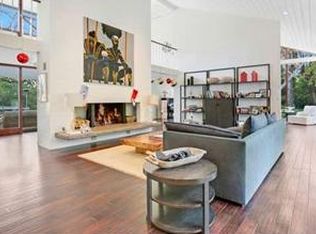
Surrounded by majestic trees and lush landscaping, this beautiful, peaceful retreat on approx. 1.03 acres is gated and private, w/pool, spa, N/S tennis court and spacious self contained guest house. The circular stamped concrete driveway is gated at both ends. Enter a formal tiled entry and into the spacious living room with french doors across one whole wall leading out to the covered patio. Next to the living room is a very generous dining room, perfect for entertaining family and friends. The spacious kitchen and informal eating area opens to the family room which again features french doors leading out to the stunning grounds and pool area. The primary master suite with it's own fireplace, bay window, french doors to the garden and covered porch has a walk-in closet and light bright spa like bathroom. Three additional guest suites are ready for kids or guests. The large pool with spa separates the main home from the guest house, which is approx. 695 square feet. Use the guest home as a place for family and friends to stay, an office, a gym or yoga studio, staff quarters or ? It includes a separate sitting room, bedroom, bathroom and "makeshift" kitchen. In addition to the pool and spa, the spectacular grounds feature rose gardens, hydrangeas, lawn areas, ferns, mature trees of all kinds and a lighted N/S tennis court. Completely fenced, this estate offers privacy, beauty and a warm, comfortable home. First time on the market in 25 years. Bonsall Drive is one of Malibu's favorite lush canyons, just blocks from Zuma Beach and National Parkland which is at the end of the street offering miles of hiking and riding trails. Close to schools, markets and restaurants you can't ask for a better serene peaceful location. Call agent for details and information on Notice of Proposed Action that must be filed through escrow. It is standard procedure that has to do with the Trust.
Sold for $6,700,000
Street View
$6,700,000
6105 Bonsall Dr, Malibu, CA 90265
5beds
3,518sqft
Residential
Built in ----
1.04 Acres Lot
$9,039,200 Zestimate®
$1,904/sqft
$24,898 Estimated rent
Home value
$9,039,200
$8.59M - $9.49M
$24,898/mo
Zestimate® history
Owner options
List your home for rent
$24,898/mo
Rent Zestimate®
Find your next renter with Zillow Rental Manager. Plus, with online applications, you can quickly screen prospective tenants – for free.
$24,898/mo
Rent Zestimate®
Refinance and save
$42,373/mo
Est. payment
Refinancing to a lower rate could help reduce your monthly payments and save thousands over the life of the loan.
$42,373/mo
Est. payment
Explore your selling options
Work with a Zillow partner agent
Leverage their expertise and Zillow's premium Showcase listings to get your home seen by more buyers.
Get startedList with your own agent
Get your home in front of millions of buyers by listing it on Zillow.
Learn how to do itSell it yourself
Take full control of how buyers see your home on Zillow by listing For Sale by Owner (FSBO).
List your homeWhat's special
Zillow last checked:
Listing updated:
Listed by:
Ellen Francisco DRE # 00709314 310-383-1282,
Coldwell Banker Realty 310-457-6550
Bought with:
Pollyanna Justice, DRE # 01858683
Compass
Christopher Cortazzo, DRE # 01190363
Compass
Source: CLAW,MLS#: 24-352635
Facts & features
Interior
Bedrooms & bathrooms
- Bedrooms: 5
- Bathrooms: 5
- Full bathrooms: 3
- 3/4 bathrooms: 1
- 1/2 bathrooms: 1
Rooms
- Room types: Breakfast Area, Family Room, Formal Entry, Great Room, Guest House, Living Room, Patio Covered, Patio Open, Walk-In Closet, Powder, Entry, Guest-Maids Quarters, Service Entrance
Bedroom
- Features: Walk-In Closet(s)
- Level: Main
Bathroom
- Features: Double Vanity(s), Linen Closet, Shower Over Tub, Shower Stall, Shower and Tub, Powder Room
Kitchen
- Features: Kitchen Island, Pantry, Remodeled, Bar, Gourmet Kitchen, Counter Top, Open to Family Room
Heating
- Central, Natural Gas
Cooling
- Central Air, Gas
Appliances
- Included: Built-In Gas, Built-Ins, Gas Cooktop, Double Oven, Gas Cooking Appliances, Oven, Range Hood, Range, Barbeque, Dishwasher, Freezer, Disposal, Exhaust Fan, Microwave, Water Line to Refrigerator, Vented Exhaust Fan, Refrigerator, Range/Oven, Central Water Heater, Gas Water Heater, MultiTank Water Heater
- Laundry: Laundry Room, Inside, Gas Dryer Hookup, Gas Or Electric Dryer Hookup
Features
- Built-in Features, Storage, Wired for Data, Living Room Deck Attached, Bar, Built-Ins, Formal Dining Rm, Family Kitchen, Kitchen Island, Eat-in Kitchen, Breakfast Room
- Flooring: Ceramic Tile, Hardwood, Mixed, Stone Tile
- Doors: French Doors
- Windows: Bay Window(s), Drapes, French Windows
- Number of fireplaces: 2
- Fireplace features: Living Room, Gas, Gas and Wood, Gas Starter
Interior area
- Total structure area: 3,518
- Total interior livable area: 3,518 sqft
Property
Parking
- Total spaces: 11
- Parking features: Covered, Direct Access, Garage Door Opener, Driveway, Garage Is Attached, Attached, Secured, Driveway Gate, Garage - 3 Car, Private, Private Garage, Side By Side, On Street, On Site
- Attached garage spaces: 3
- Uncovered spaces: 8
Accessibility
- Accessibility features: DisabilityAccess, Doors - Swing In, Wheelchair Ramp(s), Wheelchair Modifications, Wheelchair Adaptable, No Interior Steps
Features
- Levels: One
- Stories: 1
- Entry location: Ground Level - no steps
- Patio & porch: Patio, Covered Porch, Covered, Brick, Living Room Deck Attached
- Exterior features: Barbecue
- Has private pool: Yes
- Pool features: Heated And Filtered, In Ground, Pool Cover, Gunite, Heated, Gas Heat, Tile, Filtered, Private
- Has spa: Yes
- Spa features: In Ground, Gunite, Heated, Private, Heated with Gas
- Fencing: Fenced Yard,Fenced,Gate
- Has view: Yes
- View description: Trees/Woods, Courtyard, Pool
- Has water view: Yes
Lot
- Size: 1.04 Acres
- Dimensions: 132 x 320
- Features: Lawn, Landscaped, Horse Property Unimproved, Front Yard, Back Yard, Irregular Lot, Lot-Level/Flat, Single Lot, Canyon, Rural, Park Nearby
Details
- Additional structures: Guest House, Other, Detached Guest House
- Parcel number: 4467028018
- Zoning: LCRA1*
- Special conditions: Standard
- Other equipment: Cable, Network Wire
Construction
Type & style
- Home type: SingleFamily
- Architectural style: Spanish
- Property subtype: Residential
Materials
- Stucco
- Roof: Spanish Tile
Utilities & green energy
- Sewer: Septic Tank, Site Evaluation on File
- Water: District
- Utilities for property: Sewer Connected, Cable Available
Community & HOA
Community
- Security: Exterior Security Lights, Carbon Monoxide Detector(s), Gated, Smoke Detector(s), Automatic Gate, Alarm System
HOA
- Has HOA: No
Location
- Region: Malibu
Financial & listing details
- Price per square foot: $1,904/sqft
- Tax assessed value: $6,834,000
- Date on market: 12/10/2025
- Road surface type: Paved
Price history
| Date | Event | Price |
|---|---|---|
| 10/15/2025 | Listing removed | $9,450,000$2,686/sqft |
Source:  CLAW #25540621 Report a problem CLAW #25540621 Report a problem | ||
| 5/19/2025 | Listed for sale | $9,450,000+41%$2,686/sqft |
Source: CLAW #25540621 Report a problem | ||
| 9/25/2024 | Sold | $6,700,000-4.2%$1,904/sqft |
Source: CLAW #24-352635 Report a problem | ||
| 9/5/2024 | Pending sale | $6,995,000$1,988/sqft |
Source: CLAW #24-352635 Report a problem | ||
| 5/14/2024 | Price change | $6,995,000-6.7%$1,988/sqft |
Source: CLAW #24-352635 Report a problem | ||
| 1/30/2024 | Listed for sale | $7,495,000+256.9%$2,130/sqft |
Source: CLAW #24-352635 Report a problem | ||
| 8/25/1998 | Sold | $2,100,000+137.3%$597/sqft |
Source: Public Record Report a problem | ||
| 5/19/1994 | Sold | $885,000+25.4%$252/sqft |
Source: Public Record Report a problem | ||
| 12/16/1993 | Sold | $705,500$201/sqft |
Source: Public Record Report a problem | ||
Public tax history
| Year | Property taxes | Tax assessment |
|---|---|---|
| 2026 | -- | $6,834,000 +2% |
| 2025 | $82,509 +13% | $6,700,000 +6.7% |
| 2024 | $72,999 +98% | $6,282,000 +98.5% |
| 2023 | $36,860 +1.3% | $3,164,377 +2% |
| 2022 | $36,400 +2.4% | $3,102,331 +2% |
| 2021 | $35,559 +0.6% | $3,041,502 +1% |
| 2020 | $35,359 | $3,010,316 +2% |
| 2019 | $35,359 +7.3% | $2,951,291 +2% |
| 2018 | $32,940 | $2,893,424 +2% |
| 2017 | $32,940 +0.4% | $2,836,691 +2% |
| 2016 | $32,808 +3.3% | $2,781,070 +1.5% |
| 2015 | $31,747 +2.9% | $2,739,297 +2% |
| 2014 | $30,863 | $2,685,639 +2.5% |
| 2012 | -- | $2,621,081 +2% |
| 2011 | -- | $2,569,688 +0.8% |
| 2010 | -- | $2,550,483 -0.2% |
| 2009 | -- | $2,556,543 +2% |
| 2008 | -- | $2,506,416 +2% |
| 2007 | -- | $2,457,271 +2% |
| 2006 | -- | $2,409,090 |
| 2005 | -- | $2,409,090 +4% |
| 2004 | -- | $2,315,544 +1.9% |
| 2003 | -- | $2,273,106 +2% |
| 2002 | -- | $2,228,536 +4% |
| 2000 | -- | $2,142,000 |
Find assessor info on the county website
Neighborhood: Malibu Park
Nearby homes
- $9,369,0005 bd6 ba6.6k sqft6153 Bonsall Dr, Malibu, CA 90265Off Market
- $3,416,300-- bd-- ba380 sqft6139 Bonsall Dr, Malibu, CA 90265Off Market
- $6,091,6003 bd3 ba2.6k sqft6129 Bonsall Dr, Malibu, CA 90265Off Market
- $8,533,8005 bd12 ba5.1k sqft6112 Bonsall Dr, Malibu, CA 90265Off Market
- $3,100,0001.168 Acres6132 Bonsall Dr, Malibu, CA 90265Sold
- $2,341,5002 bd2 ba1.5k sqft6043 Bonsall Dr, Malibu, CA 90265Off Market
- $13,069,7004 bd6 ba5.9k sqft6143 Bonsall Dr, Malibu, CA 90265Off Market
- $4,754,3003 bd2 ba1.9k sqft6100 Bonsall Dr, Malibu, CA 90265Off Market
Nearby schools
GreatSchools rating
- 7/10Malibu ElementaryGrades: K-5Distance: 1 mi
- 7/10Malibu MiddleGrades: 6-8Distance: 0.8 mi
- 8/10Malibu High SchoolGrades: 9-12Distance: 0.7 mi
Schools provided by the listing agent
- District: Santa Monica-Malibu Unified School District
Source: CLAW. This data may not be complete. We recommend contacting the local school district to confirm school assignments for this home.
Get a cash offer in 3 minutes
Find out how much your home could sell for in as little as 3 minutes with a no-obligation cash offer.
Estimated market value
$9,039,200
Get a cash offer in 3 minutes
Find out how much your home could sell for in as little as 3 minutes with a no-obligation cash offer.
Estimated market value
$9,039,200
- California
- Los Angeles County
- Malibu
- 90265
- Malibu Park
- 6105 Bonsall Dr
Nearby cities
Nearby neighborhoods
Nearby zip codes
Other Malibu Topics
