Skip main navigation
Off market
  • $1,644,600

    6105 Camino Forestal, San Clemente, CA 92673

    4beds
    2,352sqft
    SingleFamily
    Built in 2002
    4,486 Square Feet Lot
    $1,644,600 Zestimate®
    $699/sqft
    $6,787 Estimated rent

    Home value

    $1,644,600

    $1.56M - $1.74M

    $6,787/mo

    Zestimate® history
    Loading
    Loading...

    Owner options

    List your home for rent

    $6,787/mo

    Rent Zestimate®

    Find your next renter with Zillow Rental Manager. Plus, with online applications, you can quickly screen prospective tenants – for free.

    Learn more

    $6,787/mo

    Rent Zestimate®

    Refinance and save

    $10,526/mo

    Est. payment

    Refinancing to a lower rate could help reduce your monthly payments and save thousands over the life of the loan.

    See today's rates

    $10,526/mo

    Est. payment

    Explore your selling options

    Work with a Zillow partner agent

    Leverage their expertise and Zillow's premium Showcase listings to get your home seen by more buyers.

    Get started

    List with your own agent

    Get your home in front of millions of buyers by listing it on Zillow.

    Learn how to do it

    Sell it yourself

    Take full control of how buyers see your home on Zillow by listing For Sale by Owner (FSBO).

    List your home

    What's special

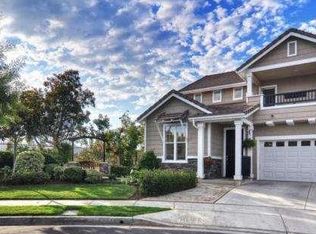
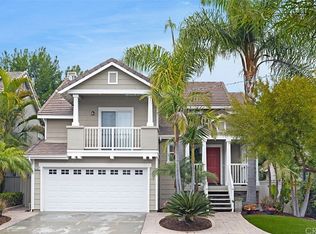
    This Luxurious Home Is Situated, In the Highly Sought-After Ashton Neighborhood in Forster Highlands. Located on a Quiet Cul-De-Sac Location w/ easy and safe access walking to schools. This Highly Upgraded 4 Bedroom, 3 Bath Residence includes a Bonus Room/Office Loft & features a Two Car Garage. This Remarkable Home Exudes Quality & Superior Craftsmanship Thru-Out. Main Floor Bedroom w/ Full Bath. The Gourmet Kitchen Features Custom White Shaker Cabinets Soft Close Drawers and Doors, Stainless Thermador Appliances, Two Convection Ovens, with Jumbo Slab Center Island. Upstairs Highlights Include, a Master Suite, His and Her Walk in Closets & Double Shower encased in stone. Also, Upstairs are Two Secondary Bedrooms, with Jack and Jill Bath. This is the Perfect Home for Entertaining or Relaxing Outdoors when using your Private Saltwater Spool and Water Features, including a DCS Built In BBQ Grill, Refrigerator and Freezer in Large Granite Service Bar and Stacked Stone Outdoor Fireplace with Gas logs. Other Upgrades to the Home Include: Freshly Painted Interior, All New Luxury Flooring Thru-Out, All New LED Lighting, Solar Panels. The Community Offers a Clubhouse, Community Pools, Jacuzzis and near Blue Ribbon Elementary and Middle School. No Mello Roos.

    This property is off market, which means it's not currently listed for sale or rent on Zillow. This may be different from what's available on other websites or public sources.

    Facts & features

    Interior

    Bedrooms & bathrooms
    • Bedrooms: 4
    • Bathrooms: 3
    • Full bathrooms: 3
    Heating
    • Forced air, Electric, Gas, Solar
    Cooling
    • Central
    Appliances
    • Included: Dishwasher, Garbage disposal
    • Laundry: Individual Room, Inside, Gas Dryer Hookup, Gas & Electric Dryer Hookup, Upper Level
    Features
    • Recessed Lighting, Granite Counters, Block Walls, Open Floorplan, Ceiling Fan(s), Crown Molding
    • Flooring: Tile
    • Windows: Plantation Shutters, Casement Windows
    • Has fireplace: Yes
    • Fireplace features: Gas, Family Room
    • Common walls with other units/homes: No Common Walls
    Interior area
    • Total interior livable area: 2,352 sqft

    Property

    Parking
    • Total spaces: 2
    • Parking features: Garage - Attached
    Features
    • Levels: Two
    • Patio & porch: Slab, Patio
    • Pool features: In Ground, Private, Association, Heated, See Remarks, Solar Heat, Salt Water
    • Has spa: Yes
    Lot
    • Size: 4,486 Square Feet
    • Features: Cul-De-Sac, Landscaped, Yard, Sprinkler System, Patio Home
    Details
    • Parcel number: 67811106
    • Special conditions: Standard

    Construction

    Type & style
    • Home type: SingleFamily
    Condition
    • Turnkey, Additions/Alterations, Updated/Remodeled
    • Year built: 2002

    Utilities & green energy

    • Electric: Photovoltaics Third-Party Owned
    • Sewer: Public Sewer
    • Water: Public
    • Utilities for property: Water Connected, Phone Connected, Sewer Connected, Electricity Connected, Natural Gas Connected, Cable Connected
    Green energy
    • Energy generation: Solar

    Community & HOA

    HOA
    • Has HOA: Yes
    • Amenities included: Pool
    • HOA fee: $230 monthly
    Location
    • Region: San Clemente

    Financial & listing details

    • Price per square foot: $699/sqft
    • Tax assessed value: $1,114,904
    • Annual tax amount: $11,910

    Price history

    DateEventPrice
    11/17/2020Sold$1,030,000+5.6%$438/sqft
    Source: CRMLS #OC20203228 Report a problem
    10/13/2020Pending sale$975,000$415/sqft
    Source: Keller Williams OC Coastal Realty #OC20203228 Report a problem
    10/8/2020Listed for sale$975,000+44.4%$415/sqft
    Source: Keller Williams OC Coastal Realty #OC20203228 Report a problem
    1/2/2004Sold$675,000+24.5%$287/sqft
    Source: Public Record Report a problem
    11/27/2002Sold$542,000$230/sqft
    Source: Public Record Report a problem

    Public tax history

    YearProperty taxesTax assessment
    2025$11,910 +1.6%$1,114,904 +2%
    2024$11,724 +2%$1,093,044 +2%
    2023$11,491 +1.8%$1,071,612 +2%
    2022$11,283 +1.2%$1,050,600 +2%
    2021$11,150 +18.2%$1,030,000 +18.8%
    2020$9,435 $867,000 +2%
    2019$9,435 +1.9%$850,000
    2018$9,262 +9.3%$850,000 +10.2%
    2017$8,476 $771,590
    2016$8,476 0%$771,590 +1.5%
    2015$8,478 +5.8%$760,000 +6.8%
    2014$8,015 $711,375 +21%
    2013-- $587,914
    2012-- $587,914 -4%
    2011-- $612,411 +4.7%
    2010-- $585,000 -5.5%
    2009-- $619,000 -16.5%
    2008-- $741,308
    2007-- $741,308 +5.6%
    2006-- $702,165 +2%
    2005-- $688,398 +24.8%
    2004-- $551,609 +1.9%
    2003-- $541,500 +293.7%
    2002-- $137,530 +2%
    2001$2,207 $134,834
    Find assessor info on the county website

    Neighborhood: 92673

    Nearby schools

    GreatSchools rating
    Schools provided by the listing agent
    • Elementary: TRUBEN
    • Middle: BERNIC
    • High: SANCLE
    • District: Capistrano Unified

    Source: The MLS. This data may not be complete. We recommend contacting the local school district to confirm school assignments for this home.

    Get a cash offer in 3 minutes
    Find out how much your home could sell for in as little as 3 minutes with a no-obligation cash offer.
    Estimated market value
    $1,644,600
    Get a cash offer in 3 minutes
    Find out how much your home could sell for in as little as 3 minutes with a no-obligation cash offer.
    Estimated market value
    $1,644,600