Skip main navigation
Sold for $335,000
  • $335,000

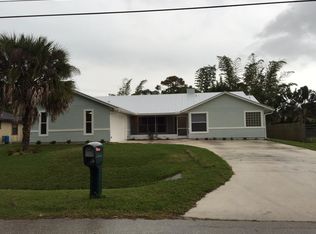
    6105 Cassia Drive, Fort Pierce, FL 34982

    2beds
    1,184sqft
    Single Family Residence
    Built in 1983
    10,000 Square Feet Lot
    $300,900 Zestimate®
    $283/sqft
    $1,727 Estimated rent

    Home value

    $300,900

    $286,000 - $316,000

    $1,727/mo

    Zestimate® history
    Loading
    Loading...

    Owner options

    List your home for rent

    $1,727/mo

    Rent Zestimate®

    Find your next renter with Zillow Rental Manager. Plus, with online applications, you can quickly screen prospective tenants – for free.

    Learn more

    $1,727/mo

    Rent Zestimate®

    Refinance and save

    $2,394/mo

    Est. payment

    Refinancing to a lower rate could help reduce your monthly payments and save thousands over the life of the loan.

    See today's rates

    $2,394/mo

    Est. payment

    Explore your selling options

    Work with a Zillow partner agent

    Leverage their expertise and Zillow's premium Showcase listings to get your home seen by more buyers.

    Get started

    List with your own agent

    Get your home in front of millions of buyers by listing it on Zillow.

    Learn how to do it

    Sell it yourself

    Take full control of how buyers see your home on Zillow by listing For Sale by Owner (FSBO).

    List your home

    What's special

    If you're in the market for embracing a more streamlined lifestyle or seeking an exceptional starter home, we cordially invite you to experience the allure of this exquisite cozy home on the Treasure Coast. Nestled just minutes away from pristine beaches, this captivating gem in the desirable Indian River Estates offers an ideal blend of convenience and tranquility. Notable upgrades include a newly installed 2022 metal roof, covering both the home and a stunning gazebo on a huge well trim, fenced backyard, perfect for outdoor gatherings, it promises longevity and durability. The 2021 new drain field and tankless water heater, ensures modern convenience and efficiency. Inside, the residence has undergone a total renovation that leaves nothing to be desired. The new kitchen features elegant wood cabinets with soft-closing mechanisms, adorned with beautiful natural stone countertops. With a spacious island and plenty of cabinets, storage is abundant for all your culinary needs. The new stainless-steel Wi-Fi-enabled appliances add a modern touch and durability to the kitchen, including an oven with an integrated air fryer, offer convenience and space-saving features. Additionally, a new garbage disposal has been added for your convenience. The renovated bathrooms contribute to this modern feel, incorporating a touch of unique style that complements the overall design. Enhancing both comfort and style, new industrial contemporary-style lighting has been installed throughout every room. For an additional touch of convenience, fans with contracting blades have been strategically placed, providing optimal air circulation while adding a stylish element to the overall decor. With the added bonus of remote controls, you can effortlessly customize both lighting and airflow to suit your mood and preferences. The home is further elevated by the last trend of polished concrete floors, seamlessly adding a modern and sleek aesthetic that enhances the overall flow of the space. This property comes with the added benefit of no HOA, providing you with the freedom to enjoy your space without additional constraints. Moreover, you're encouraged to bring your boat, RV, or any other toys, as this home is ready to accommodate your adventurous spirit. Conveniently, this residence is close to public boat ramps, offering easy access to aquatic adventures. For your practical needs, the property includes two sheds - one dedicated to serving as a workspace for tools or manual tasks, and the other providing additional storage space for gardening tools and other essentials. Notably, both sheds are equipped with electricity, adding further functionality to these valuable spaces. Don't miss the opportunity to explore and discover the beauty, convenience, and contemporary features this stunning residence has to offer and take a step into the gazebo, where the inviting ocean breeze provides a delightful coastal touch to enhance your outdoor experience.

    Zillow last checked:

    Listing updated:

    Listed by:

    Fraya Petersen 888-883-8509,

    EXP Realty LLC

    Bought with:

    Linda Moore, 3102392

    RE/MAX Masterpiece Realty

    Source: BeachesMLS,MLS#: R10954634MLS LogoOriginating MLS: BeachesMLS

    Facts & features

    Interior

    Bedrooms & bathrooms
    • Bedrooms: 2
    • Bathrooms: 2
    • Full bathrooms: 2
    • Main level bathrooms: 2
    • Main level bedrooms: 2
    Primary bedroom
    • Level: Main
    • Area: 176
    • Dimensions: 16 X 11
    Bedroom 2
    • Level: Main
    • Area: 120
    • Dimensions: 12 X 10
    Dining room
    • Level: Main
    • Area: 210
    • Dimensions: 15 X 14
    Florida room
    • Level: Main
    • Area: 56
    • Dimensions: 8 X 7
    Kitchen
    • Description: Open Plan
    • Level: Main
    • Area: 70
    • Dimensions: 10 X 7
    Living room
    • Description: Open Plan
    • Level: Main
    • Area: 240
    • Dimensions: 16 X 15
    Utility room
    • Level: Main
    • Area: 40
    • Dimensions: 5 X 8
    Heating
    • Central, Electric
    Cooling
    • Central Air, Ceiling Fan(s), Electric
    Appliances
    • Included: Dryer, Dishwasher, Electric Range, Electric Water Heater, Disposal, Refrigerator, Water Heater, Washer
    • Laundry: Inside
    Features
    • Breakfast Area, Dining Area, Separate/Formal Dining Room, Eat-in Kitchen, Family/Dining Room, Kitchen Island, Main Level Primary, Storage
    • Flooring: Concrete, Other
    • Doors: French Doors
    • Windows: Blinds, Sliding
    • Has fireplace: Yes
    Interior area
    • Total structure area: 1,510
    • Total interior livable area: 1,184 sqft

    Property

    Parking
    • Total spaces: 6
    • Parking features: Circular Driveway, RV Access/Parking
    • Uncovered spaces: 6
    • Details: CarportSpaces:0.00
    Features
    • Levels: One
    • Stories: 1
    • Entry location: Entry Level Living Area Y
    • Patio & porch: Patio, Porch
    • Exterior features: Outdoor Living Area
    • Has view: Yes
    • View description: Other
    • Waterfront features: None
    Lot
    • Size: 10,000 sqft
    • Dimensions: 80 x 125
    • Features: Interior Lot, < 1/4 Acre
    Details
    • Additional structures: Cabana, Shed(s)
    • Parcel number: 340261004580001
    • Zoning: RS-4Co

    Construction

    Type & style
    • Home type: SingleFamily
    • Architectural style: Colonial,Traditional
    • Property subtype: Single Family Residence
    Materials
    • Frame
    • Roof: Metal
    Condition
    • Resale
    • New construction: No
    • Year built: 1983

    Utilities & green energy

    • Electric: 3 Phase
    • Sewer: Septic Tank
    • Water: Public
    • Utilities for property: Cable Available, Water Available

    Community & neighborhood

    Security
    • Security features: Smoke Detector(s), Security Lights
    Location
    • Region: Fort Pierce
    • Subdivision: INDIAN RIVER ESTATES UNIT 9

    Other

    Other facts
    • Listing terms: Cash,Conventional
    • Road surface type: Paved

    Price history

    DateEventPrice
    4/8/2024Sold$335,000-1.4%$283/sqft
    Source: BeachesMLS #R10954634 Report a problem
    4/1/2024Pending sale$339,900$287/sqft
    Source: BeachesMLS #RX-10954634 Report a problem
    1/30/2024Listed for sale$339,900+79%$287/sqft
    Source: BeachesMLS #RX-10954634 Report a problem
    5/27/2021Sold$189,900+442.6%$160/sqft
    Source: BeachesMLS #R10709372 Report a problem
    4/5/1996Sold$35,000$30/sqft
    Source: Public Record Report a problem

    Public tax history

    YearProperty taxesTax assessment
    2025$472 -86.4%$251,800 +24.2%
    2024$3,466 +2.2%$202,704 +3%
    2023$3,390 -12.1%$196,800 +13.4%
    2022$3,859 +25.7%$173,600 +35.2%
    2021$3,071 +339%$128,400 +176.4%
    2020$700 $46,460 +2.3%
    2019$700 +1.1%$45,416 +1.9%
    2018$692 +7.5%$44,570 -43.2%
    2017$644 +0.7%$78,500 +25.6%
    2016$639 +0.4%$62,500 +29.1%
    2015$637 -1.1%$48,400 +14.9%
    2014$644 $42,123 +1.5%
    2013-- $41,500 +0.5%
    2012-- $41,300
    2011-- $41,300 -11.6%
    2010-- $46,700 -2.5%
    2009-- $47,900 -8.1%
    2008-- $52,126 +3%
    2007-- $50,608 +2.5%
    2006-- $49,374 +41.8%
    2005-- $34,830 -25.2%
    2004-- $46,540
    2003-- --
    2002-- --
    2001-- --
    2000-- --

    Find assessor info on the county website

    Neighborhood: Indian River Estates

    Nearby schools

    GreatSchools rating
    Schools provided by the listing agent
    • Elementary: Savanna Ridge
    • Middle: Northport K-8
    • High: Port St. Lucie

    Source: BeachesMLS. This data may not be complete. We recommend contacting the local school district to confirm school assignments for this home.

    Get a cash offer in 3 minutes
    Find out how much your home could sell for in as little as 3 minutes with a no-obligation cash offer.
    Estimated market value
    $300,900
    Get a cash offer in 3 minutes
    Find out how much your home could sell for in as little as 3 minutes with a no-obligation cash offer.
    Estimated market value
    $300,900