
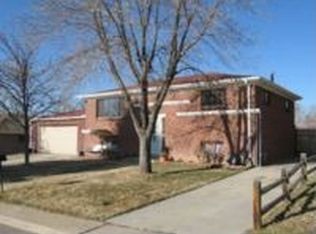
Motivated Seller improved price. Great opportunity in Arvada's sought after Wellington's Downs neighborhood. This updated brick home is ready for you to move right in as the previous owners have spent countless hours making it just right. New interior paint, new stainless appliances, refinished hardwood floors, new countertops, and it doesn't stop there. The main floor welcomes guests into the main living area and that is open to the kitchen. Time to entertain!!!
The primary bedroom is spacious enough to handle a king size bed and dresser. The guest bedroom includes custom built ins and new closet doors. By the way, there are built-ins aplenty here. The main bath has a secret feature too, a convenient laundry shoot! Head downstairs to the spacious basement to find a family room with a welcoming vibe and brand new carpet, 5" baseboards too. The basement also includes two additional bedrooms, an oversized laundry room, and a 3/4 bath. Outside find a covered porch and fresh new sod, while you are there notice most of the fence is new. By the way, the lot size isn't to shabby... it's huge! The home is equipped with fiberoptic for speed and the previous owners are leaving the 2 ring security cameras. Yay! It comes with all the appliances! This house gets even better because the new roof was just approved and is going on any day now.
Sold for $550,000
Zillow last checked:
Listing updated:
Bought with:
Dan Vollmer, 100072450
Distinct Real Estate LLC
Source: REcolorado as distributed by MLS GRID,MLS#: 7552556
Price history
| Date | Event | Price |
|---|---|---|
| 12/5/2023 | Sold | $550,000$297/sqft |
Source:  REcolorado as distributed by MLS GRID #7552556 Report a problem REcolorado as distributed by MLS GRID #7552556 Report a problem | ||
| 11/14/2023 | Pending sale | $550,000$297/sqft |
Source: REcolorado as distributed by MLS GRID #7552556 Report a problem | ||
| 10/24/2023 | Price change | $550,000-2.7%$297/sqft |
Source: REcolorado as distributed by MLS GRID #7552556 Report a problem | ||
| 10/12/2023 | Price change | $565,000-1.7%$305/sqft |
Source: REcolorado as distributed by MLS GRID #7552556 Report a problem | ||
| 9/28/2023 | Listed for sale | $575,000+332.5%$311/sqft |
Source: REcolorado as distributed by MLS GRID #7552556 Report a problem | ||
| 11/18/1998 | Sold | $132,950+12.7%$72/sqft |
Source: Public Record Report a problem | ||
| 4/13/1998 | Sold | $118,000$64/sqft |
Source: Public Record Report a problem | ||

Get a cash offer in 3 minutes
Find out how much your home could sell for in as little as 3 minutes with a no-obligation cash offer.
Estimated market value
$587,000
