Skip main navigation
Sold for $275,000
  • $275,000

    6105 Clovelly Ct, Louisville, KY 40258

    3beds
    2,088sqft
    Single Family Residence
    Built in 1965
    0.26 Acres Lot
    $273,300 Zestimate®
    $132/sqft
    $1,994 Estimated rent

    Home value

    $273,300

    $260,000 - $287,000

    $1,994/mo

    Zestimate® history
    Loading
    Loading...

    Owner options

    List your home for rent

    $1,994/mo

    Rent Zestimate®

    Find your next renter with Zillow Rental Manager. Plus, with online applications, you can quickly screen prospective tenants – for free.

    Learn more

    $1,994/mo

    Rent Zestimate®

    Refinance and save

    $1,695/mo

    Est. payment

    Refinancing to a lower rate could help reduce your monthly payments and save thousands over the life of the loan.

    See today's rates

    $1,695/mo

    Est. payment

    Explore your selling options

    Work with a Zillow partner agent

    Leverage their expertise and Zillow's premium Showcase listings to get your home seen by more buyers.

    Get started

    List with your own agent

    Get your home in front of millions of buyers by listing it on Zillow.

    Learn how to do it

    Sell it yourself

    Take full control of how buyers see your home on Zillow by listing For Sale by Owner (FSBO).

    List your home

    What's special

    Finished basementCharming curb appealUpdated eat-in kitchenAbundant cabinetrySpacious corner lotQuiet cul-de-sacGenerous garage space
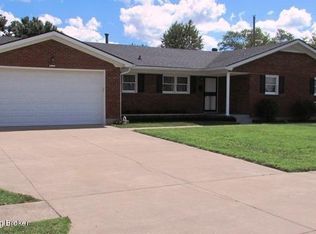
    Welcome home to this adorable 3-bedroom brick ranch nestled on a spacious corner lot in a quiet cul-de-sac in the desirable Pleasure Ridge Park neighborhood! With charming curb appeal, generous garage space, and a finished basement, this lovingly maintained home offers comfort, functionality, and room to grow. A welcoming covered front porch sets the tone, providing the perfect spot to relax and greet guests. Inside, you'll immediately notice the beautiful hardwood floors that flow throughout the common areas and bedrooms, adding warmth and character to the home. The updated eat-in kitchen is a true highlight, featuring granite countertops, abundant cabinetry, and a center island with additional seating ideal for quick meals, morning coffee, or gathering with friends and family. Just off the kitchen, a door leads to the impressive 24x14 covered patio overlooking the fenced backyard. Complete with ceiling fans and plenty of space for seating and grilling, it's an excellent setup for outdoor entertaining all year long. The finished basement expands your living space with a large additional family room and bonus rooms perfect for a home office, craft or hobby room, workout space, or whatever fits your lifestyle. The unfinished portion offers ample storage or the opportunity to finish it for even more living area. Car enthusiasts, hobbyists, or anyone needing extra storage will appreciate the rare 3.5 garage spaces - including a 1 car attached garage and an oversized 2.5 car detached garage with room for a workshop. Lovingly cared for over the past 37 years, this home is move-in ready and waiting for its next chapter. The AC and furnace were replaced in 2023 and there is an extra shower in the basement (not a full bathroom) for added convenience. Don't miss your opportunity - schedule your private showing today!

    Zillow last checked:

    Listing updated:

    Listed by:

    Jay Pitts 502-384-5944,

    RE/MAX Premier Properties,

    Jennifer Fuchs 502-435-2320

    Bought with:

    Lisa Burris, 302673

    85W Real Estate

    Source: Metro Search Inc. LLC DBA Apex MLS,MLS#: 1709486MLS Logo

    Facts & features

    Interior

    Bedrooms & bathrooms
    • Bedrooms: 3
    • Bathrooms: 2
    • Full bathrooms: 1
    • 1/2 bathrooms: 1
    Primary bedroom
    • Level: First
    Bedroom
    • Level: First
    Bedroom
    • Level: First
    Full bathroom
    • Level: First
    Half bathroom
    • Level: First
    Kitchen
    • Level: First
    Laundry
    • Level: First
    Living room
    • Level: First
    Living room
    • Level: Basement
    Other
    • Description: Storage/Utility
    • Level: Basement
    Other
    • Level: Basement
    Other
    • Level: Basement
    Heating
    • Forced Air, Natural Gas
    Cooling
    • Central Air
    Features
    • Basement: Partially Finished
    • Has fireplace: No
    Interior area
    • Total structure area: 1,276
    • Total interior livable area: 2,088 sqft
    • Finished area above ground: 1,276
    • Finished area below ground: 812

    Property

    Parking
    • Total spaces: 3
    • Parking features: Detached, Attached, Entry Front
    • Attached garage spaces: 3
    Features
    • Stories: 1
    • Patio & porch: Patio, Porch
    • Fencing: Full,Chain Link
    Lot
    • Size: 0.26 Acres
    • Features: Corner Lot, Cul-De-Sac, Sidewalk
    Details
    • Additional structures: Outbuilding
    • Parcel number: 25129102060000

    Construction

    Type & style
    • Home type: SingleFamily
    • Architectural style: Ranch
    • Property subtype: Single Family Residence
    Materials
    • Wood Frame, Brick Veneer
    • Foundation: Concrete Perimeter
    • Roof: Shingle
    Condition
    • Year built: 1965

    Utilities & green energy

    • Sewer: Public Sewer
    • Water: Public
    • Utilities for property: Electricity Connected, Natural Gas Connected

    Community & HOA

    Community
    • Subdivision: Westchester Village
    HOA
    • Has HOA: No
    Location
    • Region: Louisville

    Financial & listing details

    • Price per square foot: $132/sqft
    • Tax assessed value: $197,770
    • Annual tax amount: $1,696
    • Date on market: 2/20/2026
    • Electric utility on property: Yes

    Price history

    DateEventPrice
    3/20/2026Sold$275,000-1.8%$132/sqft
    Source: Metro Search Inc. LLC DBA Apex MLS #1709486 Report a problem
    3/20/2026Pending sale$280,000$134/sqft
    Source: Metro Search Inc. LLC DBA Apex MLS #1709486 Report a problem
    2/23/2026Contingent$280,000$134/sqft
    Source: Metro Search Inc. LLC DBA Apex MLS #1709486 Report a problem
    2/20/2026Listed for sale$280,000$134/sqft
    Source: Metro Search Inc. LLC DBA Apex MLS #1709486 Report a problem

    Public tax history

    YearProperty taxesTax assessment
    2025$1,696 $197,770
    2024-- $197,770
    2023$1,814 +24%$197,770 +21.9%
    2022$1,463 -7.2%$162,200
    2021$1,577 +10.9%$162,200
    2020$1,422 $162,200
    2019$1,422 +35.9%$162,200 +23.8%
    2018$1,046 $130,990
    2017$1,046 -20.1%$130,990
    2013$1,310 $130,990
    2011$1,310 -4.1%$130,990 -4.1%
    2010$1,366 $136,570
    2009$1,366 $136,570
    2007-- $136,570
    2006-- $136,570
    2005-- $136,570 +19.1%
    2004-- $114,700
    Find assessor info on the county website

    Neighborhood: Valley Station

    Nearby schools

    GreatSchools rating
    Get pre-qualified for a loan
    At Zillow Home Loans, we can pre-qualify you in as little as 5 minutes with no impact to your credit score.

    An equal housing lender. NMLS #10287.

    Sell for more on Zillow
    Get a Zillow Showcase℠ listing at no additional cost and you could sell for .
    $273,300
    2% more
    +$5,466
    With Zillow Showcase(estimated)
    $278,766