Nestled on a quiet cul-de-sac in the desirable Lofton Woods community, this 4-bedroom, 2.5-bath home offers approximately 1,962 sq ft of living space and incredible potential. While being sold AS IS, the home is in good condition and provides a wonderful opportunity for buyers looking to add their own touch. The main level features a bright formal living room, a classic dining room with chair rail and crown molding, and a comfortable family room complete with a wood-burning brick fireplace and built-in bookshelves. The kitchen is complemented by a cozy breakfast area, and the main level also includes a convenient laundry room and half bath. Upstairs, you’ll find four generously sized bedrooms, including a spacious primary suite with a private bath, plus an additional full bath. Laminate flooring runs throughout the home, with tile in the kitchen. The attached 2-car garage offers ample storage with aluminum pull down stairs to the floored attic. The home is heated with radiant boiler heat and cooled with central air. The backyard provides the perfect space to enjoy the outdoors and create wonderful memories. With its excellent location, traditional layout, and solid structure, this home is priced to sell and ready for its next chapter. Bring your vision and make this wonderful property your own!
Closed
$215,000
6105 Cordava Ct, Fort Wayne, IN 46815
4beds
1,962sqft
Single Family Residence
Built in 1970
10,454 Square Feet Lot
$220,500 Zestimate®
$--/sqft
$2,170 Estimated rent
Home value
$220,500
$201,000 - $243,000
$2,170/mo
Zestimate® history
Owner options
List your home for rent
$2,170/mo
Rent Zestimate®
Find your next renter with Zillow Rental Manager. Plus, with online applications, you can quickly screen prospective tenants – for free.
$2,170/mo
Rent Zestimate®
Refinance and save
$1,397/mo
Est. payment
Refinancing to a lower rate could help reduce your monthly payments and save thousands over the life of the loan.
$1,397/mo
Est. payment
Explore your selling options
Work with a Zillow partner agent
Leverage their expertise and Zillow's premium Showcase listings to get your home seen by more buyers.
Get startedList with your own agent
Get your home in front of millions of buyers by listing it on Zillow.
Learn how to do itSell it yourself
Take full control of how buyers see your home on Zillow by listing For Sale by Owner (FSBO).
List your homeWhat's special
Zillow last checked:
Listing updated:
Listed by:
Leah J Marker 260-450-8312,
Mike Thomas Assoc., Inc
Bought with:
Keith Murphy, RB25001271
American Dream Team Real Estate Brokers
Source: IRMLS,MLS#: 202538849
Facts & features
Interior
Bedrooms & bathrooms
- Bedrooms: 4
- Bathrooms: 3
- Full bathrooms: 2
- 1/2 bathrooms: 1
Bedroom 1
- Level: Upper
Bedroom 2
- Level: Upper
Dining room
- Level: Main
- Area: 132
- Dimensions: 12 x 11
Family room
- Level: Main
- Area: 247
- Dimensions: 19 x 13
Kitchen
- Level: Main
- Area: 99
- Dimensions: 11 x 9
Living room
- Level: Main
- Area: 198
- Dimensions: 18 x 11
Heating
- Other Heating Fuel, Radiant
Cooling
- Central Air
Appliances
- Included: Range/Oven Hook Up Elec, Dishwasher, Refrigerator, Electric Range, Gas Water Heater
- Laundry: Electric Dryer Hookup, Main Level
Features
- Laminate Counters, Crown Molding
- Flooring: Laminate, Tile
- Has basement: No
- Attic: Pull Down Stairs
- Number of fireplaces: 1
- Fireplace features: Family Room
Interior area
- Total structure area: 1,962
- Total interior livable area: 1,962 sqft
- Finished area above ground: 1,962
- Finished area below ground: 0
Property
Parking
- Total spaces: 2
- Parking features: Attached, Concrete
- Attached garage spaces: 2
- Has uncovered spaces: Yes
Features
- Levels: Two
- Stories: 2
Lot
- Size: 10,454 Square Feet
- Dimensions: 78X136
- Features: Level, City/Town/Suburb
Details
- Parcel number: 020833427014.000072
Construction
Type & style
- Home type: SingleFamily
- Architectural style: Traditional
- Property subtype: Single Family Residence
Materials
- Aluminum Siding, Brick
- Foundation: Slab
- Roof: Asphalt,Shingle
Condition
- New construction: No
- Year built: 1970
Utilities & green energy
- Sewer: City
- Water: City
Community & HOA
Community
- Subdivision: Lofton Woods
Location
- Region: Fort Wayne
Financial & listing details
- Tax assessed value: $243,600
- Annual tax amount: $2,425
- Date on market: 9/25/2025
- Listing terms: Cash,Conventional
Price history
| Date | Event | Price |
|---|---|---|
| 11/10/2025 | Sold | $215,000-2.2% |
Source:  IRMLS #202538849 Report a problem IRMLS #202538849 Report a problem | ||
| 10/12/2025 | Pending sale | $219,900 |
Source: IRMLS #202538849 Report a problem | ||
| 9/25/2025 | Listed for sale | $219,900 |
Source: IRMLS #202538849 Report a problem | ||
Public tax history
| Year | Property taxes | Tax assessment |
|---|---|---|
| 2025 | $2,425 +13.8% | $243,600 +14.4% |
| 2024 | $2,132 +13.8% | $213,000 +9.9% |
| 2023 | $1,874 +16% | $193,900 +15.2% |
| 2022 | $1,615 -2.4% | $168,300 +15% |
| 2021 | $1,655 +10.2% | $146,400 -4.3% |
| 2020 | $1,502 +3% | $152,900 +9.4% |
| 2019 | $1,459 +19.8% | $139,800 +3.4% |
| 2018 | $1,217 +3% | $135,200 +19.6% |
| 2017 | $1,181 -0.2% | $113,000 +1.8% |
| 2016 | $1,184 +5.1% | $111,000 +1.1% |
| 2014 | $1,126 +5.8% | $109,800 +4.4% |
| 2013 | $1,065 -5.3% | $105,200 -6.4% |
| 2011 | $1,124 | $112,400 -0.8% |
| 2010 | -- | $113,300 +3.3% |
| 2007 | -- | $109,700 +12.1% |
| 2005 | -- | $97,900 |
| 2004 | -- | $97,900 +56.6% |
| 2001 | -- | $62,500 +200% |
| 1999 | -- | $20,830 |
Find assessor info on the county website
Neighborhood: Lofton Woods
Nearby homes
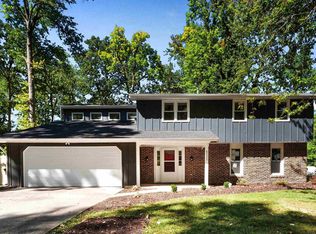
- $283,0005 bd3 ba2.2k sqft6111 Cordava Ct, Fort Wayne, IN 46815Sold
- $275,8005 bd3 ba2.4k sqft6035 Cordava Ct, Fort Wayne, IN 46815Off Market
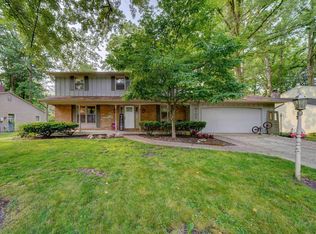
- $241,0004 bd3 ba2.9k sqft6102 Cordava Ct, Fort Wayne, IN 46815Sold
- $290,3004 bd2 ba2.5k sqft6027 Cordava Ct, Fort Wayne, IN 46815Off Market
- $223,9003 bd2 ba1.6k sqft6102 Monarch Dr, Fort Wayne, IN 46815Off Market
- $276,2004 bd2 ba2.1k sqft6121 Cordava Ct, Fort Wayne, IN 46815Off Market
- $301,4004 bd2 ba2.1k sqft6034 Cordava Ct, Fort Wayne, IN 46815Off Market
- $267,1004 bd3 ba2k sqft6110 Cordava Ct, Fort Wayne, IN 46815Off Market
Nearby schools
GreatSchools rating
- 3/10J Wilbur Haley Elementary SchoolGrades: PK-5Distance: 0.1 mi
- 6/10Blackhawk Middle SchoolGrades: 6-8Distance: 0.9 mi
- 7/10R Nelson Snider High SchoolGrades: 9-12Distance: 1.2 mi
Schools provided by the listing agent
- Elementary: Haley
- Middle: Blackhawk
- High: Snider
- District: Fort Wayne Community
Source: IRMLS. This data may not be complete. We recommend contacting the local school district to confirm school assignments for this home.


Get pre-qualified for a loan
At Zillow Home Loans, we can pre-qualify you in as little as 5 minutes with no impact to your credit score.An equal housing lender. NMLS #10287.
Sell for more on Zillow
Get a Zillow Showcase℠ listing at no additional cost and you could sell for .
$220,500
2% more
+$4,410
With Zillow Showcase(estimated)
$224,910
- Indiana
- Allen County
- Fort Wayne
- 46815
- Lofton Woods
- 6105 Cordava Ct
Nearby cities
Nearby neighborhoods
Nearby zip codes
Other Fort Wayne Topics
