Skip main navigation
Sold
  • Price Unknown

    6105 E 152nd St, Grandview, MO 64030

    3beds
    962sqft
    Single Family Residence
    Built in 1965
    8,723 Square Feet Lot
    $163,300 Zestimate®
    $--/sqft
    $1,408 Estimated rent

    Home value

    $163,300

    $149,000 - $180,000

    $1,408/mo

    Zestimate® history
    Loading
    Loading...

    Owner options

    List your home for rent

    $1,408/mo

    Rent Zestimate®

    Find your next renter with Zillow Rental Manager. Plus, with online applications, you can quickly screen prospective tenants – for free.

    Learn more

    $1,408/mo

    Rent Zestimate®

    Refinance and save

    Refinancing to a lower rate could help reduce your monthly payments and save thousands over the life of the loan.

    See today's rates

    Explore your selling options

    Work with a Zillow partner agent

    Leverage their expertise and Zillow's premium Showcase listings to get your home seen by more buyers.

    Get started

    List with your own agent

    Get your home in front of millions of buyers by listing it on Zillow.

    Learn how to do it

    Sell it yourself

    Take full control of how buyers see your home on Zillow by listing For Sale by Owner (FSBO).

    List your home

    What's special

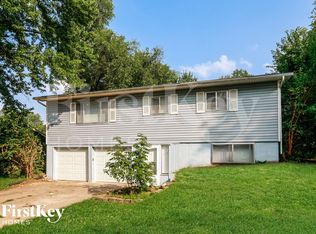
    This Grandview raised ranch is packed with potential and primed for its next chapter. Whether you're an investor looking for your next project or a future homeowner ready to roll up your sleeves and build equity, this one’s worth a closer look. Upstairs features three generous bedrooms, a full bath, and a living space with original hardwoods and natural light throughout. The kitchen is clean and functional, with plenty of space to make it your own over time. The lower level is a blank canvas and ready for you to create your own rec room, laundry area, and a half bath Outside, you’ll find a flat, fenced-in yard and a manicured exterior that already brings solid curb appeal. An attached 1-car garage rounds out the package. Whether you're looking to renovate and flip, update and rent, or build some sweat equity—this one checks all the boxes for location, layout, and potential.

    Zillow last checked:

    Listing updated:

    Listed by:

    Breeze Team 816-778-9434,

    EXP Realty LLC,

    Dallas Miller 785-341-6685,

    EXP Realty LLC

    Bought with:

    PaQuita Matthews, 2014014216

    United Real Estate Kansas City

    Source: Heartland MLS as distributed by MLS GRID,MLS#: 2577124MLS Logo

    Facts & features

    Interior

    Bedrooms & bathrooms
    • Bedrooms: 3
    • Bathrooms: 1
    • Full bathrooms: 1
    Primary bedroom
    • Level: Upper
    • Area: 120 Square Feet
    • Dimensions: 12 x 10
    Bedroom 2
    • Features: Wood Floor
    • Level: Upper
    • Area: 96 Square Feet
    • Dimensions: 12 x 8
    Bedroom 3
    • Features: Wood Floor
    • Level: Upper
    • Area: 90 Square Feet
    • Dimensions: 10 x 9
    Bathroom 1
    • Features: Laminate Counters, Shower Over Tub
    • Level: Upper
    • Area: 60 Square Feet
    • Dimensions: 12 x 5
    Half bath
    • Level: Lower
    Kitchen
    • Level: Upper
    • Area: 180 Square Feet
    • Dimensions: 15 x 12
    Laundry
    • Level: Lower
    • Area: 180 Square Feet
    • Dimensions: 15 x 12
    Living room
    • Features: Wood Floor
    • Level: Upper
    • Area: 180 Square Feet
    • Dimensions: 15 x 12
    Recreation room
    • Level: Lower
    • Area: 276 Square Feet
    • Dimensions: 23 x 12
    Heating
    • Forced Air
    Cooling
    • Window Unit(s)
    Appliances
    • Included: Built-In Oven
    • Laundry: In Basement
    Features
    • Flooring: Tile, Wood
    • Doors: Storm Door(s)
    • Basement: Concrete,Interior Entry
    • Has fireplace: No
    Interior area
    • Total structure area: 962
    • Total interior livable area: 962 sqft
    • Finished area above ground: 962
    • Finished area below ground: 0

    Property

    Parking
    • Total spaces: 1
    • Parking features: Attached, Garage Faces Front
    • Attached garage spaces: 1
    Features
    • Patio & porch: Patio
    • Fencing: Metal
    Lot
    • Size: 8,723 Square Feet
    • Dimensions: 65 x 127 x 70
    • Features: City Lot, Level
    Details
    • Parcel number: 67730110800000000

    Construction

    Type & style
    • Home type: SingleFamily
    • Architectural style: Traditional
    • Property subtype: Single Family Residence
    Materials
    • Frame
    • Roof: Composition
    Condition
    • Year built: 1965

    Utilities & green energy

    • Sewer: Public Sewer
    • Water: Public

    Community & HOA

    Community
    • Subdivision: Belvidere Heights Add
    HOA
    • Has HOA: No
    Location
    • Region: Grandview

    Financial & listing details

    • Tax assessed value: $111,090
    • Annual tax amount: $2,106
    • Date on market: 9/25/2025
    • Listing terms: Cash,Conventional
    • Ownership: Private

    Price history

    DateEventPrice
    4/13/2026Sold--
    Source: Heartland MLS as distributed by MLS GRID #2577124 Report a problem
    3/13/2026Pending sale$175,000$182/sqft
    Source: Heartland MLS as distributed by MLS GRID #2577124 Report a problem
    1/8/2026Price change$175,000-2.2%$182/sqft
    Source: Heartland MLS as distributed by MLS GRID #2577124 Report a problem
    12/9/2025Listed for sale$179,000$186/sqft
    Source: Heartland MLS as distributed by MLS GRID #2577124 Report a problem
    10/28/2025Pending sale$179,000$186/sqft
    Source: Heartland MLS as distributed by MLS GRID #2577124 Report a problem
    9/25/2025Listed for sale$179,000+175.4%$186/sqft
    Source: Heartland MLS as distributed by MLS GRID #2577124 Report a problem
    11/23/2016Sold--
    Source: Heartland MLS as distributed by MLS GRID #45001_2009854 Report a problem
    9/14/2016Pending sale$65,000$68/sqft
    Source: ReeceNichols O Connor Assoc #2009854 Report a problem
    8/26/2016Listed for sale$65,000$68/sqft
    Source: ReeceNichols O Connor Assoc #2009854 Report a problem

    Public tax history

    YearProperty taxesTax assessment
    2025$1,703 -19.1%$21,107 -18.5%
    2024$2,106 +1.7%$25,897
    2023$2,070 +51%$25,897 +62.3%
    2022$1,370 +0.1%$15,960
    2021$1,369 +18.2%$15,960 +11.6%
    2020$1,158 +3.7%$14,300
    2019$1,117 $14,300 +76.6%
    2018$1,117 +59.5%$8,097
    2017$700 +16.5%$8,097 +15%
    2016$601 0%$7,041 +2%
    2014$601 -40.8%$6,903
    2013$1,015 +0%$6,903 -40.8%
    2012$1,015 -0.1%$11,658
    2011$1,016 +1.2%$11,658
    2010$1,004 -6.6%$11,658
    2009$1,074 +2.3%$11,658 -9%
    2008$1,050 +2.8%$12,811
    2007$1,021 +0.2%$12,811 +3%
    2006$1,019 +13.7%$12,437
    2005$896 +4.1%$12,437 +15%
    2004$860 +10.2%$10,815
    2003$781 +0%$10,815 +15%
    2002$781 +6.5%$9,404
    2001$733 $9,404
    Find assessor info on the county website

    Neighborhood: 64030

    Nearby schools

    GreatSchools rating
    Schools provided by the listing agent
    • Elementary: Belvidere
    • Middle: Grandview
    • High: Grandview

    Source: Heartland MLS as distributed by MLS GRID. This data may not be complete. We recommend contacting the local school district to confirm school assignments for this home.

    Get a cash offer in 3 minutes
    Find out how much your home could sell for in as little as 3 minutes with a no-obligation cash offer.
    Estimated market value
    $163,300
    Get a cash offer in 3 minutes
    Find out how much your home could sell for in as little as 3 minutes with a no-obligation cash offer.
    Estimated market value
    $163,300