Skip main navigation
Sold for $405,400
  • $405,400

    6105 E Falconry Trl, Tucson, AZ 85756

    5beds
    2,522sqft
    Single Family Residence
    Built in 2025
    4,356 Square Feet Lot
    $401,800 Zestimate®
    $161/sqft
    $2,457 Estimated rent

    Home value

    $401,800

    $370,000 - $438,000

    $2,457/mo

    Zestimate® history
    Loading
    Loading...

    Owner options

    List your home for rent

    $2,457/mo

    Rent Zestimate®

    Find your next renter with Zillow Rental Manager. Plus, with online applications, you can quickly screen prospective tenants – for free.

    Learn more

    $2,457/mo

    Rent Zestimate®

    Refinance and save

    $2,492/mo

    Est. payment

    Refinancing to a lower rate could help reduce your monthly payments and save thousands over the life of the loan.

    See today's rates

    $2,492/mo

    Est. payment

    Explore your selling options

    Work with a Zillow partner agent

    Leverage their expertise and Zillow's premium Showcase listings to get your home seen by more buyers.

    Get started

    List with your own agent

    Get your home in front of millions of buyers by listing it on Zillow.

    Learn how to do it

    Sell it yourself

    Take full control of how buyers see your home on Zillow by listing For Sale by Owner (FSBO).

    List your home

    What's special

    Covered patioVersatile loft areaModern appliancesLarge walk-in closetElegant granite countertopsConvenient bathroomUtility room
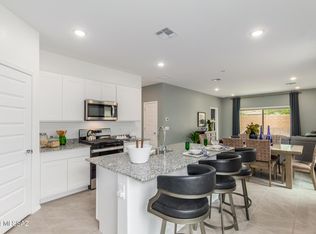
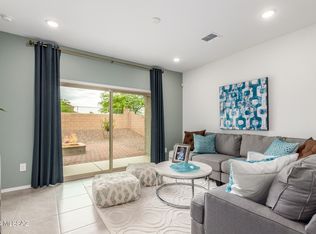
    **Home is under construction** As you step through the inviting front porch, you're greeted by a thoughtfully designed entryway that leads into the heart of the home. The main level features a spacious great room that flows effortlessly into the dining area and the kitchen, making it an ideal space for entertaining and family gatherings. The kitchen is equipped with elegant granite countertops, a large island with a breakfast bar, modern appliances, and a pantry that provides ample storage, ensuring that the kitchen is as functional as it is stylish. The main floor also includes a bedroom with easy access to a full bathroom, making it a perfect guest suite or a private home office. The convenient bathroom and direct access to the two-car garage enhance the home's functionality, while the nearby utility room adds a layer of practicality to daily living. Heading upstairs, you'll find the family's private quarters. The master suite is a true retreat, featuring a generously sized bedroom, a large walk-in closet, and an en-suite bathroom complete with dual vanities and a walk-in shower. The upper level also includes three additional bedrooms, a full bathroom, and a versatile loft area that can be tailored to fit your lifestyle, whether as a playroom, home office, or additional living space. Back downstairs, step outside from the great room to the covered patio, where you can enjoy Tucson's stunning weather year-round. Whether you're hosting an outdoor gathering or simply relaxing after a long day, this space extends your living area and enhances the home's inviting ambiance. Designed with energy efficiency in mind, The Madison at Blackhawk is a DOE Zero Energy Ready Home, ensuring sustainability, comfort, and long-term savings.

    Zillow last checked:

    Listing updated:

    Listed by:

    Michele J Durco Ahern 520-214-0226,

    DRH Properties Inc.,

    Erica Chittenden 520-396-9435,

    DRH Properties Inc.

    Bought with:

    Erick Quintero, SA665869000

    Tierra Antigua Realty

    Source: MLS of Southern Arizona,MLS#: 22512919MLS Logo

    Facts & features

    Interior

    Bedrooms & bathrooms
    • Bedrooms: 5
    • Bathrooms: 3
    • Full bathrooms: 3
    Heating
    • ENERGY STAR Qualified Equipment, Forced Air, Natural Gas
    Cooling
    • Central Air, ENERGY STAR Qualified Equipment, Ceiling Fans Pre-Wired
    Appliances
    • Included: Tankless Water Heater, Exhaust Fan, Dishwasher, Disposal, Refrigerator, Gas Range
    • Laundry: Laundry Room
    Features
    • Walk-In Closet(s), High Ceilings
    • Flooring: Vinyl
    • Windows: Low Emissivity Windows, ENERGY STAR Qualified Windows, Double Pane Windows
    • Has fireplace: No
    • Fireplace features: None
    Interior area
    • Total structure area: 2,522
    • Total interior livable area: 2,522 sqft

    Property

    Parking
    • Total spaces: 2
    • Parking features: Garage Door Opener
    • Attached garage spaces: 2
    Accessibility
    • Accessibility features: None, Smart Panel
    Features
    • Levels: Two
    • Stories: 2
    • Patio & porch: Covered
    • Pool features: None
    • Spa features: None
    • Fencing: Block
    • Has view: Yes
    • View description: None
    Lot
    • Size: 4,356 Square Feet
    • Features: Decorative Gravel, Shrubs, North/South Exposure
    Details
    • Parcel number: 140443800
    • Zoning: Tucson - SH
    • Special conditions: None

    Construction

    Type & style
    • Home type: SingleFamily
    • Architectural style: Contemporary
    • Property subtype: Single Family Residence
    Materials
    • Frame - Stucco
    • Roof: Shingle
    Condition
    • Year built: 2025
    Details
    • Builder name: DR Horton

    Utilities & green energy

    • Sewer: Sewer Connected
    • Water: Public
    • Utilities for property: Phone Connected

    Community & HOA

    Community
    • Features: Sidewalks, Park
    • Security: None
    • Subdivision: Blackhawk
    HOA
    • Has HOA: Yes
    • Amenities included: Park
    • Services included: Common Area Maint
    • HOA fee: $65 monthly
    Location
    • Region: Tucson

    Financial & listing details

    • Price per square foot: $161/sqft
    • Annual tax amount: $13,131
    • Date on market: 9/12/2025
    • Cumulative days on market: 129 days
    • Listing terms: FHA,VA Loan,Conventional,Cash
    • Road surface type: Paved

    Price history

    DateEventPrice
    12/31/2025Sold$405,400$161/sqft
    Source: MLS of Southern Arizona #22512919 Report a problem
    9/22/2025Pending sale$405,400$161/sqft
    Source: MLS of Southern Arizona #22512919 Report a problem
    9/18/2025Price change$405,400-1.1%$161/sqft
    Source: MLS of Southern Arizona #22512919 Report a problem
    9/12/2025Listed for sale$409,900$163/sqft
    Source: DR Horton Report a problem
    9/3/2025Pending sale$409,900$163/sqft
    Source: MLS of Southern Arizona #22512919 Report a problem
    8/21/2025Price change$409,900-1.9%$163/sqft
    Source: MLS of Southern Arizona #22512919 Report a problem
    8/20/2025Price change$417,900-0.2%$166/sqft
    Source: DR Horton Report a problem
    8/7/2025Price change$418,900-0.1%$166/sqft
    Source: MLS of Southern Arizona #22512919 Report a problem
    6/21/2025Price change$419,215-2.3%$166/sqft
    Source: MLS of Southern Arizona #22512919 Report a problem
    5/8/2025Listed for sale$429,215$170/sqft
    Source: MLS of Southern Arizona #22512919 Report a problem

    Public tax history

    Tax history is unavailable.

    Neighborhood: 85756

    Nearby schools

    GreatSchools rating
    Schools provided by the listing agent
    • Elementary: Craycroft
    • Middle: Lauffer
    • High: Desert View

    Source: MLS of Southern Arizona. This data may not be complete. We recommend contacting the local school district to confirm school assignments for this home.

    Get a cash offer in 3 minutes
    Find out how much your home could sell for in as little as 3 minutes with a no-obligation cash offer.
    Estimated market value
    $401,800
    Get a cash offer in 3 minutes
    Find out how much your home could sell for in as little as 3 minutes with a no-obligation cash offer.
    Estimated market value
    $401,800