Skip main navigation
Sold for $905,000
  • $905,000

    6105 El Diente Cir, Golden, CO 80403

    6beds
    3,369sqft
    Single Family Residence
    Built in 2002
    9,365 Square Feet Lot
    $873,200 Zestimate®
    $269/sqft
    $4,755 Estimated rent

    Home value

    $873,200

    $821,000 - $934,000

    $4,755/mo

    Zestimate® history
    Loading
    Loading...

    Owner options

    List your home for rent

    $4,755/mo

    Rent Zestimate®

    Find your next renter with Zillow Rental Manager. Plus, with online applications, you can quickly screen prospective tenants – for free.

    Learn more

    $4,755/mo

    Rent Zestimate®

    Refinance and save

    $5,479/mo

    Est. payment

    Refinancing to a lower rate could help reduce your monthly payments and save thousands over the life of the loan.

    See today's rates

    $5,479/mo

    Est. payment

    Explore your selling options

    Work with a Zillow partner agent

    Leverage their expertise and Zillow's premium Showcase listings to get your home seen by more buyers.

    Get started

    List with your own agent

    Get your home in front of millions of buyers by listing it on Zillow.

    Learn how to do it

    Sell it yourself

    Take full control of how buyers see your home on Zillow by listing For Sale by Owner (FSBO).

    List your home

    What's special

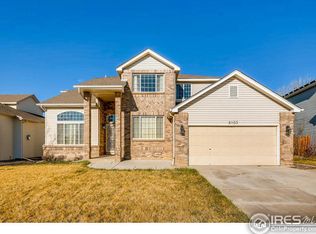
    You don't want to miss this North Table Mountain home! Featuring 6 bedrooms, 4 bathrooms and several living spaces there is plenty of room for everyone. Tucked into a family friendly neighborhood surrounded by foothills and hiking trails, parks, playgrounds, green spaces and even the future Apple Meadows Bicycle Pump Track, there is something for everyone right out your front door. Kick off your shoes in the front entry and make yourself at home around the beautiful fireplace in the elegant two-story living room. Entertain in style in the formal dining room. But, of course, the heart of the home is the open kitchen with a large island and bar seating! Huge windows bring in tons of natural light, filling the great room and breakfast nook, which flow seamlessly onto a large back. Outdoor living at its finest with a newer trex deck and pergola for the ulitmate in outdoor entertaining! Plenty of room for pets and games in the level yard, this home also features a beautifully landscaped and fenced backyard oasis with a storage shed and garden beds. Upstairs you will find a large and sunny primary suite with walk-in closet and well-appointed bathroom, as well as three West facing guest rooms, a shared bathroom and mountain views! Head down to the finished lower level and create your dream home gym, movie room or game room (think pool and ping pong). There are also two large bedrooms and an updated bathroom. Owned solar and an EV car charger in the garage also make for a smart and energy efficient home. Be a part of this vibrant community with world class biking, hiking, climbing and community events year round! Living in idyllic Golden also puts you only about 30 mins from downtown Denver, 30 mins to Boulder, a little over an hour to Summit County (skiing!) and under and hour to DIA. Ideally situated in this quiet neighborhood and just steps to the trailhead, this home is the gateway to your dream Colorado lifestyle! Make it yours today!

    Zillow last checked:

    Listing updated:

    Listed by:

    Kristen Brown Martin 303-478-1883,

    RE/MAX of Boulder, Inc

    Bought with:

    Paul Schnaitter, 100036511

    Group Centerra

    Source: IRES as distributed by MLS GRID,MLS#: 1034182MLS Logo

    Facts & features

    Interior

    Bedrooms & bathrooms
    • Bedrooms: 6
    • Bathrooms: 4
    • Full bathrooms: 2
    • 3/4 bathrooms: 1
    • 1/2 bathrooms: 1
    • Main level bathrooms: 1
    Primary bedroom
    • Description: Carpet
    • Features: Tub+Shower Primary, 5 Piece Primary Bath
    • Level: Upper
    • Area: 260 Square Feet
    • Dimensions: 20 x 13
    Bedroom 2
    • Description: Carpet
    • Level: Upper
    • Area: 168 Square Feet
    • Dimensions: 14 x 12
    Bedroom 3
    • Description: Carpet
    • Level: Upper
    • Area: 120 Square Feet
    • Dimensions: 10 x 12
    Bedroom 4
    • Description: Carpet
    • Level: Upper
    • Area: 143 Square Feet
    • Dimensions: 13 x 11
    Bedroom 5
    • Description: Carpet
    • Level: Basement
    • Area: 169 Square Feet
    • Dimensions: 13 x 13
    Bedroom 6
    • Description: Carpet
    • Level: Basement
    • Area: 180 Square Feet
    • Dimensions: 12 x 15
    Dining room
    • Description: Engineered Hardwood
    • Level: Main
    • Area: 120 Square Feet
    • Dimensions: 12 x 10
    Family room
    • Description: Engineered Hardwood
    • Level: Main
    • Area: 247 Square Feet
    • Dimensions: 13 x 19
    Kitchen
    • Description: Engineered Hardwood
    • Level: Main
    • Area: 132 Square Feet
    • Dimensions: 12 x 11
    Laundry
    • Description: Tile
    • Level: Main
    • Area: 48 Square Feet
    • Dimensions: 6 x 8
    Living room
    • Description: Engineered Hardwood
    • Level: Main
    • Area: 228 Square Feet
    • Dimensions: 12 x 19
    Recreation room
    • Description: Carpet
    • Level: Basement
    • Area: 456 Square Feet
    • Dimensions: 19 x 24
    Heating
    • Forced Air
    Cooling
    • Central Air, Ceiling Fan(s)
    Appliances
    • Included: Electric Range, Double Oven, Dishwasher, Refrigerator, Washer, Dryer, Microwave, Disposal
    • Laundry: Washer/Dryer Hookup
    Features
    • Eat-in Kitchen, Separate Dining Room, Cathedral Ceiling(s), Open Floorplan, Walk-In Closet(s), Kitchen Island
    • Windows: Bay or Bow Window
    • Basement: Full
    • Has fireplace: Yes
    • Fireplace features: Living Room
    Interior area
    • Total structure area: 2,223
    • Total interior livable area: 3,369 sqft
    • Finished area above ground: 2,223

    Property

    Parking
    • Total spaces: 2
    • Parking features: Attached
    • Attached garage spaces: 2
    • Details: Attached
    Features
    • Levels: Two
    • Stories: 2
    • Patio & porch: Deck
    • Exterior features: Sprinkler System
    • Fencing: Fenced,Wood
    • Has view: Yes
    • View description: Hills
    Lot
    • Size: 9,365 sqft
    • Features: Cul-De-Sac, Evergreen Trees, Deciduous Trees, Paved, Curbs, Gutters, Sidewalks, Street Light
    Details
    • Additional structures: Storage
    • Parcel number: 430817
    • Zoning: P-D
    • Special conditions: Private Owner

    Construction

    Type & style
    • Home type: SingleFamily
    • Architectural style: Contemporary
    • Property subtype: Single Family Residence
    Materials
    • Frame
    • Roof: Composition
    Condition
    • New construction: No
    • Year built: 2002

    Utilities & green energy

    • Electric: Xcel, Photovoltaics Seller Owned
    • Gas: Xcel
    • Sewer: Public Sewer
    • Water: City
    • Utilities for property: Natural Gas Available, Electricity Available, Cable Available, High Speed Avail

    Community & neighborhood

    Location
    • Region: Golden
    • Subdivision: North Table Mountain Village Flg #2

    HOA & financial

    HOA
    • Has HOA: Yes
    • HOA fee: $300 quarterly
    • Services included: Common Amenities, Snow Removal, Management
    • Association name: North Table Mtn Village
    • Association phone: 844-281-1728

    Other

    Other facts
    • Listing terms: Cash,Conventional
    • Road surface type: Asphalt

    Price history

    DateEventPrice
    6/9/2025Sold$905,000+1.1%$269/sqft
    Source: IRES as distributed by MLS GRID #1034182 Report a problem
    5/19/2025Pending sale$895,000$266/sqft
    Source: REcolorado as distributed by MLS GRID #IR1034182 Report a problem
    5/16/2025Listed for sale$895,000+61.3%$266/sqft
    Source: IRES as distributed by MLS GRID #1034182 Report a problem
    3/7/2024Listing removed--
    Source: Zillow Rentals Report a problem
    2/15/2024Listed for rent$4,950$1/sqft
    Source: Zillow Rentals Report a problem
    8/9/2016Sold$555,000+32.8%$165/sqft
    Source: Public Record Report a problem
    10/28/2008Sold$418,000-1.6%$124/sqft
    Source: Public Record Report a problem
    7/12/2008Listing removed$425,000$126/sqft
    Source: Number1Expert #655483 Report a problem
    5/17/2008Listed for sale$425,000+27.1%$126/sqft
    Source: Number1Expert #655483 Report a problem
    1/31/2002Sold$334,492$99/sqft
    Source: Public Record Report a problem

    Public tax history

    YearProperty taxesTax assessment
    2025$5,200 +4.3%$53,443 -2.4%
    2024$4,987 +24.9%$54,768
    2023$3,994 -1.7%$54,768 +26.9%
    2022$4,061 +6.3%$43,144 -2.8%
    2021$3,820 $44,386 +8.8%
    2020$3,820 +3.8%$40,779
    2019$3,678 +22.2%$40,779 +26.6%
    2018$3,009 $32,205
    2017$3,009 -5.6%$32,205 -6.9%
    2016$3,187 $34,598
    2015$3,187 +6.5%$34,598 +12.7%
    2014$2,991 +5.3%$30,695
    2013$2,840 +2%$30,695 +0.3%
    2012$2,783 +2.6%$30,611
    2011$2,712 +0.1%$30,611 +1.7%
    2010$2,709 +0.1%$30,110
    2009$2,707 +0%$30,110 +0.3%
    2008$2,706 +9.7%$30,010
    2007$2,466 +5.8%$30,010 +10.7%
    2006$2,332 -5.9%$27,100 -3.5%
    2005$2,477 +9.5%$28,070
    2004$2,263 -5%$28,070 -4.8%
    2003$2,383 +142.2%$29,500 +1.5%
    2002$984 +54.5%$29,070 +315.3%
    2001$637 +655.2%$7,000
    2000$84 $7,000

    Find assessor info on the county website

    Neighborhood: 80403

    Nearby schools

    GreatSchools rating
    Schools provided by the listing agent
    • Elementary: Mitchell
    • Middle: Bell Jr.
    • High: Golden

    Source: IRES as distributed by MLS GRID. This data may not be complete. We recommend contacting the local school district to confirm school assignments for this home.

    Get a cash offer in 3 minutes
    Find out how much your home could sell for in as little as 3 minutes with a no-obligation cash offer.
    Estimated market value
    $873,200
    Get a cash offer in 3 minutes
    Find out how much your home could sell for in as little as 3 minutes with a no-obligation cash offer.
    Estimated market value
    $873,200