Location, Location, Location! Look no further than this fabulous ranch nestled in the highly coveted city of Independence—an oasis of charm and convenience. Boasting two generously sized bedrooms and a well-appointed bath, this lovely home is a dream come true! Step inside to discover a spacious living room bathed in natural light, complementing the original hardwood flooring. The kitchen beckons with abundant counter space and engineered hardwood flooring while the adjacent dining area showcases original built-in cabinetry, adding character and functionality. Venture downstairs to a partially finished expansive basement complete with a stylish bar, ideal for entertaining guests or unwinding in style. A separate area is ideal for additional living space, a playroom or home office etc. There is also shower plumbing present in the basement. Plenty of storage throughout including a fully accessible attic. Updates include House Roof scheduled to be replaced 7/5/24, Windows (2019), Glass Block (2019), HWT (2019), Kitchen Flooring (2021), Washer & Dryer (2022), Dishwasher (2022), Microwave (2021) and more. Outside, a spacious two-car garage along with a partially fenced backyard that provides the perfect backdrop for outdoor enjoyment. Just steps away from Independence Middle/High Schools, this gem of a home enjoys a tranquil setting on a desirable street yet close to schools, shopping, restaurants, medical services, recreation/pool, parks, entertainment and major highways! One year home warranty provided by the seller. Don't hesitate—schedule your viewing today and prepare to fall in love with your new home sweet home!
Closed
$238,000
6105 Elmarge Dr, Independence, OH 44131
2beds
1,956sqft
Single Family Residence
Built in 1955
8,041 Square Feet Lot
$261,800 Zestimate®
$122/sqft
$1,554 Estimated rent
Home value
$261,800
$249,000 - $275,000
$1,554/mo
Zestimate® history
Owner options
List your home for rent
$1,554/mo
Rent Zestimate®
Find your next renter with Zillow Rental Manager. Plus, with online applications, you can quickly screen prospective tenants – for free.
$1,554/mo
Rent Zestimate®
Refinance and save
$1,387/mo
Est. payment
Refinancing to a lower rate could help reduce your monthly payments and save thousands over the life of the loan.
$1,387/mo
Est. payment
Explore your selling options
Work with a Zillow partner agent
Leverage their expertise and Zillow's premium Showcase listings to get your home seen by more buyers.
Get startedList with your own agent
Get your home in front of millions of buyers by listing it on Zillow.
Learn how to do itSell it yourself
Take full control of how buyers see your home on Zillow by listing For Sale by Owner (FSBO).
List your homeWhat's special
Zillow last checked:
Listing updated:
Listed by:
Cynthia M Toth cynthiatothrealtor@gmail.com216-978-8961,
Coldwell Banker Schmidt Realty
Bought with:
Leanne Scharf, 2005014459
Howard Hanna
Source: MLS Now,MLS#: 5024528 Originating MLS: Akron Cleveland Association of REALTORS
Originating MLS: Akron Cleveland Association of REALTORSFacts & features
Interior
Bedrooms & bathrooms
- Bedrooms: 2
- Bathrooms: 1
- Full bathrooms: 1
- Main level bathrooms: 1
- Main level bedrooms: 2
Primary bedroom
- Description: Spacious with hardwood floors and bathed in natural light,Flooring: Hardwood
- Features: Window Treatments
- Level: First
- Dimensions: 12 x 14
Bedroom
- Description: Spacious bedroom with hardwood floors and generous closet space,Flooring: Hardwood
- Features: Window Treatments
- Level: First
- Dimensions: 11 x 12
Bathroom
- Description: Spacious full updated bath,Flooring: Linoleum
- Level: First
- Dimensions: 9 x 6
Dining room
- Description: Lovely dining room open to kitchen and living room, features built in cabinet and chandelier,Flooring: Hardwood
- Features: Built-in Features, Chandelier, Window Treatments
- Level: First
- Dimensions: 9 x 12
Kitchen
- Description: Kitchen open to dining area, engineered hardwood flooriing, plenty of cabinets and counter space,Flooring: Wood
- Features: Window Treatments
- Level: First
- Dimensions: 12 x 14
Laundry
- Description: Spacious laundry with newer washer and dryer
- Level: Basement
Living room
- Description: Expansive living room bathed in natural light with beautiful hardwood flooring,Flooring: Hardwood
- Features: Window Treatments
- Level: First
- Dimensions: 13 x 26
Other
- Description: Separate finished area perfect for additional living space, playroom, home office etc.,Flooring: Luxury Vinyl Tile
- Level: Basement
- Dimensions: 21 x 12
Recreation
- Description: Expansive recreation room with LVP Flooring, Stylish Bar and Built-ins,Flooring: Luxury Vinyl Tile
- Features: Built-in Features, Bar
- Level: Basement
- Dimensions: 12 x 40
Heating
- Forced Air, Gas
Cooling
- Attic Fan, Central Air
Appliances
- Included: Dryer, Dishwasher, Disposal, Microwave, Range, Refrigerator, Washer
- Laundry: In Basement, Laundry Tub, Sink
Features
- Built-in Features, Chandelier, Primary Downstairs, Recessed Lighting, Bar
- Windows: Window Coverings, Window Treatments
- Basement: Full,Partially Finished,Storage Space,Sump Pump
- Has fireplace: No
- Fireplace features: None
Interior area
- Total structure area: 1,956
- Total interior livable area: 1,956 sqft
- Finished area above ground: 1,156
- Finished area below ground: 800
Property
Parking
- Total spaces: 2
- Parking features: Detached, Garage
- Garage spaces: 2
Features
- Levels: One
- Stories: 1
- Pool features: Community
- Fencing: Back Yard,Partial
Lot
- Size: 8,041 Square Feet
Details
- Parcel number: 56305065
Construction
Type & style
- Home type: SingleFamily
- Architectural style: Ranch
- Property subtype: Single Family Residence
Materials
- Vinyl Siding
- Foundation: Block
- Roof: Asphalt,Fiberglass
Condition
- Year built: 1955
Details
- Warranty included: Yes
Utilities & green energy
- Sewer: Public Sewer
- Water: Public
Community & HOA
Community
- Features: Common Grounds/Area, Fitness Center, Fitness, Laundry Facilities, Medical Service, Playground, Park, Pool, Restaurant, Shopping, Street Lights, Sidewalks, Tennis Court(s)
- Subdivision: Filipowicz
HOA
- Has HOA: No
Location
- Region: Independence
Financial & listing details
- Price per square foot: $122/sqft
- Tax assessed value: $210,000
- Annual tax amount: $3,555
- Date on market: 6/22/2024
- Cumulative days on market: 27 days
- Listing terms: Cash,Conventional,FHA,VA Loan
Price history
| Date | Event | Price |
|---|---|---|
| 7/19/2024 | Sold | $238,000-0.8%$122/sqft |
Source:  MLS Now #5024528 Report a problem MLS Now #5024528 Report a problem | ||
| 7/12/2024 | Pending sale | $239,999$123/sqft |
Source: MLS Now #5024528 Report a problem | ||
| 7/1/2024 | Contingent | $239,999$123/sqft |
Source: MLS Now #5024528 Report a problem | ||
| 6/22/2024 | Listed for sale | $239,999$123/sqft |
Source: MLS Now #5024528 Report a problem | ||
| 4/3/2024 | Listing removed | -- |
Source: MLS Now #5024528 Report a problem | ||
| 3/27/2024 | Listed for sale | $239,999-9.4%$123/sqft |
Source: MLS Now #5024528 Report a problem | ||
| 3/18/2024 | Listing removed | -- |
Source: Owner Report a problem | ||
| 3/4/2024 | Listed for sale | $265,000+26.2%$135/sqft |
Source: Owner Report a problem | ||
| 4/28/2021 | Sold | $210,000+5.5%$107/sqft |
Source: MLS Now #4263420 Report a problem | ||
| 4/2/2021 | Pending sale | $199,000$102/sqft |
Source: MLS Now #4263420 Report a problem | ||
| 3/22/2021 | Contingent | $199,000$102/sqft |
Source: MLS Now #4263420 Report a problem | ||
| 3/18/2021 | Listed for sale | $199,000+148.8%$102/sqft |
Source: MLS Now #4263420 Report a problem | ||
| 6/17/1994 | Sold | $80,000$41/sqft |
Source: Public Record Report a problem | ||
Public tax history
| Year | Property taxes | Tax assessment |
|---|---|---|
| 2025 | $3,393 -3.5% | $73,500 |
| 2024 | $3,515 -1.1% | $73,500 +8.8% |
| 2023 | $3,555 +0.6% | $67,550 |
| 2022 | $3,536 +1.5% | $67,550 |
| 2021 | $3,484 +2.2% | $67,550 +9% |
| 2020 | $3,408 -32.3% | $61,990 +0% |
| 2019 | $5,033 +51.6% | $61,980 0% |
| 2018 | $3,319 -44% | $61,990 +24.6% |
| 2017 | $5,927 +103.1% | $49,770 |
| 2016 | $2,918 +5% | $49,770 |
| 2015 | $2,779 -0.9% | $49,770 |
| 2014 | $2,805 +26.1% | $49,770 |
| 2013 | $2,224 +5.6% | $49,770 |
| 2012 | $2,106 -3.1% | $49,770 -3.8% |
| 2011 | $2,173 +4.7% | $51,740 |
| 2010 | $2,075 +0.3% | $51,740 |
| 2009 | $2,069 +3% | $51,740 |
| 2008 | $2,009 +2.7% | $51,740 |
| 2007 | $1,955 -15.7% | $51,740 |
| 2006 | $2,319 +5.8% | $51,740 +6.4% |
| 2005 | $2,192 +14% | $48,620 |
| 2004 | $1,923 +4.1% | $48,620 |
| 2003 | $1,847 +9.4% | $48,620 +8.5% |
| 2002 | $1,688 -18.4% | $44,800 |
| 2001 | $2,070 -0.2% | $44,800 |
| 2000 | $2,074 | $44,800 |
Find assessor info on the county website
Neighborhood: 44131
Nearby homes
- $284,0003 bd1 ba1.1k sqft6109 Elmarge Dr, Independence, OH 44131Off Market
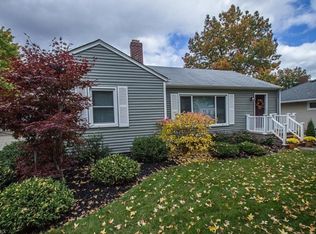
- $243,2002 bd1 ba1.3k sqft6021 Elmarge Dr, Independence, OH 44131Off Market
- $270,5003 bd1 ba1.1k sqft6115 Elmarge Dr, Independence, OH 44131Off Market
- $264,4003 bd2 ba1k sqft6106 Archwood Rd, Independence, OH 44131Off Market
- $262,7003 bd1 ba1k sqft6110 Archwood Rd, Independence, OH 44131Off Market
- $232,1003 bd1 ba1k sqft6022 Archwood Rd, Independence, OH 44131Off Market
- $262,2002 bd1 ba1k sqft6999 Filip Blvd, Independence, OH 44131Off Market
- $258,7003 bd1 ba1.3k sqft6991 Filip Blvd, Independence, OH 44131Off Market
Nearby schools
GreatSchools rating
- 8/10Independence Middle SchoolGrades: 5-8Distance: 0.3 mi
- 8/10Independence High SchoolGrades: 9-12Distance: 0.2 mi
- 10/10Independence Primary SchoolGrades: PK-4Distance: 0.8 mi
Schools provided by the listing agent
- District: Independence LSD - 1816
Source: MLS Now. This data may not be complete. We recommend contacting the local school district to confirm school assignments for this home.
Get a cash offer in 3 minutes
Find out how much your home could sell for in as little as 3 minutes with a no-obligation cash offer.
Estimated market value
$261,800
Get a cash offer in 3 minutes
Find out how much your home could sell for in as little as 3 minutes with a no-obligation cash offer.
Estimated market value
$261,800
- Ohio
- Cuyahoga County
- Independence
- 44131
- 6105 Elmarge Dr
Nearby cities
Nearby zip codes
Other Independence Topics
