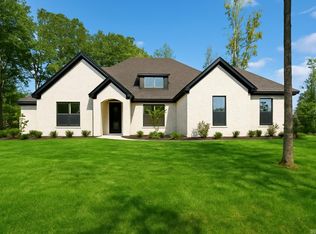
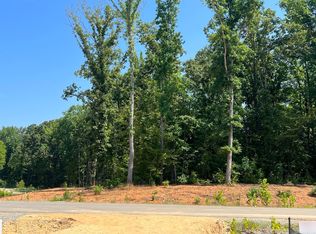
Nestled on 0.91 acres in the prestigious White Oak Manor, this stunning home features four bedrooms, a dedicated office, & a versatile bonus room. From the moment you arrive, this home’s stately presence is undeniable. Every inch of this home has been meticulously crafted, blending stunning architectural details with state-of-the-art technology & luxurious finishes. The coffered-ceiling living room boasts built-ins, open shelving, & a tile-surround gas fireplace. The chef’s kitchen features floor-to-ceiling custom cabinetry, a large island covered in a beautiful, quartz countertop, gas range, & soft-close cabinets, plus a walk-in pantry. The primary suite is a private retreat with wood ceilings, a spa-like ensuite with a large tiled walk-in shower, soaking tub, double vanities, & an oversized walk-in closet. Outside, enjoy the spacious covered patio overlooking a fully fenced backyard, perfect for entertaining or enjoying a peaceful evening outside. Additionally, the 3 car garage & additional parking pads make day to day life easier & more functional. The list goes on & on! Don’t miss this rare gem!
34 days
|
479
|
10
|
Likely to sell faster than
Zillow last checked:
Listing updated:
Listed by:
Courtney Stott501-554-2099,
Century 21 Parker & Scroggins Realty - Bryant501-722-7149
Source: CARMLS,MLS#: 26026305
Facts & features
Interior
Bedrooms & bathrooms
Bedrooms: 4
Bathrooms: 4
Full bathrooms: 3
1/2 bathrooms: 1
Rooms
Room types: Office/Study, Bonus Room
Dining room
Features: Eat-in Kitchen, Kitchen/Dining Combo, Breakfast Bar
Heating
Natural Gas
Cooling
Electric
Appliances
Included: Gas Range, Surface Range, Dishwasher, Disposal, Oven, Gas Water Heater, Tankless Water Heater
Laundry: Washer Hookup, Electric Dryer Hookup, Laundry Room
Features
Walk-In Closet(s), Built-in Features, Ceiling Fan(s), Walk-in Shower, Wired for Data, Kit Counter-Quartz, Pantry, Sheet Rock, Sheet Rock Ceiling, Wood Ceiling, Primary Bedroom Apart, Guest Bedroom Apart, 4 Bedrooms Same Level
Flooring: Tile, Luxury Vinyl
Doors: Insulated Doors
Windows: Window Treatments, Insulated Windows, Low Emissivity Windows
Basement: None
Number of fireplaces: 2
Fireplace features: Factory Built, Gas Logs Present, Two, Gas Log
Interior area
Total structure area: 3,102
Total interior livable area: 3,102 sqft
Property
Parking
Total spaces: 3
Parking features: Garage, Parking Pad, Three Car, Garage Door Opener, Garage Faces Side
Has garage: Yes
Features
Levels: One and One Half
Stories: 1.5
Exterior features: Rain Gutters
Fencing: Full,Wood
Lot
Size: 0.91 Acres
Dimensions: 115 x 174 x 251 x 251
Features: Level, Subdivided
Details
Parcel number: 36200800024
Construction
Type & style
Home type: SingleFamily
Architectural style: Traditional
Property subtype: Single Family Residence
Materials
Brick
Foundation: Slab
Roof: Shingle
Condition
New construction: No
Year built: 2024
Details
Builder name: GC Homes, LLC
Utilities & green energy
Electric: Electric-Co-op
Gas: Gas-Natural
Sewer: Septic Tank
Water: Public
Utilities for property: Natural Gas Connected
Green energy
Energy efficient items: Doors, Ridge Vents/Caps
Water conservation: Efficient Hot Water Distribution
Explore the cost of this home by adjusting the details. Changes won't be saved.
Principal & interest
$1,547
Mortgage insurance
$0
Property taxes
$170
Home insurance
$105
HOA fees
$0
Utilities
Not included
All calculations are estimates and provided by Zillow, Inc. for informational purposes only. Actual amounts may vary.
HOA fees may include property taxes on listings classified as Co-Ops. Contact the listing agent and/or owner for fee details.
Mortgage interest rates are dependent on a number of factors, including credit score, down payment, and repayment length. Interest rate data provided by Zillow Group Marketplace, Inc. as of 1/1/1970 from various mortgage lenders with which we have lead or other similar arrangements; the Estimated Payment is an average of those rates.
See how much you could borrow to make a competitive offer.