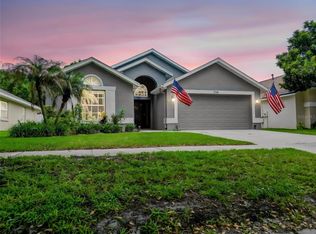
LOCATED IN THE HEART OF FISHHAWK RANCH PHASE II - Welcome to 6105 Gannetside Place a spacious and inviting 3-bedroom, 2-bath home tucked away on a picturesque, tree-lined, quiet cul-de-sac in the highly desirable Gannet Glade community of FishHawk Ranch in Lithia. Move-in ready, this home offers a bright, open yet cozy split-bedroom floor plan with 9'4" ceilings, an expansive extended family room, and an adjoining dining area that could easily serve as a home office. The fabulous kitchen is warm and inviting, with breakfast nook. While the generously sized secondary bedrooms offer plenty of natural light and flexibility for family, guests, or an office. The fabulous primary suite features a double-tray ceiling, a spacious walk-in closet, and a en-suite bath with dual-sink vanity, oversized walk-in shower, and separate garden tub. The great room opens to a fantastic covered, screened-in lanai, creating the perfect space for relaxing, grilling, entertaining, or simply enjoying Florida's beautiful weather. Surrounded by lush bushes for added privacy, the lanai provides a peaceful outdoor retreat. Additional highlights include new * ROOF installed in February 2024, * A/C installed in October 2021, extra attic insulation, tinted windows on the east and west sides, reclaimed water for yard irrigation, and both gas and electric connections for the stove and dryer. Ideally located to enjoy all of FishHawk Ranch's incredible resort-style amenities, including pools, tennis and basketball courts, fitness centers, parks, and miles of nature trails. A nearby wood bridge at the cul-de-sac provides convenient access to the trails, beautiful 8-acre Ibis Park, and Park Square. **Families will appreciate the highly sought-after * Bevis Elementary, * Randall Middle, and * Newsome High School districts. With its desirable location, spacious layout, wonderful outdoor living space, and numerous recent updates, this home is truly a MUST SEE! Call today to schedule your private tour.
For sale
$399,000
6105 GANNETSIDE PLACE, LITHIA, FL 33547
3beds
2,116sqft
Single Family Residence
Built in 2004
5,776 Square Feet Lot
$389,800 Zestimate®
$189/sqft
$10/mo HOA
What's special
Picturesque tree-lined quiet cul-de-sacWonderful outdoor living spaceBreakfast nookFabulous primary suiteSeparate garden tubFabulous kitchenSpacious layout
- 10 days
- 569
- 45
Likely to sell faster than
Zillow last checked:
Listing updated:
Listed by:
George Shea 813-541-2390,
SIGNATURE REALTY ASSOCIATES 813-689-3115
Source: Stellar MLS,MLS#: TB8539977 Originating MLS: Suncoast Tampa
Originating MLS: Suncoast Tampa
Facts & features
Interior
Bedrooms & bathrooms
- Bedrooms: 3
- Bathrooms: 2
- Full bathrooms: 2
Rooms
- Room types: Dining Room, Great Room, Utility Room
Primary bedroom
- Features: Built-in Closet
- Level: First
- Area: 225 Square Feet
- Dimensions: 15x15
Kitchen
- Level: First
- Area: 221 Square Feet
- Dimensions: 13x17
Living room
- Level: First
- Area: 324 Square Feet
- Dimensions: 18x18
Heating
- Central, Natural Gas
Cooling
- Central Air
Appliances
- Included: Dishwasher, Disposal, Exhaust Fan, Gas Water Heater, Microwave, Range, Refrigerator
- Laundry: Inside, Laundry Room
Features
- Ceiling Fan(s), Eating Space In Kitchen, High Ceilings, Open Floorplan, Primary Bedroom Main Floor, Solid Surface Counters, Split Bedroom, Thermostat, Tray Ceiling(s), Walk-In Closet(s)
- Flooring: Laminate, Tile
- Doors: Sliding Doors
- Has fireplace: No
Interior area
- Total structure area: 2,818
- Total interior livable area: 2,116 sqft
Property
Parking
- Total spaces: 2
- Parking features: Driveway, Garage Door Opener
- Attached garage spaces: 2
- Has uncovered spaces: Yes
- Details: Garage Dimensions: 22x21
Features
- Levels: One
- Stories: 1
- Patio & porch: Covered, Rear Porch, Screened
- Exterior features: Irrigation System, Private Entrance, Private Mailbox, Sidewalk, Sprinkler Metered
Lot
- Size: 5,776 Square Feet
- Dimensions: 52.04 x 111
- Features: In County, Level, Sidewalk, Above Flood Plain
- Residential vegetation: Mature Landscaping, Trees/Landscaped
Details
- Additional structures: Other
- Parcel number: U29302161M00005100012.0
- Zoning: PD
- Special conditions: None
Construction
Type & style
- Home type: SingleFamily
- Architectural style: Florida
- Property subtype: Single Family Residence
Materials
- Block, Stucco
- Foundation: Slab
- Roof: Shingle
Condition
- New construction: No
- Year built: 2004
Utilities & green energy
- Sewer: Public Sewer
- Water: Public
- Utilities for property: BB/HS Internet Available, Cable Available, Electricity Connected, Natural Gas Connected, Public, Sewer Connected, Sprinkler Recycled, Street Lights, Underground Utilities, Water Connected
Green energy
- Energy efficient items: HVAC, Roof
- Water conservation: Irrigation-Reclaimed Water, Fl. Friendly/Native Landscape
Community & HOA
Community
- Features: Clubhouse, Deed Restrictions, Dog Park, Fitness Center, Irrigation-Reclaimed Water, Park, Playground, Pool, Restaurant, Sidewalks, Tennis Court(s)
- Security: Smoke Detector(s)
- Pet fee: $0 monthly
- Subdivision: FISHHAWK RANCH PH 2 PRCL UNIT 1
HOA
- Has HOA: Yes
- Amenities included: Basketball Court, Clubhouse, Fitness Center, Park, Pickleball Court(s), Playground, Pool, Recreation Facilities, Tennis Court(s), Trail(s)
- Services included: Community Pool, Recreational Facilities
- HOA fee: $10 monthly
- HOA name: Grand Manors
- HOA phone: 813-578-8884
Location
- Region: Lithia
Financial & listing details
- Price per square foot: $189/sqft
- Tax assessed value: $344,600
- Annual tax amount: $8,662
- Date on market: 8/19/2026
- Cumulative days on market: 11 days
- Listing terms: Cash,Conventional,FHA,VA Loan
- Ownership: Fee Simple
- Total actual rent: 0
- Electric utility on property: Yes
- Road surface type: Paved, Asphalt
Estimated market value
$389,800
$370,000 - $409,000
$2,768/mo
Price history
| Date | Event | Price |
|---|---|---|
| 8/19/2026 | Listed for sale | $399,000-2.7%$189/sqft |
Source:  Stellar MLS #TB8539977 Report a problem Stellar MLS #TB8539977 Report a problem | ||
| 8/16/2024 | Sold | $410,000-3.5%$194/sqft |
Source: Stellar MLS #T3539778 Report a problem | ||
| 7/19/2024 | Pending sale | $425,000$201/sqft |
Source: Stellar MLS #T3539778 Report a problem | ||
| 7/9/2024 | Listed for sale | $425,000+136.1%$201/sqft |
Source: Stellar MLS #T3539778 Report a problem | ||
| 6/10/2009 | Sold | $180,000-36.8%$85/sqft |
Source: Stellar MLS #T2331085 Report a problem | ||
| 4/24/2007 | Sold | $285,000+43.6%$135/sqft |
Source: Stellar MLS #T2173935 Report a problem | ||
| 4/14/2004 | Sold | $198,400$94/sqft |
Source: Public Record Report a problem | ||
Public tax history
| Year | Property taxes | Tax assessment |
|---|---|---|
| 2025 | $8,622 +91.7% | $344,600 +92.1% |
| 2024 | $4,497 +2.7% | $179,377 +3% |
| 2023 | $4,381 -2.9% | $174,152 +3% |
| 2022 | $4,512 +6.2% | $169,080 +3% |
| 2021 | $4,249 +2.1% | $164,155 +1.4% |
| 2020 | $4,163 +2.4% | $161,889 +2.3% |
| 2019 | $4,066 | $158,249 +1.9% |
| 2018 | $4,066 +1.3% | $155,298 -20.8% |
| 2017 | $4,012 +1% | $196,047 +31.6% |
| 2016 | $3,974 +1.3% | $148,976 +0.7% |
| 2015 | $3,924 -0.2% | $147,940 +0.8% |
| 2014 | $3,932 | $146,766 +1.5% |
| 2013 | $3,932 -2.3% | $144,597 +1.1% |
| 2012 | $4,025 +1.8% | $143,026 +2.7% |
| 2011 | $3,955 +1.6% | $139,299 +1.5% |
| 2010 | $3,892 -25.2% | $137,240 -15.1% |
| 2009 | $5,206 -9% | $161,612 -14.7% |
| 2008 | $5,724 +8.8% | $189,490 -2.6% |
| 2007 | $5,261 -2.2% | $194,588 +2.5% |
| 2006 | $5,380 +3.3% | $189,842 +3% |
| 2005 | $5,206 | $184,313 +18% |
| 2004 | -- | $156,214 +4034.8% |
| 2003 | -- | $3,778 |
Find assessor info on the county website
Monthly payment
Est. payment
Payment breakdown
Explore the cost of this home by adjusting the details. Changes won't be saved.Climate risks
Neighborhood: 33547
Nearby schools
Schools provided by the listing agent
- Elementary: Bevis-HB
- Middle: Randall-HB
- High: Newsome-HB
Source: Stellar MLS. This data may not be complete. We recommend contacting the local school district to confirm school assignments for this home.
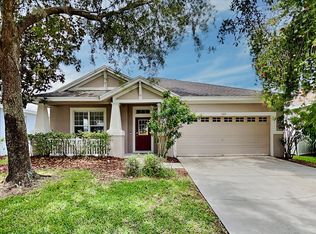
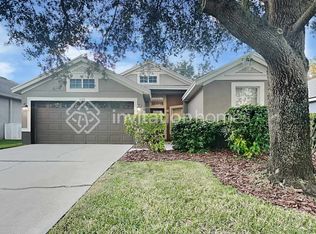

Similar homes
- $360,0003 bd2 ba1.8k sqft6026 SANDHILL RIDGE DRIVE, LITHIA, FL 33547For Sale
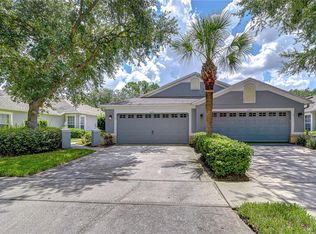
 MLS ID #TB8538683, Amanda McLawhorn, MIHARA & ASSOCIATES INC.. Stellar MLS
 - $419,9004 bd2 ba2k sqft16312 BRIDGECROSSING DRIVE, LITHIA, FL 33547For Sale
 MLS ID #O6436695, Robert Salmons, ENTERA REALTY LLC. Stellar MLS
 - $424,9004 bd2 ba2.2k sqft15536 GANNETGLADE LANE, LITHIA, FL 33547For Sale
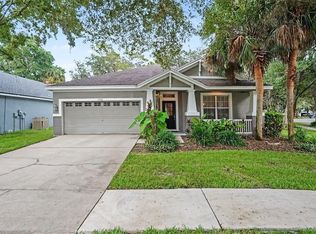 MLS ID #O6431250, Robert Salmons, ENTERA REALTY LLC. Stellar MLS
 - $419,9003 bd2 ba1.8k sqft5720 HAWKLAKE RD, LITHIA, FL 33547For Sale
 MLS ID #TB8540847, Ryan Sauer, ORANGE GROVE PROPERTY SOLUTIONS. Stellar MLS
 - $485,0004 bd3 ba2.5k sqft15110 HERONGLEN DRIVE, LITHIA, FL 33547For SaleMLS ID #TB8543729, Jennifer Fieo, RE/MAX REALTY UNLIMITED. Stellar MLS
- $384,9003 bd2 ba1.1k sqft6116 SKYLARKCREST DRIVE, LITHIA, FL 33547For SaleMLS ID #TB8524674, Alie Espinoza, EATON REALTY. Stellar MLS
- $450,0004 bd2 ba2k sqft6209 GANNETDALE DRIVE, LITHIA, FL 33547For SaleMLS ID #TB8530807, Brenda Wade, KELLER WILLIAMS SOUTH TAMPA. Stellar MLS
- $389,5003 bd2 ba1.9k sqft5634 TANAGERLAKE ROAD, LITHIA, FL 33547For SaleMLS ID #TB8461179, Eve Starikova, BRIGHTWELL REALTY & MANAGEMENT. Stellar MLS
- $439,0002 bd2 ba1.8k sqft15842 STARLING WATER DRIVE, LITHIA, FL 33547For SaleMLS ID #TB8543088, Margaret Errico, RE/MAX REALTY UNLIMITED. Stellar MLS
- $389,9003 bd2 ba1.3k sqft6138 KITERIDGE DRIVE, LITHIA, FL 33547For SaleMLS ID #TB8538107, Julie Young, FISH HAWK REALTY R.E.SALE CTR.. Stellar MLS
- $439,9993 bd2 ba2k sqft15913 OAKLEAF RUN DRIVE, LITHIA, FL 33547For SaleMLS ID #TB8538547, JaRhonda Joseph, PREMIER REALTY OF TAMPA. Stellar MLS
- $465,0003 bd2 ba2.1k sqft12635 SHETLAND WALK DRIVE, LITHIA, FL 33547For SaleMLS ID #TB8541705, Stephanie Leon, RHODES REALTY GROUP, LLC. Stellar MLS
- $345,0002 bd2 ba1.5k sqft6073 SANDHILL RIDGE DRIVE, LITHIA, FL 33547For SaleMLS ID #TB8506606, Brenda Wade, KELLER WILLIAMS SOUTH TAMPA. Stellar MLS
- $425,0004 bd2 ba2.1k sqft12646 SHETLAND WALK DRIVE, LITHIA, FL 33547For SaleMLS ID #TB8536044, Bradley Allan, KELLER WILLIAMS ST PETE REALTY. Stellar MLS
- $515,0004 bd3 ba2.4k sqft6002 MARTINGLADE PLACE, LITHIA, FL 33547For SaleMLS ID #TB8485613, Robert Johnson, REAL BROKER, LLC. Stellar MLS
- $539,0005 bd3 ba2.6k sqft16405 BRIDGEWALK DRIVE, LITHIA, FL 33547For SaleMLS ID #TB8534295, Pam Zatkiewicz, EATON REALTY. Stellar MLS
- $374,9993 bd2 ba1.5k sqft1607 OAK ARBOR LANE, VALRICO, FL 33596For SaleMLS ID #TB8542573, Mittu Mathew, KELLER WILLIAMS REALTY PORTFOLIO COLLECTION. Stellar MLS
- $459,9004 bd2 ba2k sqft16316 BRIDGEGLADE LANE, LITHIA, FL 33547For SaleMLS ID #TB8512185, Daniel Henzler, KELLER WILLIAMS SUBURBAN TAMPA. Stellar MLS
- $390,0005 bd3 ba2.8k sqft10464 FLY FISHING STREET, RIVERVIEW, FL 33569For SaleMLS ID #TB8542606, Adam Benigni, CENTURY 21 BEGGINS ENTERPRISES. Stellar MLS
