A true University Meadows traditional, yes but this 3170+ square foot property has amenities that are hard to beat.
Aside from the sheer size of the living spaces, enjoy a 1st floor primary suite and office bedroom, and 2 additional bedrooms and a bonus game room upstairs, so it's like having a 5 bedroom house. Step into the large living room which boasts classic brick floors and a wood burning fireplace. The kitchen has granite countertops with dual ovens and a newly added pantry with plenty of space for storage. All bathrooms have been updated with new tile and backsplash. Primary bathroom has an oversized shower area with rain water features and a soaking jacuzzi tub. Upstairs bedrooms are oversized with lots of natural light and the game room is almost half the upstairs and ready for entertaining. Lovely backyard and next to it is a 3 car carport along with a 2 car garage. Come one, come all!
Sold
Price Unknown
6105 Glennox Ln, Dallas, TX 75214
4beds
3,173sqft
Single Family Residence
Built in 1969
7,753 Square Feet Lot
$948,200 Zestimate®
$--/sqft
$4,684 Estimated rent
Home value
$948,200
$863,000 - $1.04M
$4,684/mo
Zestimate® history
Owner options
List your home for rent
$4,684/mo
Rent Zestimate®
Find your next renter with Zillow Rental Manager. Plus, with online applications, you can quickly screen prospective tenants – for free.
$4,684/mo
Rent Zestimate®
Refinance and save
Refinancing to a lower rate could help reduce your monthly payments and save thousands over the life of the loan.
Explore your selling options
Work with a Zillow partner agent
Leverage their expertise and Zillow's premium Showcase listings to get your home seen by more buyers.
Get startedList with your own agent
Get your home in front of millions of buyers by listing it on Zillow.
Learn how to do itSell it yourself
Take full control of how buyers see your home on Zillow by listing For Sale by Owner (FSBO).
List your homeWhat's special
Zillow last checked:
Listing updated:
Listed by:
Evan Downey 0677914 888-519-7431,
EXP REALTY 888-519-7431
Bought with:
Jean Bateman
Allie Beth Allman & Assoc.
Source: NTREIS,MLS#: 20606015
Facts & features
Interior
Bedrooms & bathrooms
- Bedrooms: 4
- Bathrooms: 3
- Full bathrooms: 3
Primary bedroom
- Features: Dual Sinks, Jetted Tub, Sitting Area in Primary, Walk-In Closet(s)
- Level: First
- Dimensions: 0 x 0
Bedroom
- Level: Second
- Dimensions: 0 x 0
Bedroom
- Level: First
- Dimensions: 0 x 0
Bedroom
- Level: Second
- Dimensions: 0 x 0
Kitchen
- Level: First
- Dimensions: 0 x 0
Utility room
- Features: Utility Room
- Level: First
- Dimensions: 0 x 0
Heating
- Central
Cooling
- Central Air, Electric
Appliances
- Included: Double Oven, Dishwasher, Electric Cooktop, Disposal
Features
- High Speed Internet, Cable TV
- Flooring: Brick, Carpet, Ceramic Tile, Wood
- Windows: Bay Window(s), Window Coverings
- Has basement: No
- Number of fireplaces: 1
- Fireplace features: Masonry
Interior area
- Total interior livable area: 3,173 sqft
Property
Parking
- Total spaces: 5
- Parking features: Covered, Carport, Garage, Garage Door Opener, Garage Faces Rear
- Attached garage spaces: 2
- Carport spaces: 3
- Covered spaces: 5
Features
- Levels: Two
- Stories: 2
- Patio & porch: Patio
- Exterior features: Rain Gutters
- Pool features: None
Lot
- Size: 7,753 Square Feet
Details
- Parcel number: 00000394316360000
Construction
Type & style
- Home type: SingleFamily
- Architectural style: Traditional,Detached
- Property subtype: Single Family Residence
Materials
- Brick
- Foundation: Slab
- Roof: Composition
Condition
- Year built: 1969
Utilities & green energy
- Sewer: Public Sewer
- Water: Public
- Utilities for property: Sewer Available, Water Available, Cable Available
Community & HOA
Community
- Features: Curbs, Sidewalks
- Subdivision: Lovers Lane East
HOA
- Has HOA: No
Location
- Region: Dallas
Financial & listing details
- Tax assessed value: $799,000
- Annual tax amount: $10,935
- Date on market: 5/3/2024
- Cumulative days on market: 17 days
- Listing terms: Cash,Conventional,FHA,VA Loan
- Exclusions: All drapes.
Price history
| Date | Event | Price |
|---|---|---|
| 6/5/2024 | Sold | -- |
Source: NTREIS #20606015 Report a problem | ||
| 5/30/2024 | Pending sale | $825,000$260/sqft |
Source: NTREIS #20606015 Report a problem | ||
| 5/21/2024 | Contingent | $825,000$260/sqft |
Source: NTREIS #20606015 Report a problem | ||
| 5/18/2024 | Price change | $825,000-2.9%$260/sqft |
Source: NTREIS #20606015 Report a problem | ||
| 5/16/2024 | Price change | $850,000-2.9%$268/sqft |
Source: NTREIS #20606015 Report a problem | ||
| 5/3/2024 | Listed for sale | $875,000+62%$276/sqft |
Source: NTREIS #20606015 Report a problem | ||
| 2/9/2017 | Listing removed | $540,000$170/sqft |
Source: Briggs Freeman Sotheby's Int'l #13514396 Report a problem | ||
| 1/9/2017 | Pending sale | $540,000$170/sqft |
Source: Briggs Freeman Sotheby's Int'l #13514396 Report a problem | ||
| 1/3/2017 | Listed for sale | $540,000+21.9%$170/sqft |
Source: Briggs Freeman Sotheby's Int'l #13514396 Report a problem | ||
| 11/11/2014 | Listing removed | $443,000$140/sqft |
Source: Briggs Freeman Sotheby's International Realty #12176855 Report a problem | ||
| 10/9/2014 | Price change | $443,000-3.5%$140/sqft |
Source: Briggs Freeman Sotheby's International Realty #12176855 Report a problem | ||
| 7/11/2014 | Listed for sale | $459,000$145/sqft |
Source: Briggs Freeman Sotheby's International Realty #12176855 Report a problem | ||
Public tax history
| Year | Property taxes | Tax assessment |
|---|---|---|
| 2025 | $10,935 -21.5% | $799,000 +0.8% |
| 2024 | $13,928 +7.9% | $792,330 +3.1% |
| 2023 | $12,910 -3.8% | $768,750 +7.7% |
| 2022 | $13,423 +3.5% | $713,610 +11.9% |
| 2021 | $12,965 +7.2% | $637,670 +18.1% |
| 2020 | $12,096 -0.8% | $540,000 |
| 2019 | $12,189 -4% | $540,000 |
| 2018 | $12,701 +15.8% | $540,000 +10.2% |
| 2017 | $10,967 +1.4% | $490,000 -5.6% |
| 2016 | $10,810 +91.3% | $519,050 +18.2% |
| 2015 | $5,652 | $439,260 +35.5% |
| 2014 | $5,652 | $324,190 |
| 2013 | -- | -- |
| 2012 | -- | -- |
| 2011 | -- | -- |
| 2010 | -- | -- |
| 2009 | -- | -- |
| 2008 | -- | -- |
| 2007 | -- | -- |
| 2005 | -- | -- |
| 2004 | -- | -- |
| 2003 | -- | -- |
| 2002 | -- | -- |
| 2001 | -- | -- |
Find assessor info on the county website
Neighborhood: 75214
Nearby homes
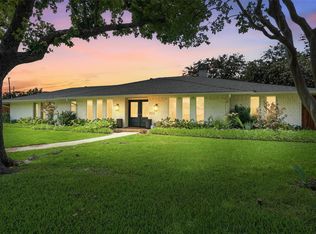
- $811,7004 bd2 ba2.4k sqft6111 Glennox Ln, Dallas, TX 75214Off Market

- $--3 bd4 ba3k sqft5123 Creighton Dr, Dallas, TX 75214Sold
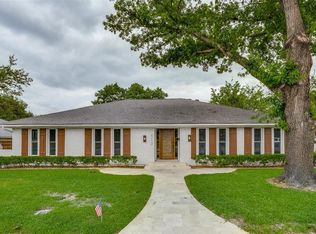
- $856,6004 bd3 ba2.9k sqft6112 E Lovers Ln, Dallas, TX 75214Off Market
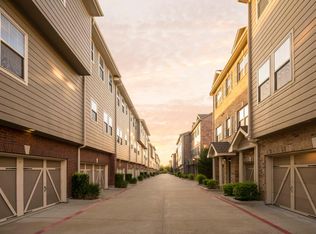
- $463,7002 bd2 ba1.6k sqft6106 E Lovers Ln, Dallas, TX 75214Off Market
- $750,0003 bd4 ba2.5k sqft6118 E Lovers Ln, Dallas, TX 75214Off Market
- $758,5004 bd3 ba2.4k sqft6117 Glennox Ln, Dallas, TX 75214Off Market
- $4,3005 bd3 ba2.3k sqft5119 Creighton Dr, Dallas, TX 75214For Rent
- $782,2003 bd2 ba2.7k sqft6108 Glennox Ln, Dallas, TX 75214Off Market
Nearby schools
GreatSchools rating
- 8/10Dan D Rogers Elementary SchoolGrades: PK-5Distance: 0.5 mi
- 5/10Benjamin Franklin Middle SchoolGrades: 6-8Distance: 2.9 mi
- 4/10Hillcrest High SchoolGrades: 9-12Distance: 2.7 mi
Schools provided by the listing agent
- Elementary: Rogers
- Middle: Benjamin Franklin
- High: Hillcrest
- District: Dallas ISD
Source: NTREIS. This data may not be complete. We recommend contacting the local school district to confirm school assignments for this home.
Get a cash offer in 3 minutes
Find out how much your home could sell for in as little as 3 minutes with a no-obligation cash offer.
Estimated market value
$948,200
Get a cash offer in 3 minutes
Find out how much your home could sell for in as little as 3 minutes with a no-obligation cash offer.
Estimated market value
$948,200
- Texas
- Dallas County
- Dallas
- 75214
- 6105 Glennox Ln
