Skip main navigation
Sold
  • Price Unknown

    6105 Granada St, Fairway, KS 66205

    2beds
    864sqft
    Single Family Residence
    Built in 1948
    7,839 Square Feet Lot
    $303,600 Zestimate®
    $--/sqft
    $1,877 Estimated rent

    Home value

    $303,600

    $282,000 - $325,000

    $1,877/mo

    Zestimate® history
    Loading
    Loading...

    Owner options

    List your home for rent

    $1,877/mo

    Rent Zestimate®

    Find your next renter with Zillow Rental Manager. Plus, with online applications, you can quickly screen prospective tenants – for free.

    Learn more

    $1,877/mo

    Rent Zestimate®

    Refinance and save

    Refinancing to a lower rate could help reduce your monthly payments and save thousands over the life of the loan.

    See today's rates

    Explore your selling options

    Work with a Zillow partner agent

    Leverage their expertise and Zillow's premium Showcase listings to get your home seen by more buyers.

    Get started

    List with your own agent

    Get your home in front of millions of buyers by listing it on Zillow.

    Learn how to do it

    Sell it yourself

    Take full control of how buyers see your home on Zillow by listing For Sale by Owner (FSBO).

    List your home

    What's special

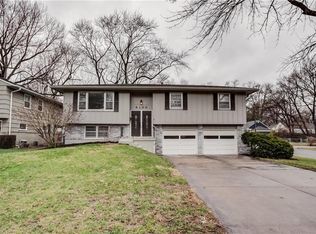
    This charming brick veneer ranch offers a wonderful opportunity for a new owner to personalize and enjoy in this beloved Fairway neighborhood. Ideally located just minutes from Prairie Village Shops, the Country Club Plaza, and the Johnson Drive shops — and within walking distance to multiple parks, Highlands Elementary, and Indian Hills Middle School — this home blends convenience with community charm. Inside, solid oak prefinished hardwood floors grace the living and dining areas as well as the kitchen. Gas service is available in the kitchen for those who prefer a gas range. An attached garage provides the ease of direct entry into the home, while all windows have been replaced with Andersen windows for added quality and efficiency. The level, tree-lined lot spans 7,839 square feet, offering ample space for gardening, outdoor play, or future enhancements. With a west-facing orientation, the backyard enjoys excellent summer shade. The home is well-built and solid, and the owners have shared that it is a Sears-constructed home — known for quality craftsmanship and durable materials. A rare opportunity in an exceptional location—come see it today.

    Zillow last checked:

    Listing updated:

    Listing Provided by:

    DeAnna Gordon 816-591-9223,

    EXP Realty LLC

    Bought with:

    Lauren Anderson, SP00235836

    ReeceNichols -The Village

    Source: Heartland MLS as distributed by MLS GRID,MLS#: 2592080MLS Logo

    Facts & features

    Interior

    Bedrooms & bathrooms
    • Bedrooms: 2
    • Bathrooms: 2
    • Full bathrooms: 2
    Primary bedroom
    • Features: All Carpet, Ceiling Fan(s), Part Drapes/Curtains
    • Level: First
    • Area: 148.5 Square Feet
    • Dimensions: 15 x 9.9
    Bedroom 2
    • Features: All Carpet
    • Level: First
    • Area: 117.66 Square Feet
    • Dimensions: 11.1 x 10.6
    Bathroom 1
    • Features: Shower Over Tub
    • Level: First
    • Area: 37.74 Square Feet
    • Dimensions: 7.4 x 5.1
    Bathroom 2
    • Features: Shower Only
    • Level: Basement
    • Area: 54.4 Square Feet
    • Dimensions: 8 x 6.8
    Dining room
    • Level: First
    • Area: 115.18 Square Feet
    • Dimensions: 7.11 x 16.2
    Kitchen
    • Features: Ceiling Fan(s), Laminate Counters
    • Level: First
    • Area: 95.46 Square Feet
    • Dimensions: 12.9 x 7.4
    Living room
    • Level: First
    • Area: 204.12 Square Feet
    • Dimensions: 12.6 x 16.2
    Heating
    • Forced Air
    Cooling
    • Attic Fan, Electric
    Appliances
    • Included: Dishwasher, Disposal
    • Laundry: In Basement
    Features
    • Ceiling Fan(s)
    • Flooring: Carpet, Wood
    • Doors: Storm Door(s)
    • Windows: Window Coverings, Thermal Windows
    • Basement: Full,Interior Entry,Sump Pump
    • Has fireplace: No
    Interior area
    • Total structure area: 864
    • Total interior livable area: 864 sqft
    • Finished area above ground: 864

    Property

    Parking
    • Total spaces: 1
    • Parking features: Attached, Garage Door Opener, Garage Faces Front
    • Attached garage spaces: 1
    Features
    • Patio & porch: Deck, Patio
    • Fencing: Metal
    Lot
    • Size: 7,839 sqft
    • Dimensions: 60 x 130
    • Features: City Limits, City Lot, Level
    Details
    • Parcel number: GP70500000 0406

    Construction

    Type & style
    • Home type: SingleFamily
    • Architectural style: Traditional
    • Property subtype: Single Family Residence
    Materials
    • Brick Veneer
    • Roof: Composition
    Condition
    • Year built: 1948

    Utilities & green energy

    • Sewer: Public Sewer
    • Water: Public

    Community & neighborhood

    Security
    • Security features: Smoke Detector(s)
    Location
    • Region: Fairway
    • Subdivision: Mission Highlands

    Other

    Other facts
    • Listing terms: Cash,Conventional
    • Ownership: Private
    • Road surface type: Paved

    Price history

    DateEventPrice
    1/26/2026Sold--
    Source: Heartland MLS as distributed by MLS GRID #2592080 Report a problem
    1/12/2026Contingent$315,000$365/sqft
    Source: Heartland MLS as distributed by MLS GRID #2592080 Report a problem
    1/8/2026Price change$315,000-6%$365/sqft
    Source: Heartland MLS as distributed by MLS GRID #2592080 Report a problem
    12/26/2025Listed for sale$335,000$388/sqft
    Source: Heartland MLS as distributed by MLS GRID #2592080 Report a problem
    5/1/2013Sold--
    Source: Agent Provided Report a problem

    Public tax history

    YearProperty taxesTax assessment
    2025$4,280 -2.8%$35,006 -2.6%
    2024$4,403 +5.6%$35,926 +7.6%
    2023$4,169 +13.4%$33,396 +10.7%
    2022$3,676 $30,176 +17%
    2021-- $25,794 +3.3%
    2020$3,256 $24,978 +11.3%
    2019-- $22,437 +3.2%
    2018-- $21,735 +13.3%
    2017$2,610 +7.4%$19,182 +8%
    2016$2,430 +2.9%$17,768 +1.2%
    2015$2,361 +9.5%$17,549 +7.9%
    2013$2,155 +10.8%$16,261 +1.2%
    2012$1,946 -18.4%$16,066 -6.9%
    2010$2,385 +16.4%$17,250 +10.5%
    2009$2,049 +3.1%$15,615
    2008$1,987 +2.8%$15,615 +0.6%
    2007$1,932 +30.8%$15,525 +9.8%
    2006$1,477 $14,133 +3.5%
    2005-- $13,650

    Find assessor info on the county website

    Neighborhood: 66205

    Nearby schools

    GreatSchools rating
    Schools provided by the listing agent
    • Elementary: Highlands
    • Middle: Indian Hills
    • High: SM East

    Source: Heartland MLS as distributed by MLS GRID. This data may not be complete. We recommend contacting the local school district to confirm school assignments for this home.

    Get a cash offer in 3 minutes
    Find out how much your home could sell for in as little as 3 minutes with a no-obligation cash offer.
    Estimated market value
    $303,600
    Get a cash offer in 3 minutes
    Find out how much your home could sell for in as little as 3 minutes with a no-obligation cash offer.
    Estimated market value
    $303,600