Welcome to Paradise in the Isles of Sarasota! Wow—what a beautiful home! Nestled on a quiet cul-de-sac in the highly desirable Isles of Sarasota, this charming and impeccably maintained residence is ready to impress. From the moment you arrive, you’ll notice the upgraded paver driveway and an inviting covered front porch with elegant French doors. Step inside and immediately feel at home. Sunlight fills the open living spaces, highlighting the home’s thoughtful design and pristine condition. The kitchen is truly a cook’s dream—complete with abundant cabinet space, generous countertops, and sleek stainless steel appliances. French doors open from the kitchen to the front porch, creating the perfect spot for morning coffee or evening relaxation. The home features crown molding in both the living room and primary suite, plus impact-resistant hurricane windows throughout—offering peace of mind and eliminating the need for shutters. Tile flooring flows through the main living areas for easy maintenance, while the bedrooms feature plush newer carpet for a cozy touch. Step out back to your extended, screened lanai and unwind as you take in the tranquil lake views and the soothing sound of the fountain. It’s the perfect place to relax or entertain, day or night.Living in the Isles means resort-style amenities right at your fingertips— a clubhouse, a card room, fitness center, a game room and library, a sports area including lighted tennis courts, pickleball, basketball, and bocce courts, playground, and a resort style pool. This community has plenty of community events to join in on. Your association fees cover lawn care, irrigation, BlueStream Fiber internet and cable, and ADT home security—so you can enjoy a carefree lifestyle.Conveniently located near Legacy Trail, Publix, Costco, golf courses, and top-rated dining—and less than 10 miles from world-famous Siesta Key Beach—this home truly has it all. Make your appointment to see this home today! A/C 2020 WATER HEATER 2020 SEALED GARAGE FLOORS BEDROOM CARPET 2023
Sold for $430,000
$430,000
6105 GRANAWAY COURT, SARASOTA, FL 34238
3beds
1,648sqft
Single Family Residence
Built in 2013
7,267 Square Feet Lot
$422,700 Zestimate®
$261/sqft
$3,119 Estimated rent
Home value
$422,700
$385,000 - $465,000
$3,119/mo
Zestimate® history
Owner options
List your home for rent
$3,119/mo
Rent Zestimate®
Find your next renter with Zillow Rental Manager. Plus, with online applications, you can quickly screen prospective tenants – for free.
$3,119/mo
Rent Zestimate®
Refinance and save
$3,227/mo
Est. payment
Refinancing to a lower rate could help reduce your monthly payments and save thousands over the life of the loan.
$3,227/mo
Est. payment
Explore your selling options
Work with a Zillow partner agent
Leverage their expertise and Zillow's premium Showcase listings to get your home seen by more buyers.
Get startedList with your own agent
Get your home in front of millions of buyers by listing it on Zillow.
Learn how to do itSell it yourself
Take full control of how buyers see your home on Zillow by listing For Sale by Owner (FSBO).
List your homeWhat's special
Tranquil lake viewsExtended screened lanaiPristine conditionPlush newer carpetOpen living spacesThoughtful designInviting covered front porch
Zillow last checked:
Listing updated:
Listed by:
Leah White 941-899-5333,
RE/MAX ALLIANCE GROUP 941-954-5454
Bought with:
Cindy Taliaferro, 3233646
PREMIER SOTHEBY'S INTERNATIONAL REALTY
Source: Stellar MLS,MLS#: A4669138 Originating MLS: Sarasota - Manatee
Originating MLS: Sarasota - Manatee
Facts & features
Interior
Bedrooms & bathrooms
- Bedrooms: 3
- Bathrooms: 2
- Full bathrooms: 2
Primary bedroom
- Features: Walk-In Closet(s)
- Level: First
- Area: 163.3 Square Feet
- Dimensions: 11.5x14.2
Bedroom 2
- Features: Built-in Closet
- Level: First
- Area: 112.32 Square Feet
- Dimensions: 10.11x11.11
Bedroom 3
- Features: Built-in Closet
- Level: First
- Area: 152.07 Square Feet
- Dimensions: 11.1x13.7
Primary bathroom
- Features: Linen Closet
- Level: First
- Area: 98.98 Square Feet
- Dimensions: 9.8x10.1
Bathroom 2
- Features: Linen Closet
- Level: First
- Area: 40.29 Square Feet
- Dimensions: 7.9x5.1
Dining room
- Level: First
- Area: 75.19 Square Feet
- Dimensions: 10.3x7.3
Kitchen
- Features: Breakfast Bar
- Level: First
- Area: 138.06 Square Feet
- Dimensions: 11.8x11.7
Living room
- Level: First
- Area: 447.5 Square Feet
- Dimensions: 17.9x25
Heating
- Central
Cooling
- Central Air
Appliances
- Included: Dishwasher, Dryer, Electric Water Heater, Microwave, Range, Refrigerator, Washer
- Laundry: Electric Dryer Hookup, Laundry Room, Washer Hookup
Features
- Living Room/Dining Room Combo, Open Floorplan, Primary Bedroom Main Floor
- Flooring: Carpet, Tile
- Doors: Sliding Doors
- Windows: Window Treatments
- Has fireplace: No
Interior area
- Total structure area: 2,398
- Total interior livable area: 1,648 sqft
Property
Parking
- Total spaces: 2
- Parking features: Garage - Attached
- Attached garage spaces: 2
Features
- Levels: One
- Stories: 1
Lot
- Size: 7,267 Square Feet
Details
- Parcel number: 0312050007
- Zoning: RSF2
- Special conditions: None
Construction
Type & style
- Home type: SingleFamily
- Property subtype: Single Family Residence
Materials
- Block
- Foundation: Slab
- Roof: Tile
Condition
- New construction: No
- Year built: 2013
Utilities & green energy
- Sewer: Public Sewer
- Water: Public
- Utilities for property: Cable Connected, Electricity Connected, Public, Sewer Connected, Underground Utilities, Water Connected
Community & HOA
Community
- Features: Fishing, Buyer Approval Required, Clubhouse, Deed Restrictions, Fitness Center, Playground, Pool, Sidewalks, Tennis Court(s)
- Pet fee: $0 monthly
- Subdivision: ISLES OF SARASOTA
HOA
- Has HOA: Yes
- Amenities included: Basketball Court, Cable TV, Clubhouse, Fitness Center, Park, Pickleball Court(s), Playground, Pool, Recreation Facilities, Security, Tennis Court(s)
- Services included: Cable TV, Common Area Taxes, Community Pool, Internet, Maintenance Grounds, Private Road, Recreational Facilities, Security
- HOA fee: $438 monthly
- HOA name: Jennifer Randall
- HOA phone: 941-922-1892
Location
- Region: Sarasota
Financial & listing details
- Price per square foot: $261/sqft
- Tax assessed value: $413,200
- Annual tax amount: $4,889
- Date on market: 10/22/2025
- Cumulative days on market: 2 days
- Listing terms: Cash,Conventional,FHA,VA Loan
- Ownership: Fee Simple
- Total actual rent: 0
- Electric utility on property: Yes
- Road surface type: Asphalt
Price history
| Date | Event | Price |
|---|---|---|
| 12/2/2025 | Sold | $430,000+0.2%$261/sqft |
Source:  Stellar MLS #A4669138 Report a problem Stellar MLS #A4669138 Report a problem | ||
| 10/24/2025 | Pending sale | $429,000$260/sqft |
Source: Stellar MLS #A4669138 Report a problem | ||
| 10/22/2025 | Listed for sale | $429,000+35.4%$260/sqft |
Source: Stellar MLS #A4669138 Report a problem | ||
| 4/25/2013 | Sold | $316,900$192/sqft |
Source: Public Record Report a problem | ||
Public tax history
| Year | Property taxes | Tax assessment |
|---|---|---|
| 2025 | $4,967 +1.6% | $413,200 +0.6% |
| 2024 | $4,889 -5.9% | $410,600 +15.7% |
| 2023 | $5,198 +10.9% | $355,014 +10% |
| 2022 | $4,686 +17.1% | $322,740 +10% |
| 2021 | $4,002 +1.3% | $293,400 +3.3% |
| 2020 | $3,951 +5.5% | $284,100 +4.5% |
| 2019 | $3,745 | $271,900 -2.5% |
| 2018 | $3,745 -1.8% | $278,900 +1.7% |
| 2017 | $3,812 -9.3% | $274,300 -11.7% |
| 2016 | $4,202 -3.7% | $310,700 +7% |
| 2015 | $4,361 +3.8% | $290,500 +335.5% |
| 2014 | $4,202 +353.4% | $66,700 |
| 2013 | $927 | $66,700 |
Find assessor info on the county website
Neighborhood: Palmer Ranch
Nearby homes
- $603,5003 bd2 ba1.9k sqft6101 Granaway Ct, Sarasota, FL 34238Off Market
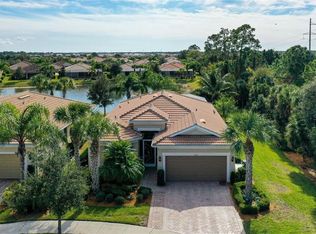
- $463,1003 bd2 ba1.6k sqft6109 Granaway Ct, Sarasota, FL 34238Off Market
- $490,1003 bd2 ba1.9k sqft6113 Granaway Ct, Sarasota, FL 34238Off Market
- $497,7003 bd2 ba1.9k sqft6117 Granaway Ct, Sarasota, FL 34238Off Market
- $457,9003 bd2 ba1.9k sqft6104 Granaway Ct, Sarasota, FL 34238Off Market
- $438,6003 bd2 ba1.5k sqft6100 Granaway Ct, Sarasota, FL 34238Off Market
- $478,2003 bd2 ba1.9k sqft6108 Granaway Ct, Sarasota, FL 34238Off Market
- $634,5003 bd2 ba1.9k sqft6164 Abaco Dr, Sarasota, FL 34238Off Market
Nearby schools
GreatSchools rating
- 8/10Laurel Nokomis SchoolGrades: PK-8Distance: 5.6 mi
- 7/10Venice Senior High SchoolGrades: 9-12Distance: 8.4 mi
Schools provided by the listing agent
- Elementary: Laurel Nokomis Elementary
- Middle: Sarasota Middle
- High: Venice Senior High
Source: Stellar MLS. This data may not be complete. We recommend contacting the local school district to confirm school assignments for this home.
Get a cash offer in 3 minutes
Find out how much your home could sell for in as little as 3 minutes with a no-obligation cash offer.
Estimated market value
$422,700
Get a cash offer in 3 minutes
Find out how much your home could sell for in as little as 3 minutes with a no-obligation cash offer.
Estimated market value
$422,700
- Florida
- Sarasota County
- Sarasota
- 34238
- Palmer Ranch
- 6105 GRANAWAY COURT
Nearby cities
Nearby neighborhoods
Nearby zip codes
Other Sarasota Topics
