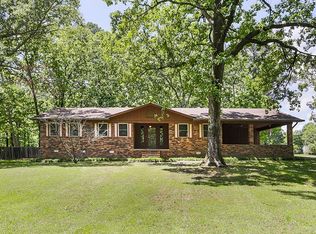
Welcome home to this charming 4-bedroom, 2.5-bath property nestled on 2.5 beautiful acres—offering the perfect blend of space and comfort. Three levels of living! 3 bedrooms and 2 baths on the 2nd floor and 1 bedroom and 1/2 bath in the basement with it's own living space. This home features multiple gathering areas including a cozy living room and a generous family room complete with a fireplace. Enjoy the natural light year-round in the inviting sunroom, or host get-togethers on the expansive attached deck and the large detached covered deck—ideal for outdoor entertaining in any season. Inside, you’ll find a separate dining area perfect for family meals and special occasions. The primary suite offers dual closets and an en-suite bathroom featuring a large walk-in shower. Additional highlights include an attached garage, circle drive and plenty of room to roam, garden, or simply enjoy the peaceful surroundings. With its charm, versatile layout, and ample outdoor space, this property is a rare find you won’t want to miss! No seller property disclosure available. Buyers to verify lot size and home square footage using their own measurements. Some photos have been virtually staged.
Closed
$305,000
6105 Harkins Ave, Little Rock, AR 72210
4beds
2,310sqft
Single Family Residence
Built in 1975
2.5 Acres Lot
$306,200 Zestimate®
$132/sqft
$2,675 Estimated rent
Home value
$306,200
$288,000 - $325,000
$2,675/mo
Zestimate® history
Owner options
List your home for rent
$2,675/mo
Rent Zestimate®
Find your next renter with Zillow Rental Manager. Plus, with online applications, you can quickly screen prospective tenants – for free.
$2,675/mo
Rent Zestimate®
Refinance and save
$1,493/mo
Est. payment
Refinancing to a lower rate could help reduce your monthly payments and save thousands over the life of the loan.
$1,493/mo
Est. payment
Explore your selling options
Work with a Zillow partner agent
Leverage their expertise and Zillow's premium Showcase listings to get your home seen by more buyers.
Get startedList with your own agent
Get your home in front of millions of buyers by listing it on Zillow.
Learn how to do itSell it yourself
Take full control of how buyers see your home on Zillow by listing For Sale by Owner (FSBO).
List your homeWhat's special
Attached garagePeaceful surroundingsExpansive attached deckCircle driveAmple outdoor spaceThree levels of livingMultiple gathering areas
Zillow last checked:
Listing updated:
Listed by:
Amber L Wood 501-500-4707,
Mid South Realty,
Kari L Clay 501-240-3117,
Mid South Realty
Bought with:
Dylan W Driggers, AR
ESQ. Realty Group - Hot Springs
Source: CARMLS,MLS#: 26013838
Facts & features
Interior
Bedrooms & bathrooms
- Bedrooms: 4
- Bathrooms: 3
- Full bathrooms: 2
- 1/2 bathrooms: 1
Rooms
- Room types: Formal Living Room, Den/Family Room, Sun Room, Basement
Dining room
- Features: Separate Dining Room, Eat-in Kitchen, Kitchen/Dining Combo, Breakfast Bar
Heating
- Central Heat-Unspecified
Cooling
- Electric
Appliances
- Included: Built-In Range, Double Oven, Microwave, Electric Range
- Laundry: Washer Hookup, Electric Dryer Hookup, Laundry Room
Features
- Ceiling Fan(s), Walk-in Shower, Breakfast Bar, Guest Bedroom Apart, 3 Bedrooms Same Level
- Flooring: Wood, Tile, Luxury Vinyl
- Windows: Window Treatments
- Basement: Finished
- Has fireplace: Yes
- Fireplace features: Woodburning-Site-Built
Interior area
- Total structure area: 2,310
- Total interior livable area: 2,310 sqft
Property
Parking
- Parking features: Garage, Parking Pad
- Has garage: Yes
Features
- Levels: Two
- Stories: 2
- Patio & porch: Deck, Porch
- Has private pool: Yes
- Pool features: Above Ground
Lot
- Size: 2.5 Acres
- Dimensions: 325' x 301' x 325' x 302'
- Features: Rural Property
Details
- Parcel number: 54R0250001700
Construction
Type & style
- Home type: SingleFamily
- Architectural style: Traditional
- Property subtype: Single Family Residence
Materials
- Foundation: Pillar/Post/Pier
- Roof: Composition
Condition
- New construction: No
- Year built: 1975
Utilities & green energy
- Electric: Elec-Municipal (+Entergy)
- Sewer: Public Sewer
- Water: Public
Community & HOA
Community
- Subdivision: Metes & Bounds
HOA
- Has HOA: No
Location
- Region: Little Rock
Financial & listing details
- Price per square foot: $132/sqft
- Tax assessed value: $244,610
- Annual tax amount: $1,847
- Date on market: 4/9/2026
- Listing terms: VA Loan,FHA,Conventional,Cash
- Road surface type: Paved
Price history
| Date | Event | Price |
|---|---|---|
| 5/15/2026 | Sold | $305,000+1.7%$132/sqft |
Source:  CARMLS #26013838 Report a problem CARMLS #26013838 Report a problem | ||
| 4/9/2026 | Listed for sale | $299,900+14.2%$130/sqft |
Source: CARMLS #26013838 Report a problem | ||
| 4/12/2016 | Sold | $262,500$114/sqft |
Source: Agent Provided Report a problem | ||
Public tax history
| Year | Property taxes | Tax assessment |
|---|---|---|
| 2024 | $1,512 -6% | $36,370 |
| 2023 | $1,608 -1.8% | $36,370 |
| 2022 | $1,637 +2.6% | $36,370 |
| 2021 | $1,595 | $36,370 |
| 2020 | $1,595 +0% | $36,370 |
| 2019 | $1,595 +0.6% | $36,370 |
| 2018 | $1,584 +5.5% | $36,370 |
| 2017 | $1,502 | $36,370 -11.6% |
| 2016 | $1,502 -5% | $41,140 +32.1% |
| 2015 | $1,582 +9.1% | $31,138 +9.1% |
| 2014 | $1,450 +4.8% | $28,538 +4.8% |
| 2013 | $1,384 | $27,238 -33.8% |
| 2012 | -- | $41,140 +6.6% |
| 2011 | -- | $38,584 |
| 2010 | -- | $38,584 |
| 2009 | -- | $38,584 |
| 2008 | -- | $38,584 +11.3% |
| 2007 | -- | $34,676 +1.8% |
| 2005 | -- | $34,050 |
| 2004 | -- | $34,050 +100.6% |
| 2003 | -- | $16,978 |
| 2002 | -- | $16,978 |
| 2001 | -- | $16,978 |
Find assessor info on the county website
Neighborhood: 72210
Nearby homes
- $335,100-- bd2 ba1.9k sqft16701 Griffith Ln, Little Rock, AR 72210Off Market
- $210,0003 bd2 ba2k sqft5802 Dan Glover Rd, Little Rock, AR 72210Sold
- $286,3003 bd2 ba2.2k sqft5812 Dan Glover Rd, Little Rock, AR 72210Off Market
- $368,7004 bd3 ba2.8k sqft6108 Harkins Ave, Little Rock, AR 72210Off Market
- $42,500-- bd-- ba-- sqft6103 Harkins Ave, Little Rock, AR 72210Off Market
- $379,000-- bd2 ba2.7k sqft5910 Dan Glover Rd, Little Rock, AR 72210Off Market
- $288,200-- bd2 ba2.2k sqft5919 Harkins Ave, Little Rock, AR 72210Off Market
- $220,500-- bd2 ba1.7k sqft6108 Mandan Rd, Little Rock, AR 72210Off Market
Nearby schools
GreatSchools rating
- 4/10Lawson Elementary SchoolGrades: PK-5Distance: 2.2 mi
- 8/10Joe T. Robinson Middle SchoolGrades: 6-8Distance: 8.2 mi
- 4/10Joe T. Robinson High SchoolGrades: 9-12Distance: 8.3 mi
Schools provided by the listing agent
- Elementary: Lawson
- Middle: Joe T Robinson
- High: Joe T Robinson
Source: CARMLS. This data may not be complete. We recommend contacting the local school district to confirm school assignments for this home.


Get pre-qualified for a loan
At Zillow Home Loans, we can pre-qualify you in as little as 5 minutes with no impact to your credit score.An equal housing lender. NMLS #10287.
Sell for more on Zillow
Get a Zillow Showcase℠ listing at no additional cost and you could sell for .
$306,200
2% more
+$6,124
With Zillow Showcase(estimated)
$312,324
- Arkansas
- Pulaski County
- Little Rock
- 72210
- 6105 Harkins Ave
Nearby cities
Nearby neighborhoods
Nearby zip codes
Other Little Rock Topics
