Motivated seller who will entertain any offers! Wonderful one story home in a GATED Craig Ranch Golf Course community. Great professional executive floor plan with separate guest quarters. Interior offers Fresh New paint, new range hood and microwave. one water heat is only 1 year old. hardwood floors, upgraded carpet in BR, tray ceilings, crown molding, stone corner fireplace, & upgraded lights & ceiling fans. The gourmet kitchen features a large island, Granite CT, Gas cook top, a built in wine rack, & 42 in cabinets. The Master BR is huge & offers a tray ceiling, a large walk-in closet, Granite vanities in the bath. Study can be used as a 4th BR. Builder is K. Hovnanian.
Sold
Price Unknown
6105 Heron Bay Ln, McKinney, TX 75070
3beds
3,033sqft
Single Family Residence
Built in 2011
7,187 Square Feet Lot
$736,500 Zestimate®
$--/sqft
$3,929 Estimated rent
Home value
$736,500
$700,000 - $773,000
$3,929/mo
Zestimate® history
Owner options
List your home for rent
$3,929/mo
Rent Zestimate®
Find your next renter with Zillow Rental Manager. Plus, with online applications, you can quickly screen prospective tenants – for free.
$3,929/mo
Rent Zestimate®
Refinance and save
$176/mo
Est. payment
Refinancing to a lower rate could help reduce your monthly payments and save thousands over the life of the loan.
$176/mo
Est. payment
Explore your selling options
Work with a Zillow partner agent
Leverage their expertise and Zillow's premium Showcase listings to get your home seen by more buyers.
Get startedList with your own agent
Get your home in front of millions of buyers by listing it on Zillow.
Learn how to do itSell it yourself
Take full control of how buyers see your home on Zillow by listing For Sale by Owner (FSBO).
List your homeWhat's special
Stone corner fireplaceFresh new paintCrown moldingCraig ranchUpgraded lightsNew range hoodLarge walk-in closet
Zillow last checked:
Listing updated:
Listed by:
Jiajia Kohlhoff 0744963 972-834-5509,
Gregorio Real Estate Company 972-834-5509
Bought with:
Brandon Fleeman
Ebby Halliday, REALTORS
Source: NTREIS,MLS#: 20464206
Facts & features
Interior
Bedrooms & bathrooms
- Bedrooms: 3
- Bathrooms: 4
- Full bathrooms: 3
- 1/2 bathrooms: 1
Primary bedroom
- Features: Dual Sinks, Double Vanity, Garden Tub/Roman Tub, Linen Closet, Sitting Area in Primary, Separate Shower, Walk-In Closet(s)
- Level: First
- Dimensions: 20 x 15
Bedroom
- Features: Split Bedrooms, Walk-In Closet(s)
- Level: First
- Dimensions: 14 x 12
Bedroom
- Features: Split Bedrooms
- Level: First
- Dimensions: 14 x 12
Breakfast room nook
- Features: Breakfast Bar, Eat-in Kitchen, Granite Counters, Kitchen Island
- Level: First
- Dimensions: 20 x 11
Den
- Level: First
- Dimensions: 12 x 12
Dining room
- Level: First
- Dimensions: 18 x 12
Kitchen
- Features: Breakfast Bar, Eat-in Kitchen, Kitchen Island, Pantry, Stone Counters
- Level: First
- Dimensions: 18 x 12
Living room
- Features: Fireplace
- Level: First
- Dimensions: 22 x 19
Utility room
- Features: Built-in Features, Utility Room
- Level: First
- Dimensions: 8 x 6
Heating
- Central, Natural Gas
Cooling
- Central Air, Electric
Appliances
- Included: Some Gas Appliances, Dryer, Dishwasher, Electric Oven, Gas Cooktop, Disposal, Gas Water Heater, Microwave, Plumbed For Gas, Refrigerator, Washer
- Laundry: Washer Hookup, Electric Dryer Hookup, Laundry in Utility Room
Features
- Dry Bar, Eat-in Kitchen, Granite Counters, High Speed Internet, In-Law Floorplan, Kitchen Island, Open Floorplan, Cable TV, Vaulted Ceiling(s), Walk-In Closet(s)
- Flooring: Carpet, Ceramic Tile, Hardwood
- Windows: Bay Window(s)
- Has basement: No
- Number of fireplaces: 1
- Fireplace features: Gas Log, Living Room, Stone
Interior area
- Total interior livable area: 3,033 sqft
Property
Parking
- Total spaces: 3
- Parking features: Covered, Door-Single, Garage Faces Front, Garage, Garage Door Opener, Gated
- Attached garage spaces: 3
Features
- Levels: One
- Stories: 1
- Patio & porch: Covered
- Exterior features: Courtyard, Private Yard
- Pool features: None
- Fencing: Fenced,Wrought Iron
Lot
- Size: 7,187 Square Feet
Details
- Additional structures: Guest House
- Parcel number: R904500E33R21
- Other equipment: Satellite Dish
Construction
Type & style
- Home type: SingleFamily
- Architectural style: Traditional,Detached
- Property subtype: Single Family Residence
Materials
- Stucco
- Foundation: Slab
- Roof: Slate,Tile
Condition
- Year built: 2011
Utilities & green energy
- Sewer: Public Sewer
- Water: Public
- Utilities for property: Electricity Available, Natural Gas Available, Sewer Available, Separate Meters, Underground Utilities, Water Available, Cable Available
Community & HOA
Community
- Features: Golf, Sidewalks, Trails/Paths, Gated
- Security: Gated Community
- Subdivision: Phase 2 Of The Estates At Craig Ranch West
HOA
- Has HOA: Yes
- Services included: Association Management, Maintenance Grounds, Maintenance Structure
- HOA fee: $176 monthly
- HOA name: Craig Ranch Community Association
- HOA phone: 972-548-9191
Location
- Region: Mckinney
Financial & listing details
- Tax assessed value: $799,311
- Annual tax amount: $13,287
- Date on market: 10/27/2023
- Cumulative days on market: 158 days
- Listing terms: Cash,Conventional,1031 Exchange
- Electric utility on property: Yes
Price history
| Date | Event | Price |
|---|---|---|
| 2/2/2024 | Sold | -- |
Source: NTREIS #20464206 Report a problem | ||
| 1/22/2024 | Pending sale | $748,000$247/sqft |
Source: NTREIS #20464206 Report a problem | ||
| 1/14/2024 | Contingent | $748,000$247/sqft |
Source: NTREIS #20464206 Report a problem | ||
| 11/29/2023 | Price change | $748,000-0.1%$247/sqft |
Source: NTREIS #20464206 Report a problem | ||
| 10/27/2023 | Listed for sale | $749,000-3.6%$247/sqft |
Source: NTREIS #20464206 Report a problem | ||
| 10/18/2023 | Listing removed | -- |
Source: NTREIS #20346757 Report a problem | ||
| 8/19/2023 | Price change | $777,000-0.1%$256/sqft |
Source: NTREIS #20346757 Report a problem | ||
| 7/31/2023 | Listed for sale | $778,000+62.4%$257/sqft |
Source: NTREIS #20346757 Report a problem | ||
| 12/7/2020 | Listing removed | $479,000$158/sqft |
Source: Keller Williams Realty Allen #14338991 Report a problem | ||
| 10/28/2020 | Pending sale | $479,000$158/sqft |
Source: Keller Williams Realty Allen #14338991 Report a problem | ||
| 8/17/2020 | Price change | $479,000-0.1%$158/sqft |
Source: Keller Williams Realty Allen #14338991 Report a problem | ||
| 7/15/2020 | Price change | $479,500-0.1%$158/sqft |
Source: Keller Williams Realty Allen #14338991 Report a problem | ||
| 5/9/2020 | Listed for sale | $479,900+0.2%$158/sqft |
Source: Keller Williams Realty Allen #14338991 Report a problem | ||
| 4/7/2020 | Listing removed | $479,000$158/sqft |
Source: Berkshire Hathaway Home Services PenFed Realty Texas #14179309 Report a problem | ||
| 2/11/2020 | Price change | $479,000-2%$158/sqft |
Source: Berkshire HathawayHS PenFed TX #14179309 Report a problem | ||
| 12/17/2019 | Price change | $489,000-2%$161/sqft |
Source: Berkshire HathawayHS PenFed TX #14179309 Report a problem | ||
| 9/21/2019 | Listed for sale | $499,000+19.5%$165/sqft |
Source: Berkshire HathawayHS PenFed TX #14179309 Report a problem | ||
| 9/2/2011 | Listing removed | $417,500$138/sqft |
Source: K. Hovnanian Homes Report a problem | ||
| 7/5/2011 | Price change | $417,500+0.1%$138/sqft |
Source: K. Hovnanian Homes Report a problem | ||
| 6/9/2011 | Listed for sale | $416,900$137/sqft |
Source: K. Hovnanian Homes-DFW, L.L.C. #11606940 Report a problem | ||
Public tax history
| Year | Property taxes | Tax assessment |
|---|---|---|
| 2025 | $13,287 -6.3% | $799,311 -4% |
| 2024 | $14,173 +21.2% | $832,248 +20% |
| 2023 | $11,690 -5.3% | $693,540 +7% |
| 2022 | $12,338 +37.7% | $647,997 +40% |
| 2021 | $8,961 -6.4% | $462,750 -3.6% |
| 2020 | $9,575 -4.6% | $480,000 -2.8% |
| 2019 | $10,033 -8.6% | $493,583 -3.5% |
| 2018 | $10,977 +4.9% | $511,309 +2.8% |
| 2017 | $10,464 | $497,220 +6.2% |
| 2016 | $10,464 +9.7% | $468,335 +5.8% |
| 2015 | $9,537 | $442,635 +6.3% |
| 2014 | $9,537 | $416,466 +6.3% |
| 2013 | -- | $391,719 +8.5% |
| 2012 | -- | $360,928 +802.3% |
| 2011 | -- | $40,000 +14.3% |
| 2010 | -- | $35,000 |
Find assessor info on the county website
Neighborhood: Craig Ranch
Nearby homes
- $685,9003 bd3 ba2.8k sqft6109 Heron Bay Ln, McKinney, TX 75070Off Market

- $653,1003 bd3 ba2.6k sqft6101 Heron Bay Ln, McKinney, TX 75070Off Market

- $743,4004 bd3 ba3.2k sqft6113 Heron Bay Ln, McKinney, TX 75070Off Market
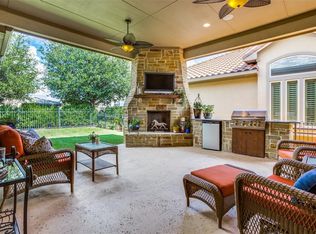
- $733,3003 bd3 ba3.1k sqft6025 Heron Bay Ln, McKinney, TX 75070Off Market

- $700,4003 bd3 ba2.8k sqft6117 Heron Bay Ln, McKinney, TX 75070Off Market
- $738,0003 bd3 ba2.7k sqft6021 Heron Bay Ln, McKinney, TX 75070Off Market
- $1,787,9005 bd7 ba4.8k sqft6100 Southwind Ln, McKinney, TX 75070Off Market
- $--3 bd4 ba2.6k sqft6104 Heron Bay Ln, McKinney, TX 75070Sold
Nearby schools
GreatSchools rating
- 9/10Wortham Intermediate SchoolGrades: 5-6Distance: 0.9 mi
- 9/10Scoggins Middle SchoolGrades: 7-8Distance: 1.4 mi
- 8/10Emerson High SchoolGrades: 9-12Distance: 1.7 mi
Schools provided by the listing agent
- Elementary: Isbell
- Middle: Lawler
- High: Liberty
- District: Frisco ISD
Source: NTREIS. This data may not be complete. We recommend contacting the local school district to confirm school assignments for this home.
Get a cash offer in 3 minutes
Find out how much your home could sell for in as little as 3 minutes with a no-obligation cash offer.
Estimated market value
$736,500
Get a cash offer in 3 minutes
Find out how much your home could sell for in as little as 3 minutes with a no-obligation cash offer.
Estimated market value
$736,500
- Texas
- Collin County
- McKinney
- 75070
- Craig Ranch
- 6105 Heron Bay Ln
Nearby cities
Nearby neighborhoods
Nearby zip codes
Other McKinney Topics
