Comfy, cozy "farmhouse" vibes in this 4 bedroom home located on a quiet cul-de-sac in "The Springs" subdivision. Set back on 1+ acre homesite with mature trees, it feels like you live in the country, but are just minutes to all the amenities, and walking distance to TOP Rated Prairie Ridge HS. The family room is a comfortable gathering space with its rustic beadboard walls, distressed plank hardwood floors, on-trend wood ceiling beams, and a masonry stone gas fireplace. The home offers beautiful bay windows on the lower level providing abundant views of green space from every vantage. The kitchen also has wood beamed ceilings as well as an eat-in table space and eat up bar. The upper level hosts 4 generous size bedrooms, 2 full baths, and is easily cooled off in summer months with an all-over house fan. The primary suite has an outdoor balcony to enjoy a glass of wine and the evening stars. You'll find approx. 1245 sq. ft.of add'l living space in the finished basement, perfect for entertaining or just hanging out. There is rec, game and office/flex room (currently used as a guest bdrm. w/a full bath). There are walk-up stairs for easy access to the garage. Step out on the private deck or outdoor seating in the front and enjoy the quiet and beautiful nature views. Minutes to paved bike trails, Sternes Woods, Veterans Acres, downtown shopping, multiple golf courses, Metra train station, Three Oaks Recreation, Northwestern Hospital and more.. Come home and enjoy serenity and a little slower pace. LOW TAXES.
Closed
$410,000
6105 Hidden Oak Ct, Crystal Lake, IL 60012
4beds
2,265sqft
Single Family Residence
Built in 1981
1.06 Acres Lot
$498,200 Zestimate®
$181/sqft
$3,557 Estimated rent
Home value
$498,200
$473,000 - $523,000
$3,557/mo
Zestimate® history
Owner options
List your home for rent
$3,557/mo
Rent Zestimate®
Find your next renter with Zillow Rental Manager. Plus, with online applications, you can quickly screen prospective tenants – for free.
$3,557/mo
Rent Zestimate®
Refinance and save
$3,183/mo
Est. payment
Refinancing to a lower rate could help reduce your monthly payments and save thousands over the life of the loan.
$3,183/mo
Est. payment
Explore your selling options
Work with a Zillow partner agent
Leverage their expertise and Zillow's premium Showcase listings to get your home seen by more buyers.
Get startedList with your own agent
Get your home in front of millions of buyers by listing it on Zillow.
Learn how to do itSell it yourself
Take full control of how buyers see your home on Zillow by listing For Sale by Owner (FSBO).
List your homeWhat's special
Finished basementWalk-up stairsMature treesMultiple golf coursesMetra train stationWood beamed ceilingsQuiet cul-de-sac
Zillow last checked:
Listing updated:
Listed by:
Cathy Oberbroeckling 815-861-4238,
Baird & Warner
Bought with:
Sheena Abramson
eXp Realty - Chicago North Ave
Jonathan Abramson
eXp Realty - Chicago North Ave
Source: MRED as distributed by MLS GRID,MLS#: 11803972
Facts & features
Interior
Bedrooms & bathrooms
- Bedrooms: 4
- Bathrooms: 4
- Full bathrooms: 3
- 1/2 bathrooms: 1
Rooms
- Room types: Office, Recreation Room, Game Room
Primary bedroom
- Features: Flooring (Carpet), Bathroom (Full)
- Level: Second
- Area: 180 Square Feet
- Dimensions: 15X12
Bedroom 2
- Features: Flooring (Carpet)
- Level: Second
- Area: 144 Square Feet
- Dimensions: 12X12
Bedroom 3
- Features: Flooring (Carpet)
- Level: Second
- Area: 168 Square Feet
- Dimensions: 14X12
Bedroom 4
- Features: Flooring (Carpet), Window Treatments (Blinds)
- Level: Second
- Area: 150 Square Feet
- Dimensions: 15X10
Dining room
- Features: Flooring (Carpet)
- Level: Main
- Area: 121 Square Feet
- Dimensions: 11X11
Family room
- Features: Flooring (Ceramic Tile)
- Level: Main
- Area: 266 Square Feet
- Dimensions: 19X14
Game room
- Level: Basement
- Area: 330 Square Feet
- Dimensions: 11X30
Kitchen
- Features: Kitchen (Eating Area-Breakfast Bar, Eating Area-Table Space, Pantry-Closet), Flooring (Ceramic Tile)
- Level: Main
- Area: 198 Square Feet
- Dimensions: 22X9
Laundry
- Features: Flooring (Vinyl)
- Level: Main
- Area: 49 Square Feet
- Dimensions: 7X7
Living room
- Features: Flooring (Carpet)
- Level: Main
- Area: 204 Square Feet
- Dimensions: 17X12
Office
- Features: Flooring (Other)
- Level: Basement
- Area: 176 Square Feet
- Dimensions: 16X11
Recreation room
- Features: Flooring (Other)
- Level: Basement
- Area: 391 Square Feet
- Dimensions: 23X17
Heating
- Natural Gas, Forced Air
Cooling
- Central Air
Appliances
- Included: Range, Microwave, Dishwasher, Refrigerator, Washer, Dryer, Water Softener Owned, Humidifier
- Laundry: Main Level, Sink
Features
- Beamed Ceilings, Pantry
- Flooring: Hardwood, Carpet
- Windows: Skylight(s)
- Basement: Finished,Rec/Family Area,Walk-Up Access,Full
- Number of fireplaces: 1
- Fireplace features: Gas Log, Gas Starter, Family Room
Interior area
- Total structure area: 0
- Total interior livable area: 2,265 sqft
Property
Parking
- Total spaces: 2
- Parking features: Asphalt, Garage Door Opener, On Site, Garage Owned, Attached, Garage
- Attached garage spaces: 2
- Has uncovered spaces: Yes
Accessibility
- Accessibility features: No Disability Access
Features
- Stories: 2
- Patio & porch: Deck
- Exterior features: Balcony, Fire Pit
- Fencing: Invisible
- Has view: Yes
- View description: Water
- Has water view: Yes
- Water view: Water
Lot
- Size: 1.06 Acres
- Dimensions: 85 X 296 X 226 X 144 X 167
- Features: Cul-De-Sac, Mature Trees
Details
- Parcel number: 1420277005
- Special conditions: None
- Other equipment: Water-Softener Owned, Ceiling Fan(s), Fan-Attic Exhaust, Fan-Whole House, Sump Pump
Construction
Type & style
- Home type: SingleFamily
- Property subtype: Single Family Residence
Materials
- Brick, Other
- Roof: Asphalt
Condition
- New construction: No
- Year built: 1981
Details
- Builder model: CUSTOM
Utilities & green energy
- Sewer: Septic Tank
- Water: Well
Community & HOA
Community
- Features: Lake, Street Paved
- Security: Carbon Monoxide Detector(s)
- Subdivision: The Springs
HOA
- Has HOA: Yes
- Services included: Other
- HOA fee: $180 annually
Location
- Region: Crystal Lake
Financial & listing details
- Price per square foot: $181/sqft
- Tax assessed value: $399,231
- Annual tax amount: $9,087
- Date on market: 6/9/2023
- Listing terms: Conventional
- Ownership: Fee Simple w/ HO Assn.
Price history
| Date | Event | Price |
|---|---|---|
| 7/25/2023 | Sold | $410,000+2.8%$181/sqft |
Source:  MRED as distributed by MLS GRID #11803972 Report a problem MRED as distributed by MLS GRID #11803972 Report a problem | ||
| 6/21/2023 | Contingent | $399,000$176/sqft |
Source: MRED as distributed by MLS GRID #11803972 Report a problem | ||
| 6/9/2023 | Listed for sale | $399,000+42.5%$176/sqft |
Source: MRED as distributed by MLS GRID #11803972 Report a problem | ||
| 6/19/2020 | Sold | $280,000-1.8%$124/sqft |
Source: MRED as distributed by MLS GRID #10568341 Report a problem | ||
| 5/10/2020 | Pending sale | $285,000$126/sqft |
Source: RE/MAX Suburban #10568341 Report a problem | ||
| 2/15/2020 | Price change | $285,000-0.9%$126/sqft |
Source: RE/MAX Suburban #10568341 Report a problem | ||
| 12/16/2019 | Price change | $287,500-1.7%$127/sqft |
Source: RE/MAX Unlimited Northwest #10568341 Report a problem | ||
| 11/7/2019 | Listed for sale | $292,500+26.1%$129/sqft |
Source: RE/MAX Unlimited Northwest #10568341 Report a problem | ||
| 4/18/1994 | Sold | $232,000$102/sqft |
Source: Public Record Report a problem | ||
Public tax history
| Year | Property taxes | Tax assessment |
|---|---|---|
| 2024 | -- | $133,077 +11.5% |
| 2023 | $5,207 -42.7% | $119,341 +7.5% |
| 2022 | $9,087 +5.2% | $110,972 +6.7% |
| 2021 | $8,637 -4.6% | $104,043 +3.1% |
| 2020 | $9,050 | $100,924 +5.2% |
| 2019 | -- | $95,953 -6.1% |
| 2018 | $8,494 -0.8% | $102,140 +4.4% |
| 2017 | $8,566 +101.4% | $97,854 +4.8% |
| 2016 | $4,252 | $93,363 +9.9% |
| 2013 | $4,252 | $84,989 -17% |
| 2011 | -- | $102,372 -7.2% |
| 2010 | -- | $110,290 -6.1% |
| 2009 | -- | $117,442 |
| 2008 | -- | $117,442 +7.7% |
| 2006 | -- | $109,024 +4.7% |
| 2005 | $6,807 +4.5% | $104,120 +6.3% |
| 2004 | $6,511 +2.1% | $97,931 +6.2% |
| 2003 | $6,379 +4.2% | $92,257 +6.4% |
| 2002 | $6,123 +1% | $86,667 +3.9% |
| 2001 | $6,060 +4.8% | $83,390 +4.4% |
| 2000 | $5,780 | $79,861 |
Find assessor info on the county website
Neighborhood: 60012
Nearby homes
- $537,3004 bd2 ba2.6k sqft6108 Springs Blvd, Crystal Lake, IL 60012Off Market
- $528,3004 bd3 ba2.4k sqft6016 Springs Blvd, Crystal Lake, IL 60012Off Market
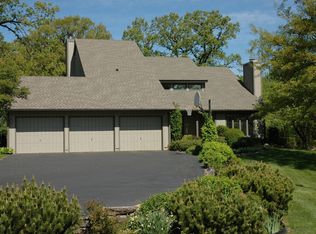
- $593,5004 bd2 ba2.5k sqft6104 Hidden Oak Ct, Crystal Lake, IL 60012Off Market
- $589,1004 bd3 ba3.2k sqft6113 Hidden Oak Ct, Crystal Lake, IL 60012Off Market
- $490,0003 bd1 ba2.6k sqft6008 Springs Blvd, Crystal Lake, IL 60012Off Market
- $504,0004 bd3 ba2.1k sqft6136 Hidden Oak Dr, Crystal Lake, IL 60012Sold
- $597,0004 bd3 ba3.3k sqft6108 Hidden Oak Ct, Crystal Lake, IL 60012Off Market
- $433,0003 bd2 ba1.8k sqft6204 Hidden Oak Dr, Crystal Lake, IL 60012Off Market
Nearby schools
GreatSchools rating
- 8/10North Elementary SchoolGrades: K-5Distance: 2.6 mi
- 7/10Hannah Beardsley Middle SchoolGrades: 6-8Distance: 2.8 mi
- 9/10Prairie Ridge High SchoolGrades: 9-12Distance: 0.7 mi
Schools provided by the listing agent
- Elementary: North Elementary School
- Middle: Hannah Beardsley Middle School
- High: Prairie Ridge High School
- District: 47
Source: MRED as distributed by MLS GRID. This data may not be complete. We recommend contacting the local school district to confirm school assignments for this home.
Get a cash offer in 3 minutes
Find out how much your home could sell for in as little as 3 minutes with a no-obligation cash offer.
Estimated market value
$498,200
Get a cash offer in 3 minutes
Find out how much your home could sell for in as little as 3 minutes with a no-obligation cash offer.
Estimated market value
$498,200
- Illinois
- McHenry County
- Crystal Lake
- 60012
- 6105 Hidden Oak Ct
Nearby cities
Nearby zip codes
Other Crystal Lake Topics
