Skip main navigation
Off market
Street View
  • Tax assessed value
    $548,000

    6105 Inwood Dr APT A, Houston, TX 77057

    3beds
    2,456sqft
    Townhouse
    Built in 1984
    2,787 Square Feet Lot
    $-- Zestimate®
    $223/sqft
    $3,546 Estimated rent

    Home value

    Not available

    Estimated sales range

    Not available

    $3,546/mo

    Zestimate® history
    Loading
    Loading...

    Owner options

    List your home for rent

    $3,546/mo

    Rent Zestimate®

    Find your next renter with Zillow Rental Manager. Plus, with online applications, you can quickly screen prospective tenants – for free.

    Learn more

    $3,546/mo

    Rent Zestimate®

    Refinance and save

    $3,735/mo

    Est. payment

    Refinancing to a lower rate could help reduce your monthly payments and save thousands over the life of the loan.

    See today's rates

    $3,735/mo

    Est. payment

    Explore your selling options

    Work with a Zillow partner agent

    Leverage their expertise and Zillow's premium Showcase listings to get your home seen by more buyers.

    Get started

    List with your own agent

    Get your home in front of millions of buyers by listing it on Zillow.

    Learn how to do it

    Sell it yourself

    Take full control of how buyers see your home on Zillow by listing For Sale by Owner (FSBO).

    List your home

    What's special

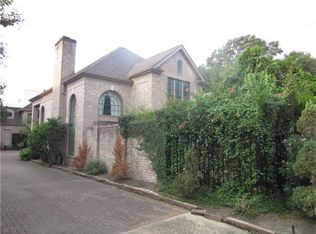
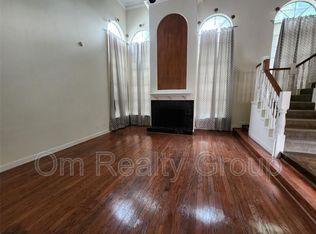
    Beautifully appointed town home with private pool surrounded by luscious greens, conveniently in Westhaven Estates. This fully remodeled property features a private drive with additional private parking. As you enter the home, you'll be drawn to the vast open floor plan, soaring ceilings, pristine white walls, and modern classic light fixtures. Custom wood paneling in the living room adds elegance to the already well-thought of home design elements including a climatized wine closet. Huge windows and immense natural lighting, travertine throughout first floor. Spacious kitchen has gas Viking Range, secondary wall oven, microwave and dishwasher by Bosch, counter depth fridge, and ample cabinetry. Fireplace in living room and master bedroom. Master bath has marble throughout, custom walk-in shower with frameless glass, free standing tub, double vanities, bidet and a large walk-in closet. Secondary bedrooms have new carpet and jack and jill bath. Plantation shutters throughout home.

    This property is off market, which means it's not currently listed for sale or rent on Zillow. This may be different from what's available on other websites or public sources.

    Facts & features

    Interior

    Bedrooms & bathrooms
    • Bedrooms: 3
    • Bathrooms: 3
    • Full bathrooms: 2
    • 1/2 bathrooms: 1
    Heating
    • Other, Electric, Gas
    Cooling
    • Central
    Appliances
    • Included: Dryer, Refrigerator, Washer
    • Laundry: Utility Rm in House
    Features
    • Fire/Smoke Alarm, High Ceiling, Refrigerator Included, Alarm System - Owned, Open Ceiling, Crown Molding, Formal Entry/Foyer
    • Flooring: Carpet
    • Has fireplace: Yes
    • Fireplace features: masonry
    Interior area
    • Total interior livable area: 2,456 sqft

    Property

    Parking
    • Total spaces: 2
    • Parking features: Carport, Garage - Attached
    Features
    • Exterior features: Wood, Brick, Cement / Concrete
    • Pool features: Gunite, In Ground
    Lot
    • Size: 2,787 sqft
    Details
    • Parcel number: 0761790030042

    Construction

    Type & style
    • Home type: Townhouse
    • Architectural style: Traditional, Other Style, Contemporary/Modern
    Materials
    • masonry
    • Foundation: Slab
    • Roof: Composition
    Condition
    • Year built: 1984

    Utilities & green energy

    • Sewer: Public Sewer
    • Water: Public
    Green energy
    • Energy efficient items: Insulation, HVAC, Thermostat, Exposure/Shade

    Community & neighborhood

    Location
    • Region: Houston

    Other

    Other facts
    • Sewer: Public Sewer
    • WaterSource: Public
    • Flooring: Carpet, Stone, Marble
    • Appliances: Refrigerator, Gas Dryer Connections, Dryer Included, Washer Included, Electric Dryer Connection
    • FireplaceYN: true
    • GarageYN: true
    • AttachedGarageYN: true
    • Heating: Gas
    • HeatingYN: true
    • CoolingYN: true
    • FoundationDetails: Slab
    • RoomsTotal: 7
    • FireplacesTotal: 2
    • Furnished: Unfurnished
    • ConstructionMaterials: Concrete, Wood Siding, Brick
    • CurrentFinancing: Conventional, VA
    • Roof: Composition
    • StoriesTotal: 2
    • ArchitecturalStyle: Traditional, Other Style, Contemporary/Modern
    • GreenEnergyEfficient: Insulation, HVAC, Thermostat, Exposure/Shade
    • Cooling: Window Unit(s), Central Air Conditioning
    • FireplaceFeatures: Gaslog Fireplace, Gas Connections
    • LivingAreaSource: Appraisal District
    • LotSizeSource: Appraiser
    • ParkingFeatures: Additional Parking, Auto Garage Door Opener, Garage Parking, Carport Parking
    • YearBuiltSource: Appraiser
    • BedroomsPossible: 3
    • ExteriorFeatures: Fenced, Sprinkler System
    • PoolPrivateYN: True
    • DirectionFaces: West
    • HomeWarrantyYN: True
    • InteriorFeatures: Fire/Smoke Alarm, High Ceiling, Refrigerator Included, Alarm System - Owned, Open Ceiling, Crown Molding, Formal Entry/Foyer
    • LaundryFeatures: Utility Rm in House
    • PoolFeatures: Gunite, In Ground
    • PublicSurveySection: 01
    • Exclusions: Chandelier in Breakfast area
    • StructureType: undefined
    • MlsStatus: Pending

    Price history

    Price history is unavailable.

    Public tax history

    YearProperty taxesTax assessment
    2025$3,461 -2%$548,000 +15.4%
    2024$3,533 -65.9%$474,675 -13.1%
    2023$10,365 +5.1%$546,495 +5.4%
    2022$9,864 $518,647 +8.2%
    2021-- $479,400 +5.2%
    2020$4,577 -10.6%$455,776 +2%
    2019$5,118 +7.1%$447,000 +11.8%
    2018$4,780 $400,000
    2017$4,780 -0.1%$400,000 -16.4%
    2016$4,784 -10.8%$478,752 -11.5%
    2015$5,362 $541,078 +33.4%
    2014$5,362 $405,500 +15.9%
    2013-- $350,000
    2012-- --
    2011-- $340,000 -6.2%
    2010-- $362,383 -3.9%
    2009-- $377,042 +0.8%
    2007-- $373,952 +9.2%
    2006-- $342,315
    2005-- $342,315

    Find assessor info on the county website

    Neighborhood: Greater Uptown

    Nearby schools

    GreatSchools rating
    Schools provided by the listing agent
    • District: 27 - Houston

    Source: The MLS. This data may not be complete. We recommend contacting the local school district to confirm school assignments for this home.

    Get pre-qualified for a loan
    At Zillow Home Loans, we can pre-qualify you in as little as 5 minutes with no impact to your credit score.

    An equal housing lender. NMLS #10287.