Skip main navigation
Closed
Street View
  • $487,900

    6105 John Jackson Dr, Williamsburg, VA 23188

    4beds
    2,354sqft
    Single Family Residence
    Built in 2011
    0.26 Acres Lot
    $526,700 Zestimate®
    $207/sqft
    $2,884 Estimated rent

    Home value

    $526,700

    $500,000 - $553,000

    $2,884/mo

    Zestimate® history
    Loading
    Loading...

    Owner options

    List your home for rent

    $2,884/mo

    Rent Zestimate®

    Find your next renter with Zillow Rental Manager. Plus, with online applications, you can quickly screen prospective tenants – for free.

    Learn more

    $2,884/mo

    Rent Zestimate®

    Refinance and save

    $2,955/mo

    Est. payment

    Refinancing to a lower rate could help reduce your monthly payments and save thousands over the life of the loan.

    See today's rates

    $2,955/mo

    Est. payment

    Explore your selling options

    Work with a Zillow partner agent

    Leverage their expertise and Zillow's premium Showcase listings to get your home seen by more buyers.

    Get started

    List with your own agent

    Get your home in front of millions of buyers by listing it on Zillow.

    Learn how to do it

    Sell it yourself

    Take full control of how buyers see your home on Zillow by listing For Sale by Owner (FSBO).

    List your home

    What's special

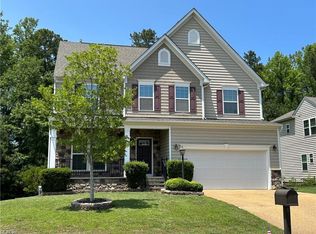
    Spacious, open floor plan with eat-in kitchen, granite counters, dining room, oversized family room with fireplace. Huge primary suite with 2 walk-in closets, walk-in shower, double sink vanities. Located in convenient Windmill Meadows - just minutes to shopping & restaurants. conditioned crawl space! 4th bedroom/bonus room.

    Zillow last checked:

    Listing updated:

    Listed by:

    Mike C Roberson 757-880-7579,

    Howard Hanna William E. Wood

    Bought with:

    Wendy L Robinson, 0225255231

    Howard Hanna William E. Wood

    Source: WMLS,MLS#: 2400284MLS LogoOriginating MLS: Williamsburg MLS

    Facts & features

    Interior

    Bedrooms & bathrooms
    • Bedrooms: 4
    • Bathrooms: 3
    • Full bathrooms: 2
    • 1/2 bathrooms: 1
    Primary bedroom
    • Level: Second
    Bedroom 2
    • Level: Second
    Bedroom 3
    • Level: Second
    Bedroom 4
    • Description: or bonus room over garage
    • Level: Second
    Family room
    • Level: First
    Foyer
    • Level: First
    Kitchen
    • Level: First
    Laundry
    • Level: Second
    Living room
    • Level: First
    Heating
    • Electric, Forced Air, Heat Pump, Natural Gas
    Cooling
    • Central Air
    Appliances
    • Included: Dishwasher, Electric Cooking, Disposal, Gas Water Heater, Microwave, Refrigerator, Stove
    • Laundry: Washer Hookup, Dryer Hookup
    Features
    • Separate/Formal Dining Room, Double Vanity, Eat-in Kitchen, Granite Counters, High Ceilings, Kitchen Island, Pantry, Pull Down Attic Stairs, Walk-In Closet(s)
    • Flooring: Carpet, Tile, Wood
    • Basement: Crawl Space
    • Attic: Pull Down Stairs
    • Number of fireplaces: 1
    • Fireplace features: Gas
    Interior area
    • Total interior livable area: 2,354 sqft

    Property

    Parking
    • Total spaces: 2
    • Parking features: Attached, Driveway, Garage, Garage Door Opener, Off Street, Paved
    • Attached garage spaces: 2
    Features
    • Levels: Two
    • Stories: 2
    • Patio & porch: Deck, Porch
    • Exterior features: Deck, Porch, Paved Driveway
    • Pool features: None
    Lot
    • Size: 0.26 Acres
    Details
    • Parcel number: 3111200019
    • Zoning description: R2

    Construction

    Type & style
    • Home type: SingleFamily
    • Architectural style: Two Story,Transitional
    • Property subtype: Single Family Residence
    Materials
    • Drywall, Frame, Vinyl Siding
    • Roof: Asphalt,Shingle
    Condition
    • New construction: No
    • Year built: 2011

    Utilities & green energy

    • Sewer: Public Sewer
    • Water: Public

    Community & HOA

    Community
    • Features: Common Grounds/Area, Park
    • Security: Smoke Detector(s)
    • Subdivision: Windmill Meadows
    HOA
    • Has HOA: Yes
    • Services included: Association Management, Common Areas
    • HOA fee: $67 monthly
    • HOA name: Acs West
    • HOA phone: 804-282-7451
    • Additional fee info: 200
    Location
    • Region: Williamsburg

    Financial & listing details

    • Price per square foot: $207/sqft
    • Tax assessed value: $357,000
    • Annual tax amount: $2,963
    • Date on market: 1/31/2024
    • Ownership: Fee Simple,Corporate

    Price history

    DateEventPrice
    3/6/2024Sold$487,900$207/sqft
    Source: WMLS #2400284 Report a problem
    2/5/2024Contingent$487,900$207/sqft
    Source: REIN Inc. #10518277 Report a problem
    2/5/2024Pending sale$487,900$207/sqft
    Source: WMLS #2400284 Report a problem
    1/31/2024Listed for sale$487,900+26.8%$207/sqft
    Source: REIN Inc. #10518277 Report a problem
    10/30/2017Listing removed$384,900$164/sqft
    Source: Howard Hanna - Williamsburg #1723566 Report a problem
    6/23/2017Listed for sale$384,900+13.2%$164/sqft
    Source: Howard Hanna William E. Wood #10135304 Report a problem
    8/12/2013Listing removed$339,990$144/sqft
    Source: greg garrett realty.com #1305809 Report a problem
    7/6/2013Price change$339,990+3%$144/sqft
    Source: greg garrett realty.com #1305809 Report a problem
    6/4/2013Price change$329,990-2.9%$140/sqft
    Source: greg garrett realty.com #1305809 Report a problem
    4/5/2013Listed for sale$339,990-7.9%$144/sqft
    Source: greg garrett realty.com #1305809 Report a problem
    8/23/2012Listing removed$369,000$157/sqft
    Source: William E. Wood and Associates (REIN) #1132610 Report a problem
    8/7/2012Listed for sale$369,000$157/sqft
    Source: William E. Wood and Associates, Realtors (WAAR) #1132610 Report a problem
    7/1/2012Listing removed$369,000$157/sqft
    Source: William E. Wood and Associates, Realtors (WAAR) #30029367 Report a problem
    3/15/2012Listed for sale$369,000$157/sqft
    Source: William E. Wood and Associates, Realtors #30029367 Report a problem

    Public tax history

    YearProperty taxesTax assessment
    2025$3,582 $431,600
    2024$3,582 +20.9%$431,600 +20.9%
    2023$2,963 $357,000
    2022$2,963 +13.7%$357,000 +15%
    2021$2,607 $310,300
    2020$2,607 $310,300
    2019$2,607 $310,300
    2017$2,607 +100%$310,300
    2016$1,303 $310,300
    2015$1,303 $310,300
    2014-- $310,300 -2.7%
    2013-- $318,900
    2012-- $318,900 +306.2%
    2011-- $78,500
    Find assessor info on the county website

    Neighborhood: 23188

    Nearby schools

    GreatSchools rating
    Schools provided by the listing agent
    • Elementary: J Blaine Blayton
    • Middle: Lois S Hornsby
    • High: Warhill

    Source: WMLS. This data may not be complete. We recommend contacting the local school district to confirm school assignments for this home.

    Sell for more on Zillow
    Get a Zillow Showcase℠ listing at no additional cost and you could sell for .
    $526,700
    2% more
    +$10,534
    With Zillow Showcase(estimated)
    $537,234
    Sell for more on Zillow
    Get a Zillow Showcase℠ listing at no additional cost and you could sell for .
    $526,700
    2% more
    +$10,534
    With Zillow Showcase(estimated)
    $537,234