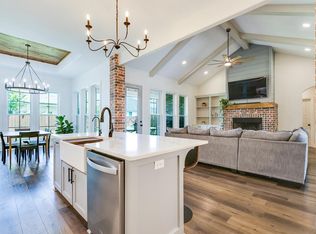
Check out this stunning four bed three bathroom Saddle Club home!! This home is only 3 years old, and has lots of cool features! It has two fireplaces! One in the living room and one in the outdoor patio which also has an outdoor kitchen area! This home has beautiful tall vaulted ceilings and lots of natural lighting throughout! This is a home you would not want to miss. Schedule a showing today!
Closed
Price Unknown
6105 Katie Ln, San Angelo, TX 76904
4beds
2,495sqft
Single Family Residence
Built in 2022
10,410 Square Feet Lot
$554,200 Zestimate®
$--/sqft
$3,169 Estimated rent
Home value
$554,200
$493,000 - $621,000
$3,169/mo
Zestimate® history
Owner options
List your home for rent
$3,169/mo
Rent Zestimate®
Find your next renter with Zillow Rental Manager. Plus, with online applications, you can quickly screen prospective tenants – for free.
$3,169/mo
Rent Zestimate®
Refinance and save
Refinancing to a lower rate could help reduce your monthly payments and save thousands over the life of the loan.
Explore your selling options
Work with a Zillow partner agent
Leverage their expertise and Zillow's premium Showcase listings to get your home seen by more buyers.
Get startedList with your own agent
Get your home in front of millions of buyers by listing it on Zillow.
Learn how to do itSell it yourself
Take full control of how buyers see your home on Zillow by listing For Sale by Owner (FSBO).
List your homeWhat's special
Zillow last checked:
Listing updated:
Listed by:
Michael Abarca 325-500-8042,
Scott Allison Real Estate
Bought with:
Non-Member Agent
Non-member Office
Source: San Angelo AOR,MLS#: 128778
Facts & features
Interior
Bedrooms & bathrooms
- Bedrooms: 4
- Bathrooms: 3
- Full bathrooms: 3
Primary bedroom
- Area: 270 Square Feet
- Dimensions: 15.0000 x 18.0000
Bedroom 2
- Area: 156 Square Feet
- Dimensions: 12.0000 x 13.0000
Bedroom 3
- Area: 143 Square Feet
- Dimensions: 13.0000 x 11.0000
Bedroom 4
- Area: 156 Square Feet
- Dimensions: 13.0000 x 12.0000
Dining room
- Area: 108 Square Feet
- Dimensions: 12.0000 x 9.0000
Kitchen
- Area: 144 Square Feet
- Dimensions: 12.0000 x 12.0000
Living room
- Area: 270 Square Feet
- Dimensions: 15.0000 x 18.0000
Heating
- Central, Electric
Cooling
- Central Air, Electric
Appliances
- Included: Dishwasher
- Laundry: Electric Dryer Hookup, Gas Dryer Hookup, Laundry Room, Washer Hookup
Features
- Split Bedroom Floorplan, Ceiling Fan(s)
- Flooring: Carpet, Tile
- Windows: Window Coverings
- Has basement: No
- Has fireplace: Yes
- Fireplace features: Living Room, Outside
Interior area
- Total structure area: 2,495
- Total interior livable area: 2,495 sqft
Property
Parking
- Total spaces: 4
- Parking features: Attached, Carport, Garage
- Attached garage spaces: 2
- Carport spaces: 2
- Covered spaces: 4
Features
- Levels: One
- Patio & porch: Patio, Covered Patio
- Exterior features: Outdoor Kitchen
Lot
- Size: 10,410 Square Feet
- Dimensions: 0.239
- Features: Interior Lot, Landscaped
Details
- Parcel number: 2341422000300800
Construction
Type & style
- Home type: SingleFamily
- Property subtype: Single Family Residence
Materials
- Brick, Other
- Foundation: Slab
- Roof: Composition
Condition
- Year built: 2022
Utilities & green energy
- Sewer: Public Sewer
- Water: Public
Community & HOA
Community
- Security: Smoke Detector(s)
- Subdivision: Saddle Club
HOA
- Has HOA: No
Location
- Region: San Angelo
Financial & listing details
- Tax assessed value: $556,560
- Annual tax amount: $13,002
- Date on market: 8/22/2025
- Listing terms: Cash,Conventional,FHA,VA Loan
Price history
| Date | Event | Price |
|---|---|---|
| 11/4/2025 | Sold | -- |
Source:  San Angelo AOR #128778 Report a problem San Angelo AOR #128778 Report a problem | ||
| 8/22/2025 | Price change | $559,000-0.9%$224/sqft |
Source: San Angelo AOR #128778 Report a problem | ||
| 8/19/2025 | Price change | $564,000-0.9%$226/sqft |
Source: San Angelo AOR #128530 Report a problem | ||
| 8/13/2025 | Price change | $569,000-1%$228/sqft |
Source: San Angelo AOR #128530 Report a problem | ||
| 8/2/2025 | Listed for sale | $575,000+2%$230/sqft |
Source: San Angelo AOR #128530 Report a problem | ||
| 5/10/2022 | Sold | -- |
Source: San Angelo AOR #107380 Report a problem | ||
| 3/25/2022 | Pending sale | $564,000$226/sqft |
Source: San Angelo AOR #107380 Report a problem | ||
| 3/14/2022 | Listed for sale | $564,000+1030.3%$226/sqft |
Source: San Angelo AOR #107380 Report a problem | ||
| 5/21/2021 | Listing removed | -- |
Source: San Angelo AOR Report a problem | ||
| 4/14/2021 | Pending sale | $49,900$20/sqft |
Source: San Angelo AOR #103551 Report a problem | ||
| 4/8/2021 | Listed for sale | $49,900$20/sqft |
Source: San Angelo AOR #103551 Report a problem | ||
| 2/9/2021 | Pending sale | $49,900$20/sqft |
Source: Laer Real Estate Group #103551 Report a problem | ||
| 1/29/2021 | Listed for sale | $49,900$20/sqft |
Source: Laer Real Estate Group #103551 Report a problem | ||
Public tax history
| Year | Property taxes | Tax assessment |
|---|---|---|
| 2025 | $13,002 +24.5% | $556,560 +8.7% |
| 2024 | $10,442 -8.6% | $511,950 -10.9% |
| 2023 | $11,425 +53.8% | $574,270 +71.3% |
| 2022 | $7,429 +636.6% | $335,270 +705.9% |
| 2021 | $1,009 | $41,600 +134% |
| 2020 | -- | $17,780 |
| 2019 | $437 -2.5% | $17,780 |
| 2018 | $448 +0.5% | $17,780 |
| 2017 | $446 +57.1% | $17,780 +58% |
| 2016 | $284 | $11,250 |
| 2015 | $284 | $11,250 |
Find assessor info on the county website
Neighborhood: Country Club
Nearby homes
- $551,1004 bd4 ba2.7k sqft6114 Katie Ln, San Angelo, TX 76904Off Market

- $471,5003 bd2 ba2.4k sqft6117 Katie Ln, San Angelo, TX 76904Off Market

- $551,700-- bd-- ba2.9k sqft6118 Katie Ln, San Angelo, TX 76904Off Market
- $--4 bd3 ba2.5k sqft6109 Katie Ln, San Angelo, TX 76904Sold
- $543,1003 bd1 ba2.6k sqft6101 Katie Ln, San Angelo, TX 76904Off Market
- $536,6003 bd3 ba2.4k sqft6106 Lois Ln, San Angelo, TX 76904Off Market
- $600,1004 bd3 ba2.7k sqft6110 Katie, San Angelo, TX 76904Off Market
- $--4 bd3 ba2.4k sqft6113 Katie Ln, San Angelo, TX 76904Sold
Nearby schools
GreatSchools rating
- 5/10Lamar Elementary SchoolGrades: K-5Distance: 0.2 mi
- 6/10Glenn Middle SchoolGrades: 6-8Distance: 3.4 mi
- 4/10Central High SchoolGrades: 8-12Distance: 5.2 mi
Schools provided by the listing agent
- Elementary: Lamar
- Middle: Glenn
- High: Central
Source: San Angelo AOR. This data may not be complete. We recommend contacting the local school district to confirm school assignments for this home.
- Texas
- Tom Green County
- San Angelo
- 76904
- Country Club
- 6105 Katie Ln
Nearby cities
Nearby neighborhoods
Nearby zip codes
Other San Angelo Topics
