Skip main navigation
Sold for $6,879,000
  • $6,879,000

    6105 Kennedy Dr, Chevy Chase, MD 20815

    7beds
    7,360sqft
    Single Family Residence
    Built in 2022
    0.33 Acres Lot
    $6,573,900 Zestimate®
    $935/sqft
    $29,114 Estimated rent

    Home value

    $6,573,900

    $6.11M - $7.03M

    $29,114/mo

    Zestimate® history
    Loading
    Loading...

    Owner options

    List your home for rent

    $29,114/mo

    Rent Zestimate®

    Find your next renter with Zillow Rental Manager. Plus, with online applications, you can quickly screen prospective tenants – for free.

    Learn more

    $29,114/mo

    Rent Zestimate®

    Refinance and save

    $41,186/mo

    Est. payment

    Refinancing to a lower rate could help reduce your monthly payments and save thousands over the life of the loan.

    See today's rates

    $41,186/mo

    Est. payment

    Explore your selling options

    Work with a Zillow partner agent

    Leverage their expertise and Zillow's premium Showcase listings to get your home seen by more buyers.

    Get started

    List with your own agent

    Get your home in front of millions of buyers by listing it on Zillow.

    Learn how to do it

    Sell it yourself

    Take full control of how buyers see your home on Zillow by listing For Sale by Owner (FSBO).

    List your home

    What's special

    Full kitchenAmazing studyNatural lightClean-air hvac systemsCustom in-set cabinetry throughoutAttached garageFantastic large mudroom
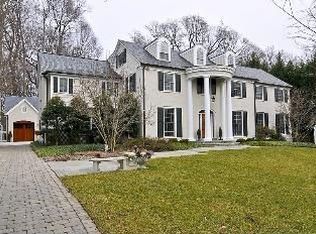
    This is the Kenwood home you've been waiting for! Newly constructed beauty on Kenwood's best street, backing to Parkland! Sited on over one third of an acre, 6105 Kennedy is one of the premier properties in this coveted neighborhood. Designed by Thomson & Cooke and custom finished to exacting standards, the interior is remarkable in every way. Loaded with natural light, the color palate is fresh and classic. No detail has been overlooked by the current owner and some of the very special features include: whole house commercial grade water purification system; clean-air HVAC systems, 72" Lacanche restaurant grade range, butler's pantry featuring a Wolf Steam Oven, 2 fridge drawers and an ice maker; custom in-set cabinetry throughout; 4 fireplaces; lower level with 10' ceilings and full kitchen; sumptuous primary bedroom suite with fireplace; amazing study with connecting wet-bar to living room; random wide width white oak white washed floors; fantastic large mudroom off attached garage and so much more! If you're looking for one of the prettiest homes in Chevy Chase with a large, flat and completely private backyard, just steps to the Crescent Trail and minutes to downtown Bethesda, this is it!

    Zillow last checked:

    Listing updated:

    Listed by:

    Kara Sheehan 301-928-8495,

    Washington Fine Properties, LLC

    Bought with:

    Emily Cottone, 665441

    Redfin Corp

    Source: Bright MLS,MLS#: MDMC2106792MLS Logo

    Facts & features

    Interior

    Bedrooms & bathrooms
    • Bedrooms: 7
    • Bathrooms: 7
    • Full bathrooms: 5
    • 1/2 bathrooms: 2
    • Main level bathrooms: 2
    Basement
    • Area: 2486
    Heating
    • Forced Air, Natural Gas
    Cooling
    • Central Air, Electric
    Appliances
    • Included: Water Heater
    • Laundry: Upper Level
    Features
    • Basement: Full,Finished,Interior Entry
    • Number of fireplaces: 4
    Interior area
    • Total structure area: 7,704
    • Total interior livable area: 7,360 sqft
    • Finished area above ground: 5,218
    • Finished area below ground: 2,142

    Property

    Parking
    • Total spaces: 14
    • Parking features: Garage Faces Rear, Circular Driveway, Electric Vehicle Charging Station(s), Driveway, Attached, Detached
    • Attached garage spaces: 4
    • Uncovered spaces: 10
    Accessibility
    • Accessibility features: Other
    Features
    • Levels: Three
    • Stories: 3
    • Pool features: None
    • Has view: Yes
    • View description: Garden, Panoramic, Park/Greenbelt, Scenic Vista, Trees/Woods
    Lot
    • Size: 0.33 Acres
    Details
    • Additional structures: Above Grade, Below Grade
    • Parcel number: 160700517533
    • Zoning: R90
    • Special conditions: Standard

    Construction

    Type & style
    • Home type: SingleFamily
    • Architectural style: Colonial,Contemporary,Craftsman,French,Georgian,Manor,Normandy,Traditional,Transitional,Tudor,Other
    • Property subtype: Single Family Residence
    Materials
    • Brick
    • Foundation: Slab
    Condition
    • Excellent
    • New construction: Yes
    • Year built: 2022

    Utilities & green energy

    • Sewer: Public Sewer
    • Water: Public

    Community & HOA

    Community
    • Subdivision: Kenwood
    HOA
    • Has HOA: No
    Location
    • Region: Chevy Chase

    Financial & listing details

    • Price per square foot: $935/sqft
    • Tax assessed value: $5,284,400
    • Annual tax amount: $15,393
    • Date on market: 9/11/2023
    • Listing agreement: Exclusive Right To Sell
    • Ownership: Fee Simple

    Price history

    DateEventPrice
    9/27/2023Sold$6,879,000$935/sqft
    Source: Bright MLS #MDMC2106792 Report a problem
    9/13/2023Pending sale$6,879,000$935/sqft
    Source: Bright MLS #MDMC2106792 Report a problem
    9/11/2023Listed for sale$6,879,000+18.6%$935/sqft
    Source: Bright MLS #MDMC2106792 Report a problem
    3/30/2022Sold$5,800,000-2.5%$788/sqft
    Source: Bright MLS #MDMC764232 Report a problem
    3/23/2022Pending sale$5,950,000$808/sqft
    Source: Bright MLS #MDMC764232 Report a problem
    2/20/2022Contingent$5,950,000$808/sqft
    Source: Bright MLS #MDMC764232 Report a problem
    2/19/2022Pending sale$5,950,000$808/sqft
    Source: Bright MLS #MDMC764232 Report a problem
    7/7/2021Listed for sale$5,950,000+298%$808/sqft
    Source: Bright MLS #MDMC764232 Report a problem
    8/14/2019Listing removed$5,500$1/sqft
    Source: Premier Properties, LLC #MDMC666826 Report a problem
    7/24/2019Price change$5,500-8.3%$1/sqft
    Source: Premier Properties, LLC #MDMC666826 Report a problem
    7/9/2019Price change$5,995-9.1%$1/sqft
    Source: Premier Properties, LLC #MDMC666826 Report a problem
    6/27/2019Listed for rent$6,595$1/sqft
    Source: Premier Properties, LLC #MDMC666826 Report a problem
    11/16/2017Sold$1,495,000+160%$203/sqft
    Source: Public Record Report a problem
    4/16/1996Sold$575,000$78/sqft
    Source: Public Record Report a problem

    Public tax history

    YearProperty taxesTax assessment
    2025$69,737 +9.5%$5,925,967 +7.2%
    2024$63,665 +4.6%$5,530,300 +4.7%
    2023$60,887 +316.2%$5,284,400 +298.6%
    2022$14,630 +3.4%$1,325,800 +3.3%
    2021$14,145 -16.8%$1,283,000 -16.8%
    2020$17,008 -1.9%$1,541,700 -1.9%
    2019$17,330 -0.2%$1,571,600
    2018$17,361 -1.1%$1,571,600 +1.1%
    2017$17,547 +13.4%$1,554,500 +1.1%
    2016$15,470 $1,537,400 +1.1%
    2015$15,470 $1,520,300 +1.2%
    2014$15,470 $1,502,767 +1.2%
    2013-- $1,485,233 +1.2%
    2012-- $1,467,700
    2011-- $1,467,700
    2010-- $1,467,700 -4.2%
    2009-- $1,531,830 +11.3%
    2008-- $1,375,780 +12.8%
    2007-- $1,219,730 +14.7%
    2006-- $1,063,680 +10.9%
    2005-- $959,330 +12.2%
    2004-- $854,980 +13.9%
    2003-- $750,630 +10%
    2002-- $682,346
    2001-- $682,346
    Find assessor info on the county website

    Neighborhood: 20815

    Nearby schools

    GreatSchools rating
    Schools provided by the listing agent
    • District: Montgomery County Public Schools

    Source: Bright MLS. This data may not be complete. We recommend contacting the local school district to confirm school assignments for this home.

    Get a cash offer in 3 minutes
    Find out how much your home could sell for in as little as 3 minutes with a no-obligation cash offer.
    Estimated market value
    $6,573,900
    Get a cash offer in 3 minutes
    Find out how much your home could sell for in as little as 3 minutes with a no-obligation cash offer.
    Estimated market value
    $6,573,900