Skip main navigation
Off market
  • $596,600

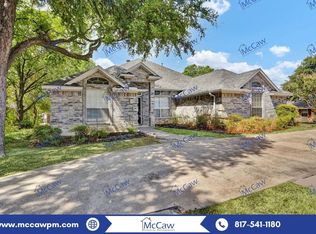
    6105 Lantana Ln, Fort Worth, TX 76112

    4beds
    3,223sqft
    Single Family Residence
    Built in 1975
    0.41 Acres Lot
    $596,600 Zestimate®
    $185/sqft
    $4,621 Estimated rent

    Home value

    $596,600

    $567,000 - $626,000

    $4,621/mo

    Zestimate® history
    Loading
    Loading...

    Owner options

    List your home for rent

    $4,621/mo

    Rent Zestimate®

    Find your next renter with Zillow Rental Manager. Plus, with online applications, you can quickly screen prospective tenants – for free.

    Learn more

    $4,621/mo

    Rent Zestimate®

    Refinance and save

    $4,038/mo

    Est. payment

    Refinancing to a lower rate could help reduce your monthly payments and save thousands over the life of the loan.

    See today's rates

    $4,038/mo

    Est. payment

    Explore your selling options

    Work with a Zillow partner agent

    Leverage their expertise and Zillow's premium Showcase listings to get your home seen by more buyers.

    Get started

    List with your own agent

    Get your home in front of millions of buyers by listing it on Zillow.

    Learn how to do it

    Sell it yourself

    Take full control of how buyers see your home on Zillow by listing For Sale by Owner (FSBO).

    List your home

    What's special

    Modern finishesMeticulously landscaped backyardWet barGrand foyerLarge windowsGe appliancesMaster suite

    Attention: Seller is requesting Highest and Best by Thursday (6.8.23) 5p. Multiple offers received. Thank you. Welcome to your dream home! Through the front door, you are greeted by a grand foyer with exquisite details and modern finishes. The spacious living area has large windows with captivating views of the pool and upcoming golf course. Through the sliding glass doors, you will discover a charming outdoor oasis with an expansive covered patio. The pool area has a meticulously landscaped backyard with a relaxing waterfall feature. The exquisite kitchen is equipped with GE appliances, Quartz countertops and a wet bar that is also accessed from the living room. The kitchen has a dining area overlooking the backyard oasis. The home offers 4 bedrooms with ample space and privacy. The master suite is a haven of tranquility, featuring a lavish en-suite bathroom, 2 walk-in closets, and private entrance to the patio.

    This property is off market, which means it's not currently listed for sale or rent on Zillow. This may be different from what's available on other websites or public sources.

    Zillow last checked:

    Listing updated:

    Listed by:

    Leslie Walker 0753047 817-808-6813,

    Heart Meets Home 817-808-6813

    Bought with:

    Gabriella Garcia Medina

    Monument Realty

    Source: NTREIS,MLS#: 20317476

    Facts & features

    Interior

    Bedrooms & bathrooms
    • Bedrooms: 4
    • Bathrooms: 4
    • Full bathrooms: 3
    • 1/2 bathrooms: 1
    Primary bedroom
    • Features: En Suite Bathroom
    • Level: First
    • Dimensions: 20 x 14
    Primary bedroom
    • Features: Built-in Features, En Suite Bathroom, Walk-In Closet(s)
    • Level: First
    • Dimensions: 16 x 15
    Bedroom
    • Features: Jack and Jill Bath, Walk-In Closet(s)
    • Level: First
    • Dimensions: 14 x 12
    Primary bathroom
    • Features: Dual Sinks, Double Vanity, En Suite Bathroom, Garden Tub/Roman Tub, Hollywood Bath, Sink, Separate Shower, Walk-In Closet(s)
    • Level: First
    • Dimensions: 13 x 6
    Bathroom
    • Features: Jack and Jill Bath, Walk-In Closet(s)
    • Level: First
    • Dimensions: 13 x 11
    Bathroom
    • Level: First
    • Dimensions: 7 x 5
    Dining room
    • Level: First
    • Dimensions: 14 x 12
    Dining room
    • Features: Built-in Features
    • Level: First
    • Dimensions: 11 x 10
    Great room
    • Level: First
    • Dimensions: 14 x 12
    Half bath
    • Level: First
    Kitchen
    • Features: Breakfast Bar, Built-in Features, Eat-in Kitchen, Granite Counters, Pot Filler, Stone Counters
    • Level: First
    • Dimensions: 17 x 14
    Laundry
    • Features: Utility Sink
    • Level: First
    • Dimensions: 7 x 7
    Living room
    • Features: Built-in Features, Fireplace
    • Level: First
    • Dimensions: 21 x 17
    Heating
    • Central, Fireplace(s)
    Cooling
    • Central Air, Ceiling Fan(s)
    Appliances
    • Included: Double Oven, Dishwasher, Electric Cooktop, Electric Oven, Disposal, Gas Water Heater, Microwave
    • Laundry: Electric Dryer Hookup, Laundry in Utility Room
    Features
    • Wet Bar, Built-in Features, Chandelier, Cathedral Ceiling(s), Decorative/Designer Lighting Fixtures, Double Vanity, Eat-in Kitchen, Granite Counters, High Speed Internet, Pantry, Vaulted Ceiling(s), Walk-In Closet(s)
    • Flooring: Carpet, Concrete, Ceramic Tile
    • Windows: Bay Window(s)
    • Has basement: No
    • Number of fireplaces: 1
    • Fireplace features: Decorative, Family Room, Living Room, Stone
    Interior area
    • Total interior livable area: 3,223 sqft

    Property

    Parking
    • Total spaces: 3
    • Parking features: Additional Parking, Door-Multi, Driveway, Garage, Garage Door Opener, Inside Entrance, Oversized, Garage Faces Rear, Storage
    • Attached garage spaces: 3
    • Has uncovered spaces: Yes
    Features
    • Levels: One
    • Stories: 1
    • Patio & porch: Covered
    • Pool features: In Ground, Outdoor Pool, Pool, Water Feature
    • Fencing: Metal,Wood
    Lot
    • Size: 0.41 Acres
    • Features: Backs to Greenbelt/Park, Interior Lot, Landscaped, Subdivision, Few Trees
    • Residential vegetation: Grassed, Partially Wooded
    Details
    • Parcel number: 03613852

    Construction

    Type & style
    • Home type: SingleFamily
    • Architectural style: Traditional,Detached
    • Property subtype: Single Family Residence
    Materials
    • Brick
    • Foundation: Slab
    • Roof: Other
    Condition
    • Year built: 1975

    Utilities & green energy

    • Sewer: Public Sewer
    • Water: Public
    • Utilities for property: Electricity Connected, Natural Gas Available, Sewer Available, Separate Meters, Water Available

    Community & HOA

    Community
    • Features: Trails/Paths, Curbs
    • Security: Carbon Monoxide Detector(s), Smoke Detector(s)
    • Subdivision: Woodhaven Cntry Club Estates
    HOA
    • Has HOA: No
    Location
    • Region: Fort Worth

    Financial & listing details

    • Price per square foot: $185/sqft
    • Tax assessed value: $538,614
    • Annual tax amount: $9,873
    • Date on market: 7/13/2023
    • Cumulative days on market: 8 days
    • Listing terms: Cash,Conventional,FHA,VA Loan
    • Electric utility on property: Yes

    Price history

    DateEventPrice
    7/10/2023Sold--
    Source: NTREIS #20317476 Report a problem
    6/21/2023Pending sale$525,000$163/sqft
    Source: NTREIS #20317476 Report a problem
    6/8/2023Contingent$525,000$163/sqft
    Source: NTREIS #20317476 Report a problem
    5/31/2023Listed for sale$525,000+50%$163/sqft
    Source: NTREIS #20317476 Report a problem
    2/22/2023Sold--
    Source: NTREIS #20202665 Report a problem
    2/1/2023Pending sale$350,000$109/sqft
    Source: NTREIS #20202665 Report a problem
    1/24/2023Contingent$350,000$109/sqft
    Source: NTREIS #20202665 Report a problem
    12/4/2022Listed for sale$350,000$109/sqft
    Source: NTREIS #20202665 Report a problem
    11/30/2022Contingent$350,000$109/sqft
    Source: NTREIS #20202665 Report a problem
    11/20/2022Listed for sale$350,000+25.5%$109/sqft
    Source: NTREIS #20202665 Report a problem
    5/3/2019Listing removed$278,900$87/sqft
    Source: Coldwell Banker Apex Realtors #14023867 Report a problem
    3/2/2019Pending sale$278,900$87/sqft
    Source: Coldwell Banker Apex Realtors #14023867 Report a problem
    2/15/2019Listed for sale$278,900-6.7%$87/sqft
    Source: Coldwell Banker Apex, REALTORS #14023867 Report a problem
    10/21/2018Listing removed$299,000$93/sqft
    Source: Testa Realty #13871928 Report a problem
    8/1/2018Price change$299,000-5.3%$93/sqft
    Source: Debbie Testa, REALTORS #13871928 Report a problem
    6/20/2018Listed for sale$315,850$98/sqft
    Source: Debbie Testa, REALTORS #13871928 Report a problem

    Public tax history

    YearProperty taxesTax assessment
    2025$9,244 -6.6%$538,614
    2024$9,894 +0.1%$538,614 +23.3%
    2023$9,887 +0.1%$436,958 +15.1%
    2022$9,873 +9.5%$379,785 +13.2%
    2021$9,020 +3.6%$335,555 +5.7%
    2020$8,709 +2%$317,469 -1.6%
    2019$8,537 +4.2%$322,533 +8.3%
    2018$8,192 +9.5%$297,803 +10.8%
    2017$7,484 +20.5%$268,749 +22.6%
    2016$6,210 +89.7%$219,200 +11.3%
    2015$3,273 $197,000
    2014$3,273 $197,000 -3%
    2013-- $203,100 +0.3%
    2012-- $202,400
    2011-- $202,400 -0.4%
    2010-- $203,200 -5.8%
    2009-- $215,700
    2008-- $215,700
    2007-- $215,700
    2006-- $215,700 +10.7%
    2005-- $194,900 -4.3%
    2004-- $203,700
    2003-- $203,700
    2002-- $203,700 +20.8%
    2001-- $168,600
    2000-- $168,600
    Find assessor info on the county website

    Neighborhood: Woodhaven

    Nearby schools

    GreatSchools rating
    Schools provided by the listing agent
    • Elementary: John T White
    • Middle: Meadowbrook
    • High: Eastern Hills
    • District: Fort Worth ISD

    Source: NTREIS. This data may not be complete. We recommend contacting the local school district to confirm school assignments for this home.

    Get a cash offer in 3 minutes
    Find out how much your home could sell for in as little as 3 minutes with a no-obligation cash offer.
    Estimated market value
    $596,600
    Get a cash offer in 3 minutes
    Find out how much your home could sell for in as little as 3 minutes with a no-obligation cash offer.
    Estimated market value
    $596,600