This is truly an amazing property! Just about every inch of this incredible 3 Bedroom 2 Bath 1700 sq.f.t home has been upgraded and improved. You have to see it! Beginning with curb side appeal: We have a high-end cement custom paver driveway, brand new composition asphalt roof, professionally installed drought resistant landscape and hardscape, stone pathway, stone wainscot, dual pane windows all around and covered RV access to die for (10x60 approx). Upgraded 220 amp ground service, newer AC/forced air, complete copper plumbing, new ABS drains to the street. Come on into a bright and light newly painted home. Kitchen is fantastic, custom floor to ceiling cabinets, soft closing drawers and cabinets, granite counter tops, tumbled stone backsplash, island cabinets with a folding shelf to increase service area or create a quick breakfast bar! Stainless steel appliances, 6 burner gas stove top. Living room is spacious and has a beautiful stone fireplace with a raised hearth and mantle. The attached 336 sqft family area could be a 4th bedroom as it has its own closet! The bathrooms in this home might be the show stealer as they are so impressive. The hall bath has been expanded to include both a walk-in shower and separate tub, top of the line tile surround, fixtures and lighting. The primary bedroom is large with an awesome ensuite primary bath! Another walk-in shower with multiple shower heads, huge jetted soaking tub, dual sinks, granite counter-top, recessed lighting, stone flooring. Additional bedrooms are spacious with ample closet space. The back yard is huge with so many possibilities. Pie shaped lot allow for most of the entertaining in the back. This is one of the few lots on the easement that has a direct gate to the walking path. All sheds and gazebo stay. Both walls shared with neighbors on either side have been completely replaced with newer block and permitted by the city. Kennedy, Walker and Raymond Temple Schools, qualifies for testing into Oxford Academy. Close to freeways, shopping, entertainment and mass transit. Thank you for viewing this beautiful home.
Sold for $950,000
Listed by: ReMax Tiffany Real Estate • Laurie Chrispen • Contact: 714-763-2147
Bought with: HomeSmart
$950,000
6105 Macarthur Way, Buena Park, CA 90620
3beds
1,700sqft
Single Family Residence
Built in 1961
7,735 Square Feet Lot
$1,182,700 Zestimate®
$559/sqft
$4,450 Estimated rent
Home value
$1,182,700
$1.12M - $1.25M
$4,450/mo
Zestimate® history
Owner options
List your home for rent
$4,450/mo
Rent Zestimate®
Find your next renter with Zillow Rental Manager. Plus, with online applications, you can quickly screen prospective tenants – for free.
$4,450/mo
Rent Zestimate®
Refinance and save
$5,967/mo
Est. payment
Refinancing to a lower rate could help reduce your monthly payments and save thousands over the life of the loan.
$5,967/mo
Est. payment
Explore your selling options
Work with a Zillow partner agent
Leverage their expertise and Zillow's premium Showcase listings to get your home seen by more buyers.
Get startedList with your own agent
Get your home in front of millions of buyers by listing it on Zillow.
Learn how to do itSell it yourself
Take full control of how buyers see your home on Zillow by listing For Sale by Owner (FSBO).
List your homeWhat's special
Zillow last checked:
Listing updated:
Listed by:
Laurie Chrispen DRE #00892521 714-478-2054,
ReMax Tiffany Real Estate,
Seana Riggins DRE #01440600,
ReMax Tiffany Real Estate
Bought with:
Sonia Orellana-Ticas, DRE #02218503
HomeSmart
Source: CRMLS,MLS#: PW24204284 Originating MLS: California Regional MLS
Originating MLS: California Regional MLSFacts & features
Interior
Bedrooms & bathrooms
- Bedrooms: 3
- Bathrooms: 2
- Full bathrooms: 2
- Main level bathrooms: 2
- Main level bedrooms: 3
Rooms
- Room types: Bedroom, Entry/Foyer, Family Room, Kitchen, Living Room, Primary Bathroom, Primary Bedroom
Primary bedroom
- Features: Main Level Primary
Bedroom
- Features: All Bedrooms Down
Bathroom
- Features: Bathroom Exhaust Fan, Bathtub, Dual Sinks, Granite Counters, Linen Closet, Multiple Shower Heads, Remodeled, Soaking Tub, Separate Shower, Walk-In Shower
Family room
- Features: Separate Family Room
Kitchen
- Features: Granite Counters, Kitchen Island, Remodeled, Self-closing Cabinet Doors, Updated Kitchen
Heating
- Central
Cooling
- Central Air
Appliances
- Included: 6 Burner Stove, Built-In Range, Dishwasher, Exhaust Fan, Disposal, Gas Range, Gas Water Heater, Microwave, Refrigerator
- Laundry: Washer Hookup, Electric Dryer Hookup, Gas Dryer Hookup, In Garage
Features
- Built-in Features, Ceiling Fan(s), Crown Molding, Granite Counters, Open Floorplan, Pantry, Recessed Lighting, All Bedrooms Down, Main Level Primary
- Flooring: Carpet, Laminate, Tile
- Windows: Double Pane Windows, Skylight(s)
- Has fireplace: Yes
- Fireplace features: Gas Starter, Heatilator, Living Room, Raised Hearth
- Common walls with other units/homes: No Common Walls
Interior area
- Total interior livable area: 1,700 sqft
Property
Parking
- Total spaces: 5
- Parking features: Door-Multi, Direct Access, Driveway, Garage Faces Front, Garage, Garage Door Opener, RV Access/Parking, RV Covered
- Attached garage spaces: 2
- Uncovered spaces: 3
Accessibility
- Accessibility features: No Stairs
Features
- Levels: One
- Stories: 1
- Entry location: 1
- Patio & porch: Covered
- Exterior features: Rain Gutters
- Pool features: None
- Spa features: None
- Has view: Yes
- View description: Neighborhood
Lot
- Size: 7,735 Square Feet
- Features: Back Yard, Front Yard, Level, Near Public Transit
Details
- Additional structures: Gazebo, Shed(s)
- Parcel number: 26346404
- Special conditions: Standard
Construction
Type & style
- Home type: SingleFamily
- Architectural style: Contemporary
- Property subtype: Single Family Residence
Materials
- Stone, Stucco, Copper Plumbing
- Foundation: Concrete Perimeter
- Roof: Composition
Condition
- Updated/Remodeled,Turnkey
- New construction: No
- Year built: 1961
Utilities & green energy
- Electric: 220 Volts Other, See Remarks
- Sewer: Public Sewer
- Water: Public
- Utilities for property: Cable Connected, Electricity Connected, Natural Gas Connected, Sewer Connected, Water Connected
Community & HOA
Community
- Features: Biking, Gutter(s), Park, Storm Drain(s), Street Lights, Sidewalks
- Security: Carbon Monoxide Detector(s), Smoke Detector(s)
- Subdivision: General Tract
Location
- Region: Buena Park
Financial & listing details
- Price per square foot: $559/sqft
- Tax assessed value: $266,500
- Annual tax amount: $3,525
- Date on market: 10/3/2024
- Cumulative days on market: 82 days
- Listing terms: Cash,Cash to New Loan,Conventional,1031 Exchange,FHA,VA Loan
- Inclusions: sheds, gazebo, RV cover, kitchen island, refrigerator
- Exclusions: personal belongings
- Road surface type: Paved
Price history
| Date | Event | Price |
|---|---|---|
| 2/26/2025 | Sold | $950,000+0%$559/sqft |
Source:  CRMLS #PW24204284 Report a problem CRMLS #PW24204284 Report a problem | ||
| 12/25/2024 | Contingent | $949,810$559/sqft |
Source: CRMLS #PW24204284 Report a problem | ||
| 11/15/2024 | Price change | $949,810-5%$559/sqft |
Source: CRMLS #PW24204284 Report a problem | ||
| 10/9/2024 | Price change | $999,800-7.9%$588/sqft |
Source: CRMLS #PW24204284 Report a problem | ||
| 10/3/2024 | Listed for sale | $1,085,000$638/sqft |
Source: CRMLS #PW24204284 Report a problem | ||
Public tax history
| Year | Property taxes | Tax assessment |
|---|---|---|
| 2025 | $3,525 +7.4% | $266,500 +2% |
| 2024 | $3,282 +2.5% | $261,275 +2% |
| 2023 | $3,201 +1.4% | $256,152 +2% |
| 2022 | $3,159 +1.4% | $251,130 +2% |
| 2021 | $3,114 +0.6% | $246,206 +1% |
| 2020 | $3,096 | $243,682 +2% |
| 2019 | $3,096 +2.4% | $238,904 +2% |
| 2018 | $3,022 +5% | $234,220 +2% |
| 2017 | $2,879 | $229,628 +2% |
| 2016 | $2,879 +1.9% | $225,126 +1.5% |
| 2015 | $2,826 +6.3% | $221,745 +2% |
| 2014 | $2,658 | $217,402 +0.5% |
| 2013 | -- | $216,420 +2% |
| 2012 | -- | $212,177 +2% |
| 2011 | -- | $208,017 +0.8% |
| 2010 | -- | $206,463 -0.2% |
| 2009 | -- | $206,954 +2% |
| 2008 | -- | $202,897 +2% |
| 2007 | -- | $198,919 +2% |
| 2006 | -- | $195,019 +2% |
| 2005 | -- | $191,196 +2% |
| 2004 | -- | $187,448 -25% |
| 2003 | -- | $249,900 +2% |
| 2002 | -- | $245,000 +38.5% |
| 2001 | $1,874 +1.9% | $176,868 +2% |
| 2000 | $1,839 | $173,400 |
Find assessor info on the county website
Neighborhood: 90620
Nearby homes
- $1,100,8004 bd2 ba1.4k sqft6106 Macarthur Way, Buena Park, CA 90620Off Market
- $1,048,8004 bd2 ba1.4k sqft6093 Macarthur Way, Buena Park, CA 90620Off Market
- $900,0004 bd2 ba1.4k sqft6081 Macarthur Way, Buena Park, CA 90620Sold
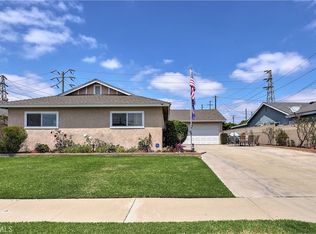
- $1,112,8004 bd2 ba1.5k sqft6118 Macarthur Way, Buena Park, CA 90620Off Market
- $965,8003 bd2 ba1.3k sqft6117 Macarthur Way, Buena Park, CA 90620Off Market
- $989,0004 bd2 ba1.4k sqft6130 Macarthur Way, Buena Park, CA 90620Off Market
- $1,211,1004 bd2 ba1.9k sqft6069 Macarthur Way, Buena Park, CA 90620Off Market
- $1,187,8004 bd2 ba1.9k sqft6129 Macarthur Way, Buena Park, CA 90620Off Market
Nearby schools
GreatSchools rating
- 6/10Raymond Temple Elementary SchoolGrades: K-6Distance: 0.5 mi
- 4/10Walker Junior High SchoolGrades: 7-8Distance: 0.8 mi
- 9/10John F. Kennedy High SchoolGrades: 9-12Distance: 1 mi
Schools provided by the listing agent
- Elementary: Raymond Temple
- Middle: Walker
- High: Kennedy
Source: CRMLS. This data may not be complete. We recommend contacting the local school district to confirm school assignments for this home.
Get a cash offer in 3 minutes
Find out how much your home could sell for in as little as 3 minutes with a no-obligation cash offer.
Estimated market value
$1,182,700
Get a cash offer in 3 minutes
Find out how much your home could sell for in as little as 3 minutes with a no-obligation cash offer.
Estimated market value
$1,182,700
- California
- Orange County
- Buena Park
- 90620
- 6105 Macarthur Way
Nearby cities
Nearby zip codes
Other Buena Park Topics
