Skip main navigation
For sale
  • Price cut: $3K (5/19)
    $396,000

    6105 Merrifield Dr, Zephyrhills, FL 33541

    4beds
    2,701sqft
    : 
    Loading
    Get pre-qualified
    Single Family Residence
    Built in 2014
    6,000 Square Feet Lot
    $392,100 Zestimate®
    $147/sqft
    $63/mo HOA

    What's special

    Four generously sized bedrooms
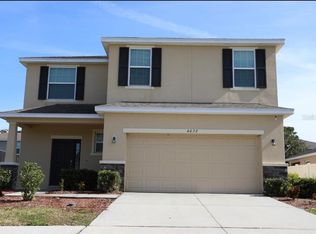
    One or more photo(s) has been virtually staged. Welcome to this beautiful 4-bedroom, 2.5-bath home located in the desirable Ten Oaks community in Zephyrhills. Built in 2014, this spacious home offers over 2,700 square feet of thoughtfully designed living space that combines comfort, style, and functionality. Low HOA and NO CDD. Step inside to an open and inviting floor plan perfect for both everyday living and entertaining. The expansive living and dining areas flow seamlessly into the kitchen, which features abundant cabinet space and plenty of room for gathering with family and friends. Large windows fill the home with natural light, creating a bright and welcoming atmosphere throughout.This Gorgeous home got a new roof in 2025 with a new gutters installed. Seller is reasonably motivated. Upstairs, you’ll find four generously sized bedrooms, including a private primary suite with ample space to unwind after a long day. The additional bedrooms provide flexibility for family, guests, or a home office. With 2.5 bathrooms and plenty of living space, this home offers the perfect layout for growing households. Outside, enjoy a spacious backyard with room for outdoor entertaining, play, or relaxing in the Florida sunshine. Located just minutes from shopping, dining, schools, and major roadways, this home offers the perfect balance of convenience and neighborhood charm in the heart of Zephyrhills. Homes with this much space and value do not come along often—schedule your private showing today.
    118 days
    |
    142
    |
    14
    |

    Zillow last checked:

    Listing updated:

    Listed by:

    Lisa Grabenhorst Rees 813-766-0593,

    FLORIDA REALTY 813-681-1133,

    Jackie Grabenhorst, PA 813-440-0241,

    FLORIDA REALTY

    Source: Stellar MLS,MLS#: TB8487246MLS LogoOriginating MLS: Suncoast Tampa

    Loading...

      Facts & features

      Interior

      Bedrooms & bathrooms
      • Bedrooms: 4
      • Bathrooms: 3
      • Full bathrooms: 2
      • 1/2 bathrooms: 1
      Primary bedroom
      • Features: Walk-In Closet(s)
      • Level: Second
      • Area: 252 Square Feet
      • Dimensions: 21x12
      Bedroom 2
      • Features: Built-in Closet
      • Level: Second
      • Area: 165 Square Feet
      • Dimensions: 15x11
      Bedroom 3
      • Features: Built-in Closet
      • Level: Second
      • Area: 154 Square Feet
      • Dimensions: 11x14
      Bedroom 4
      • Features: Built-in Closet
      • Level: Second
      • Area: 132 Square Feet
      • Dimensions: 12x11
      Primary bathroom
      • Features: No Closet
      • Level: Second
      • Area: 132 Square Feet
      • Dimensions: 11x12
      Balcony porch lanai
      • Features: No Closet
      • Level: First
      • Area: 140 Square Feet
      • Dimensions: 10x14
      Dinette
      • Level: First
      • Area: 195 Square Feet
      • Dimensions: 13x15
      Dining room
      • Level: First
      • Area: 180 Square Feet
      • Dimensions: 15x12
      Kitchen
      • Level: First
      • Area: 120 Square Feet
      • Dimensions: 10x12
      Kitchen
      • Level: First
      • Area: 120 Square Feet
      • Dimensions: 10x12
      Laundry
      • Level: Second
      • Area: 36 Square Feet
      • Dimensions: 6x6
      Living room
      • Level: Basement
      • Area: 156 Square Feet
      • Dimensions: 13x12
      Loft
      • Level: Second
      • Area: 144 Square Feet
      • Dimensions: 12x12
      Heating
      • Central
      Cooling
      • Central Air
      Appliances
      • Included: Dishwasher, Dryer, Electric Water Heater, Microwave, Range, Refrigerator, Washer
      • Laundry: Inside, Laundry Room, Upper Level
      Features
      • PrimaryBedroom Upstairs
      • Flooring: Carpet, Ceramic Tile
      • Has fireplace: No
      Interior area
      • Total structure area: 3,301
      • Total interior livable area: 2,701 sqft
      Video & virtual tour

      Property

      Parking
      • Total spaces: 2
      • Parking features: Garage - Attached
      • Attached garage spaces: 2
      Features
      • Levels: Two
      • Stories: 2
      • Exterior features: Private Yard
      Lot
      • Size: 6,000 Square Feet
      Details
      • Parcel number: 212606004.0000.00075.0
      • Zoning: MPUD
      • Special conditions: None

      Construction

      Type & style
      • Home type: SingleFamily
      • Property subtype: Single Family Residence
      Materials
      • Stucco, Wood Frame
      • Foundation: Slab
      • Roof: Shingle
      Condition
      • New construction: No
      • Year built: 2014

      Utilities & green energy

      • Sewer: Public Sewer
      • Water: Public
      • Utilities for property: Cable Available, Electricity Connected, Water Connected

      Community & HOA

      Community
      • Pet fee: $0 monthly
      • Subdivision: TEN OAKS
      HOA
      • Has HOA: Yes
      • HOA fee: $63 monthly
      • HOA name: Ten Oaks Homeowners Association
      • HOA phone: 813-341-0943
      Location
      • Region: Zephyrhills

      Financial & listing details

      • Price per square foot: $147/sqft
      • Tax assessed value: $358,422
      • Annual tax amount: $4,332
      • Date on market: 3/17/2026
      • Cumulative days on market: 118 days
      • Listing terms: Cash,Conventional,FHA,VA Loan
      • Ownership: Fee Simple
      • Total actual rent: 0
      • Electric utility on property: Yes
      • Road surface type: Asphalt

        Estimated market value

        $392,100

        $372,000 - $412,000

        $2,671/mo

        Price history

        DateEventPrice
        5/19/2026Price change$396,000-0.8%$147/sqft
        Source: Stellar MLS #TB8487246 Report a problem
        3/30/2026Price change$399,000-2.7%$148/sqft
        Source: Stellar MLS #TB8487246 Report a problem
        3/17/2026Listed for sale$410,000+70.8%$152/sqft
        Source: Stellar MLS #TB8487246 Report a problem
        2/3/2015Sold$240,000$89/sqft
        Source: Public Record Report a problem

        Public tax history

        YearProperty taxesTax assessment
        2024$4,229 +3.8%$273,590
        2023$4,074 +11.1%$273,590 +3%
        2022$3,668 +1.9%$265,630 +6.1%
        2021$3,600 +1.6%$250,390 +1.4%
        2020$3,544 -11.4%$246,933 +6.1%
        2019$4,001 $232,766 -1.5%
        2018$4,001 -1.6%$236,391 +4.3%
        2017$4,067 +2.2%$226,676 -0.1%
        2016$3,981 -1.6%$226,906 +0.9%
        2015$4,046 +664.8%$224,928 +742.4%
        2014$529 $26,700 +20.3%
        2013-- $22,200 +66.7%
        2012-- $13,320 -12.3%
        2011-- $15,192
        2010-- $15,192 -27.2%
        2009-- $20,880 -23.7%
        2008-- $27,360
        2007-- $27,360 -47.9%
        2006-- $52,500
        Find assessor info on the county website

        Monthly payment

        Est. payment

        Payment breakdown

        Explore the cost of this home by adjusting the details. Changes won't be saved.
        All calculations are estimates and provided by Zillow, Inc. for informational purposes only. Actual amounts may vary.
        HOA fees may include property taxes on listings classified as Co-Ops. Contact the listing agent and/or owner for fee details.
        Mortgage interest rates are dependent on a number of factors, including credit score, down payment, and repayment length. Interest rate data provided by Zillow Group Marketplace, Inc. as of 1/1/1970 from various mortgage lenders with which we have lead or other similar arrangements; the Estimated Payment is an average of those rates.
        See how much you could borrow to make a competitive offer.

        Climate risks

        Neighborhood: 33541

        Getting around

        5 / 100
        Car-Dependent
        31 / 100
        Somewhat Bikeable

        Nearby schools

        GreatSchools rating

        A local agent can set up tours, give advice and negotiate with sellers.

        Browse local experts

        Similar homes