Welcome to this stunning 5-bedroom, 4-bathroom home boasting a dramatic entrance that sets the stage for luxury living. Step inside to discover a meticulously designed interior featuring modern amenities and spacious living areas throughout. The heart of the home lies in the kitchen, where you'll find newer electric oven/range and elegant granite countertops, perfect for culinary enthusiasts. The kitchen seamlessly flows into the cozy family room, where you can relax by the warm glow of the gas fireplace. Built-ins on either side of the fireplace add both functionality and charm to the space. Entertain guests in the expansive dining room area, complemented by a side sitting room for added versatility. A convenient main floor bedroom adjacent to a full bathroom offers flexibility and convenience. Upstairs, a versatile loft awaits, ideal for use as a TV room or office space. Retreat to the lavish primary bedroom, featuring a spacious sitting room and an oversized closet reminiscent of another bedroom. Two additional bedrooms share a well-appointed jack and jill bathroom. The basement provides ample space for entertainment and recreation, with the potential to create a dedicated entertainment/game area. The bonus room, previously utilized as a workout space, offers the opportunity to be converted into another bedroom with egress windows and a closet. Storage is abundant throughout the home, ensuring ample space for all your belongings. Don't miss the chance to make this exquisite property your own. Outside enjoy the freshly stained deck and privacy of a fully fenced backyard.
Sold
$575,000
6105 Mountain Hawk Dr, Zionsville, IN 46077
5beds
5,217sqft
Residential, Single Family Residence
Built in 2008
8,712 Square Feet Lot
$628,400 Zestimate®
$110/sqft
$4,237 Estimated rent
Home value
$628,400
$597,000 - $660,000
$4,237/mo
Zestimate® history
Owner options
List your home for rent
$4,237/mo
Rent Zestimate®
Find your next renter with Zillow Rental Manager. Plus, with online applications, you can quickly screen prospective tenants – for free.
$4,237/mo
Rent Zestimate®
Refinance and save
$4,040/mo
Est. payment
Refinancing to a lower rate could help reduce your monthly payments and save thousands over the life of the loan.
$4,040/mo
Est. payment
Explore your selling options
Work with a Zillow partner agent
Leverage their expertise and Zillow's premium Showcase listings to get your home seen by more buyers.
Get startedList with your own agent
Get your home in front of millions of buyers by listing it on Zillow.
Learn how to do itSell it yourself
Take full control of how buyers see your home on Zillow by listing For Sale by Owner (FSBO).
List your homeWhat's special
Gas fireplaceBonus roomLarge dining room areaJack and jill bathroomWorkout spaceNewer electric ovenPrimary closet
Zillow last checked:
Listing updated:
Listed by:
Barbara Bade 317-258-5307,
United Real Estate Indpls
Bought with:
Allen Williams
Berkshire Hathaway Home
Source: MIBOR as distributed by MLS GRID,MLS#: 21971549
Facts & features
Interior
Bedrooms & bathrooms
- Bedrooms: 5
- Bathrooms: 4
- Full bathrooms: 4
- Main level bathrooms: 1
- Main level bedrooms: 1
Primary bedroom
- Features: Carpet
- Level: Upper
- Area: 420 Square Feet
- Dimensions: 28x15
Bedroom 2
- Features: Carpet
- Level: Upper
- Area: 195 Square Feet
- Dimensions: 15x13
Bedroom 3
- Features: Carpet
- Level: Upper
- Area: 154 Square Feet
- Dimensions: 14x11
Bedroom 4
- Features: Carpet
- Level: Upper
- Area: 176 Square Feet
- Dimensions: 16x11
Bedroom 5
- Features: Carpet
- Level: Main
- Area: 132 Square Feet
- Dimensions: 12x11
Bonus room
- Features: Other
- Level: Basement
- Area: 196 Square Feet
- Dimensions: 14x14
Dining room
- Features: Carpet
- Level: Main
- Area: 210 Square Feet
- Dimensions: 15x14
Family room
- Features: Carpet
- Level: Main
- Area: 450 Square Feet
- Dimensions: 25x18
Kitchen
- Features: Hardwood
- Level: Main
- Area: 240 Square Feet
- Dimensions: 20x12
Living room
- Features: Carpet
- Level: Upper
- Area: 420 Square Feet
- Dimensions: 28x15
Loft
- Features: Carpet
- Level: Upper
- Area: 234 Square Feet
- Dimensions: 18x13
Play room
- Features: Carpet
- Level: Basement
- Area: 512 Square Feet
- Dimensions: 32x16
Heating
- Forced Air
Cooling
- Has cooling: Yes
Appliances
- Included: Dishwasher, Dryer, Disposal, Gas Water Heater, Microwave, Electric Oven, Refrigerator, Washer, Water Softener Owned
- Laundry: Upper Level
Features
- Attic Access, Breakfast Bar, Bookcases, Hardwood Floors, In-Law Floorplan, Eat-in Kitchen, Pantry, Walk-In Closet(s)
- Flooring: Hardwood
- Windows: Windows Vinyl, Wood Work Painted
- Basement: Finished
- Attic: Access Only
- Number of fireplaces: 1
- Fireplace features: Family Room, Gas Log
Interior area
- Total structure area: 5,217
- Total interior livable area: 5,217 sqft
- Finished area below ground: 1,008
Property
Parking
- Total spaces: 3
- Parking features: Attached
- Attached garage spaces: 3
Features
- Levels: Two
- Stories: 2
- Patio & porch: Covered, Deck
- Fencing: Fenced
Lot
- Size: 8,712 Square Feet
- Features: Curbs, Sidewalks, Storm Sewer
Details
- Parcel number: 060407000018020021
- Horse amenities: None
Construction
Type & style
- Home type: SingleFamily
- Architectural style: Traditional
- Property subtype: Residential, Single Family Residence
Materials
- Brick, Vinyl Siding
- Foundation: Concrete Perimeter
Condition
- New construction: No
- Year built: 2008
Utilities & green energy
- Water: Municipal/City
Community & HOA
Community
- Subdivision: Eagles Nest
HOA
- Has HOA: Yes
- Amenities included: Basketball Court, Playground, Pool
- Services included: Entrance Common, Maintenance, ParkPlayground, Tennis Court(s)
- HOA fee: $525 annually
Location
- Region: Zionsville
Financial & listing details
- Price per square foot: $110/sqft
- Tax assessed value: $594,200
- Annual tax amount: $12,710
- Date on market: 4/3/2024
- Cumulative days on market: 2 days
Price history
| Date | Event | Price |
|---|---|---|
| 4/25/2024 | Sold | $575,000+1.1%$110/sqft |
Source:  MIBOR as distributed by MLS GRID #21971549 Report a problem MIBOR as distributed by MLS GRID #21971549 Report a problem | ||
| 4/4/2024 | Pending sale | $568,800$109/sqft |
Source: MIBOR as distributed by MLS GRID #21971549 Report a problem | ||
| 4/3/2024 | Listed for sale | $568,800+65.8%$109/sqft |
Source: MIBOR as distributed by MLS GRID #21971549 Report a problem | ||
| 1/9/2015 | Sold | $343,000-2%$66/sqft |
Source: Agent Provided Report a problem | ||
| 1/8/2015 | Pending sale | $349,900$67/sqft |
Source: RE/MAX Ability Plus #21309612 Report a problem | ||
| 10/25/2014 | Price change | $349,9000%$67/sqft |
Source: RE/MAX Ability Plus #21309612 Report a problem | ||
| 10/10/2014 | Price change | $350,000-4.1%$67/sqft |
Source: RE/MAX Ability Plus #21309612 Report a problem | ||
| 9/18/2014 | Price change | $365,000-2.7%$70/sqft |
Source: RE/MAX Ability Plus #21309612 Report a problem | ||
| 8/14/2014 | Listed for sale | $375,000+42.6%$72/sqft |
Source: Hamilton Group, Inc dba RE/MAX Ability Plus #21309612 Report a problem | ||
| 5/28/2009 | Sold | $263,000$50/sqft |
Source: MIBOR as distributed by MLS GRID #2831519 Report a problem | ||
Public tax history
| Year | Property taxes | Tax assessment |
|---|---|---|
| 2025 | $6,782 -46.6% | $594,200 +4.3% |
| 2024 | $12,709 +108.1% | $569,900 +5% |
| 2023 | $6,108 +15.4% | $543,000 +9.9% |
| 2022 | $5,291 +10.7% | $494,100 +14.6% |
| 2021 | $4,781 +4.7% | $431,300 +5.9% |
| 2020 | $4,567 +5.6% | $407,300 +1.1% |
| 2019 | $4,326 +1.9% | $402,700 +5% |
| 2018 | $4,244 +2.9% | $383,500 +3.2% |
| 2017 | $4,124 +4.3% | $371,700 +3.1% |
| 2016 | $3,953 +1.7% | $360,500 +4.4% |
| 2014 | $3,887 +5.4% | $345,200 +5.9% |
| 2013 | $3,687 +5.9% | $326,100 +5.8% |
| 2012 | $3,482 +5.7% | $308,300 -6.4% |
| 2011 | $3,295 +4.9% | $329,500 +4.9% |
| 2010 | $3,140 -2% | $314,000 -2% |
| 2009 | $3,204 | $320,400 |
Find assessor info on the county website
Neighborhood: 46077
Nearby homes
- $424,5003 bd3 ba3.1k sqft6103 Mountain Hawk Dr, Zionsville, IN 46077Off Market
- $563,9004 bd3 ba4.3k sqft6107 Mountain Hawk Dr, Zionsville, IN 46077Off Market
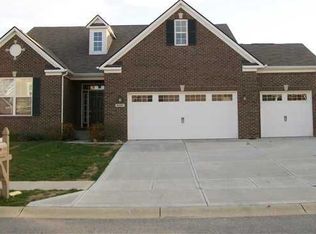
- $610,5004 bd3 ba3.6k sqft6106 Eagles Nest Blvd, Zionsville, IN 46077Off Market
- $465,4004 bd2 ba2.7k sqft6101 Mountain Hawk Dr, Zionsville, IN 46077Off Market
- $440,6004 bd3 ba2.6k sqft6108 Eagles Nest Blvd, Zionsville, IN 46077Off Market
- $457,8004 bd2 ba2.9k sqft6100 Eagles Nest Blvd, Zionsville, IN 46077Off Market
- $516,3004 bd3 ba4k sqft6109 Mountain Hawk Dr, Zionsville, IN 46077Off Market
- $539,0004 bd2 ba3.3k sqft6104 Mountain Hawk Dr, Zionsville, IN 46077Off Market
Nearby schools
GreatSchools rating
- 9/10Zionsville West Middle SchoolGrades: PK-8Distance: 2.2 mi
- 9/10Zionsville Community High SchoolGrades: 9-12Distance: 4.5 mi
- 9/10Boone MeadowGrades: PK-4Distance: 2.2 mi
Schools provided by the listing agent
- Elementary: Boone Meadow
- Middle: Zionsville West Middle School
- High: Zionsville Community High School
Source: MIBOR as distributed by MLS GRID. This data may not be complete. We recommend contacting the local school district to confirm school assignments for this home.
Get a cash offer in 3 minutes
Find out how much your home could sell for in as little as 3 minutes with a no-obligation cash offer.
Estimated market value
$628,400
Get a cash offer in 3 minutes
Find out how much your home could sell for in as little as 3 minutes with a no-obligation cash offer.
Estimated market value
$628,400
- Indiana
- Boone County
- Zionsville
- 46077
- 6105 Mountain Hawk Dr
Nearby cities
Nearby zip codes
Other Zionsville Topics
