Rare opportunity to own this beautifully appointed 3BR/2BA plus office space, 1,480 sq ft renovated 1926 craftsman bungalow centrally located in the heart of Historic Seminole Heights. Take in the picturesque curb appeal with an inviting front porch, mature landscaping and port-cochere. Brand new pitched roof (2023), newer HVAC (2021), updated plumbing and recently remodeled kitchen featuring Cafe appliances, eat-in space and stylish wine and coffee center with wet bar. Your private backyard is perfect for entertaining family and friends highlighted by a Tuffshed partially converted to include a bar with a refrigerator and large screen TV - perfect for a relaxing movie night on the adjoining deck or hosting a BBQ for the big game! The primary bedroom suite features an en suite office or nursery, huge walk-in closet and updated bathroom with an oversized shower. Sizeable secondary bedrooms split from the primary suite make for a great layout. Take a short walk to C House, nearby parks, and many of the City’s best restaurants, pubs & shops! Alley access with gate convenient for parking recreational vehicles and/or storage flexibility. Flat roof system was replaced with TPO in 2016. All plumbing lines including sewer lines updated to PVC. Contact the listing agent today to schedule a private tour!
Sold for $590,000
$590,000
6105 N Suwanee Ave, Tampa, FL 33604
3beds
1,480sqft
Single Family Residence
Built in 1926
6,996 Square Feet Lot
$608,600 Zestimate®
$399/sqft
$2,622 Estimated rent
Home value
$608,600
$578,000 - $645,000
$2,622/mo
Zestimate® history
Owner options
List your home for rent
$2,622/mo
Rent Zestimate®
Find your next renter with Zillow Rental Manager. Plus, with online applications, you can quickly screen prospective tenants – for free.
$2,622/mo
Rent Zestimate®
Refinance and save
$4,019/mo
Est. payment
Refinancing to a lower rate could help reduce your monthly payments and save thousands over the life of the loan.
$4,019/mo
Est. payment
Explore your selling options
Work with a Zillow partner agent
Leverage their expertise and Zillow's premium Showcase listings to get your home seen by more buyers.
Get startedList with your own agent
Get your home in front of millions of buyers by listing it on Zillow.
Learn how to do itSell it yourself
Take full control of how buyers see your home on Zillow by listing For Sale by Owner (FSBO).
List your homeWhat's special
Office spaceUpdated plumbingNewer hvacCafe appliancesStylish wineMature landscapingRecently remodeled kitchen
Zillow last checked:
Listing updated:
Listed by:
Derek Erlandson 813-484-5051,
BHHS FLORIDA PROPERTIES GROUP 813-251-2002
Bought with:
Nicholas Evers
AGILE GROUP REALTY
Source: Stellar MLS,MLS#: T3473958 Originating MLS: Tampa
Originating MLS: Tampa
Facts & features
Interior
Bedrooms & bathrooms
- Bedrooms: 3
- Bathrooms: 2
- Full bathrooms: 2
Rooms
- Room types: Den/Library/Office, Utility Room
Primary bedroom
- Features: Walk-In Closet(s)
- Level: First
- Dimensions: 23x12
Bedroom 2
- Features: Built-in Closet
- Level: First
- Dimensions: 11x11
Bedroom 3
- Features: Built-in Closet
- Level: First
- Dimensions: 11x11
Primary bathroom
- Level: First
- Dimensions: 9x9
Dinette
- Level: First
- Dimensions: 7x6
Great room
- Level: First
- Dimensions: 23x11.5
Kitchen
- Level: First
- Dimensions: 16x11.5
Office
- Level: First
- Dimensions: 7x9
Utility room
- Features: Bar, Granite Counters, Wet Bar
- Level: First
- Dimensions: 7x7
Heating
- Central, Electric
Cooling
- Central Air
Appliances
- Included: Convection Oven, Dishwasher, Disposal, Dryer, Gas Water Heater, Microwave, Range, Refrigerator, Washer, Wine Refrigerator
- Laundry: Inside
Features
- Built-in Features, Ceiling Fan(s), Crown Molding, Eating Space In Kitchen, Living Room/Dining Room Combo, Primary Bedroom Main Floor, Solid Wood Cabinets, Split Bedroom, Stone Counters, Thermostat, Walk-In Closet(s), Wet Bar
- Flooring: Carpet, Quarry Tile, Vinyl, Hardwood
- Windows: Blinds, Drapes, Rods, Window Treatments
- Has fireplace: Yes
- Fireplace features: Decorative, Living Room
Interior area
- Total structure area: 1,922
- Total interior livable area: 1,480 sqft
Property
Parking
- Total spaces: 1
- Parking features: Alley Access, Covered, Driveway, On Street, Portico
- Carport spaces: 1
- Has uncovered spaces: Yes
Features
- Levels: One
- Stories: 1
- Patio & porch: Covered, Front Porch, Patio, Side Porch
- Exterior features: Lighting, Storage
- Fencing: Fenced,Wood
Lot
- Size: 6,996 Square Feet
- Dimensions: 53 x 132
- Features: Historic District, City Lot, Near Public Transit, Sidewalk
- Residential vegetation: Mature Landscaping, Oak Trees, Trees/Landscaped
Details
- Additional structures: Shed(s)
- Parcel number: A3628184FL00000200006.0
- Zoning: SH-RS
- Special conditions: None
Construction
Type & style
- Home type: SingleFamily
- Architectural style: Bungalow
- Property subtype: Single Family Residence
Materials
- Wood Frame
- Foundation: Crawlspace
- Roof: Other,Shingle
Condition
- Completed
- New construction: No
- Year built: 1926
Utilities & green energy
- Sewer: Public Sewer
- Water: Public
- Utilities for property: Cable Available, Electricity Connected, Fiber Optics, Natural Gas Connected, Public, Sewer Connected, Sprinkler Meter, Street Lights, Water Connected
Community & HOA
Community
- Features: Sidewalks
- Security: Security System, Security System Owned, Smoke Detector(s)
- Pet fee: $0 monthly
- Subdivision: SEMINOLE HEIGHTS NORTH
HOA
- Has HOA: No
Location
- Region: Tampa
Financial & listing details
- Price per square foot: $399/sqft
- Tax assessed value: $443,761
- Annual tax amount: $4,593
- Date on market: 9/22/2023
- Cumulative days on market: 23 days
- Listing terms: Cash,FHA,VA Loan
- Ownership: Fee Simple
- Total actual rent: 0
- Electric utility on property: Yes
- Road surface type: Brick
Price history
| Date | Event | Price |
|---|---|---|
| 4/17/2024 | Listing removed | -- |
Source: Berkshire Hathaway HomeServices Florida Realty #T3473958 Report a problem | ||
| 11/14/2023 | Sold | $590,000-1.7%$399/sqft |
Source:  Stellar MLS #T3473958 Report a problem Stellar MLS #T3473958 Report a problem | ||
| 10/16/2023 | Pending sale | $599,999$405/sqft |
Source: Stellar MLS #T3473958 Report a problem | ||
| 10/13/2023 | Price change | $599,999-4%$405/sqft |
Source: Stellar MLS #T3473958 Report a problem | ||
| 9/22/2023 | Listed for sale | $625,000+101.3%$422/sqft |
Source: Stellar MLS #T3473958 Report a problem | ||
| 7/21/2016 | Sold | $310,500+3.8%$210/sqft |
Source: Stellar MLS #T2823533 Report a problem | ||
| 6/13/2016 | Pending sale | $299,000$202/sqft |
Source: Coldwell Banker Residential Real Estate - Tampa Southwest #T2823533 Report a problem | ||
| 6/10/2016 | Listed for sale | $299,000+56.5%$202/sqft |
Source: COLDWELL BANKER RESIDENTIAL #T2823533 Report a problem | ||
| 3/20/2007 | Sold | $191,000$129/sqft |
Source: Public Record Report a problem | ||
Public tax history
| Year | Property taxes | Tax assessment |
|---|---|---|
| 2025 | $8,134 +4.2% | $443,761 |
| 2024 | $7,805 +59.4% | $443,761 +53.5% |
| 2023 | $4,898 +2.8% | $289,163 +3% |
| 2022 | $4,765 +1.3% | $280,741 +3% |
| 2021 | $4,705 +1% | $272,564 +1.4% |
| 2020 | $4,657 +1.9% | $268,801 +2.3% |
| 2019 | $4,568 | $262,758 +1.9% |
| 2018 | $4,568 +0.8% | $257,859 +2.1% |
| 2017 | $4,531 +1.5% | $252,555 +138.8% |
| 2016 | $4,463 +210.3% | $105,747 +0.7% |
| 2015 | $1,438 +2.2% | $105,012 +0.8% |
| 2014 | $1,407 +3.9% | $104,179 +1.5% |
| 2013 | $1,354 +1.8% | $102,639 +1.7% |
| 2012 | $1,330 -22% | $100,923 -1.1% |
| 2011 | $1,704 +8.6% | $102,052 +5.8% |
| 2010 | $1,570 -24.9% | $96,503 -25.6% |
| 2009 | $2,089 -27.4% | $129,709 -24.7% |
| 2008 | $2,878 +98.2% | $172,153 +89% |
| 2007 | $1,452 +20% | $91,103 +2.5% |
| 2006 | $1,210 +2.6% | $88,881 +3% |
| 2005 | $1,179 | $86,292 +5% |
| 2004 | -- | $82,187 +1.9% |
| 2003 | -- | $80,655 +0.7% |
| 2002 | -- | $80,066 +25.2% |
| 2001 | -- | $63,945 -19% |
| 2000 | $359 | $78,969 |
Find assessor info on the county website
Neighborhood: Old Seminole Heights
Nearby homes
- $715,0005 bd3 ba1.9k sqft6107 N Suwanee Ave, Tampa, FL 33604Sold

- $328,5002 bd1 ba1.2k sqft6103 N Suwanee Ave, Tampa, FL 33604Off Market
- $507,2003 bd2 ba1.6k sqft6109 N Suwanee Ave, Tampa, FL 33604Off Market
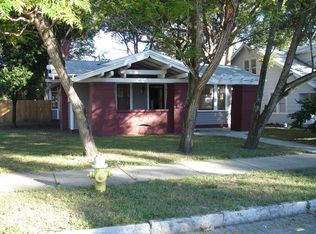
- $553,0002 bd1 ba1.2k sqft6101 N Suwanee Ave, Tampa, FL 33604Off Market

- $352,6002 bd1 ba1.3k sqft6106 N Branch Ave, Tampa, FL 33604Off Market
- $427,2003 bd2 ba1.3k sqft6108 N Branch Ave, Tampa, FL 33604Off Market
- $407,5002 bd1 ba572 sqft6104 N Branch Ave, Tampa, FL 33604Off Market
- $360,2002 bd1 ba1.3k sqft6102 N Branch Ave, Tampa, FL 33604Off Market
Nearby schools
GreatSchools rating
- 4/10Seminole Elementary SchoolGrades: PK-5Distance: 0.2 mi
- 2/10Memorial Middle SchoolGrades: 6-8Distance: 1.1 mi
- 3/10Hillsborough High SchoolGrades: PK,9-12Distance: 1 mi
Schools provided by the listing agent
- Elementary: Seminole-HB
- Middle: Memorial-HB
- High: Hillsborough-HB
Source: Stellar MLS. This data may not be complete. We recommend contacting the local school district to confirm school assignments for this home.
Get a cash offer in 3 minutes
Find out how much your home could sell for in as little as 3 minutes with a no-obligation cash offer.
Estimated market value
$608,600
Get a cash offer in 3 minutes
Find out how much your home could sell for in as little as 3 minutes with a no-obligation cash offer.
Estimated market value
$608,600
- Florida
- Hillsborough County
- Tampa
- 33604
- Old Seminole Heights
- 6105 N Suwanee Ave
Nearby cities
Nearby neighborhoods
Nearby zip codes
Other Tampa Topics
