Simply stunning is this breathtaking brick and cedar 5 bedroom, 2 full/2 half bathroom, two story home with a finished English basement in the Wyndwood Subdivision! This completely remodeled home has over 4240 square feet of finished living space including 1143 square feet in the finished basement and sits on 1.5 acres of land. Enter the foyer with refinished oak hardwood floors that flow seamlessly into the adjacent formal dining room. On the other side is a main floor office with French doors that you can close for privacy to minimize noise and disruptions. Brand new custom kitchen with white shaker cabinets, new recessed lights and light fixtures, center island/breakfast bar with vegetable sink, pantry closet, Quartz countertops, and new SS appliances. Designed with functionality in mind, this home features an open layout seamlessly connecting the kitchen and living room that offers a floor to ceiling brick gas log fireplace to keep you warm on the coldest of nights. Slider doors in both the kitchen and living room lead you to the deck with a screened gazebo to sit and relax with your morning coffee or relax after a long day in those warmer months...bug free!!! Upstairs you will find an owner's retreat with vaulted ceilings and a fully remodeled en-suite bathroom that includes 2 separate vanities, designer soaker bathtub, and a separate shower. Three additional bedrooms and a second full bath upstairs round out the sleeping area of this home. Third floor offers the fifth bedroom that could also be a craft room or library...the possibilities are endless!!! Full finished English basement includes recreation room with another floor to ceiling brick fireplace with gas logs, game room and an exercise room. Main floor laundry/mud room is accessed directly from the oversized 2.5 car garage keeping your floors free from mud and snow, also offering cabinetry for storage, wash sink and room for nooks/hooks for coats and accessories. The garage is equipped with an extra bay with rear overhead door for lawn equipment or possible workshop. Out back you will find a 45' x 14' sized deck, a new brick paver patio, and raised gardening beds. The exterior has been freshly painted and features a new architectural shingle roof. All new HVAC, water heater and softener complete this package so all you have to do is move in and enjoy!!! Veterans Acres Park is within 3.5 miles and Crystal Lake Nature Park is within 3 miles. This is a Fannie Mae HomePath property.
Closed
$575,000
6105 N Wyndwood Dr, Crystal Lake, IL 60014
5beds
2,792sqft
Single Family Residence
Built in 1987
1.5 Acres Lot
$582,400 Zestimate®
$206/sqft
$4,487 Estimated rent
Home value
$582,400
$536,000 - $635,000
$4,487/mo
Zestimate® history
Owner options
List your home for rent
$4,487/mo
Rent Zestimate®
Find your next renter with Zillow Rental Manager. Plus, with online applications, you can quickly screen prospective tenants – for free.
$4,487/mo
Rent Zestimate®
Refinance and save
$4,216/mo
Est. payment
Refinancing to a lower rate could help reduce your monthly payments and save thousands over the life of the loan.
$4,216/mo
Est. payment
Explore your selling options
Work with a Zillow partner agent
Leverage their expertise and Zillow's premium Showcase listings to get your home seen by more buyers.
Get startedList with your own agent
Get your home in front of millions of buyers by listing it on Zillow.
Learn how to do itSell it yourself
Take full control of how buyers see your home on Zillow by listing For Sale by Owner (FSBO).
List your homeWhat's special
Finished english basementFully remodeled en-suite bathroomBrand new custom kitchenGame roomExercise roomNew brick paver patioRaised gardening beds
Zillow last checked:
Listing updated:
Listed by:
Richard O'Connor 815-790-7200,
Realty Executives Cornerstone,
Lawrence Lang,
Realty Executives Cornerstone
Bought with:
Oleg Komarnytskyy
KOMAR
Source: MRED as distributed by MLS GRID,MLS#: 12565297
Facts & features
Interior
Bedrooms & bathrooms
- Bedrooms: 5
- Bathrooms: 4
- Full bathrooms: 2
- 1/2 bathrooms: 2
Rooms
- Room types: Bedroom 5, Recreation Room, Game Room, Exercise Room, Storage, Foyer, Office
Primary bedroom
- Features: Flooring (Carpet), Bathroom (Full, Double Sink, Tub & Separate Shwr)
- Level: Second
- Area: 352 Square Feet
- Dimensions: 22X16
Bedroom 2
- Features: Flooring (Carpet)
- Level: Second
- Area: 228 Square Feet
- Dimensions: 19X12
Bedroom 3
- Features: Flooring (Carpet)
- Level: Second
- Area: 192 Square Feet
- Dimensions: 16X12
Bedroom 4
- Features: Flooring (Carpet)
- Level: Second
- Area: 144 Square Feet
- Dimensions: 16X09
Bedroom 5
- Features: Flooring (Carpet)
- Level: Third
- Area: 312 Square Feet
- Dimensions: 24X13
Bar entertainment
- Features: Flooring (Ceramic Tile)
- Level: Basement
- Area: 64 Square Feet
- Dimensions: 08X08
Dining room
- Features: Flooring (Hardwood)
- Level: Main
- Area: 169 Square Feet
- Dimensions: 13X13
Exercise room
- Features: Flooring (Ceramic Tile)
- Level: Basement
- Area: 130 Square Feet
- Dimensions: 13X10
Foyer
- Features: Flooring (Hardwood)
- Level: Main
- Area: 154 Square Feet
- Dimensions: 14X11
Game room
- Features: Flooring (Carpet)
- Level: Basement
- Area: 240 Square Feet
- Dimensions: 20X12
Kitchen
- Features: Kitchen (Eating Area-Table Space, Island, Pantry-Closet), Flooring (Ceramic Tile)
- Level: Main
- Area: 378 Square Feet
- Dimensions: 21X18
Laundry
- Features: Flooring (Ceramic Tile)
- Level: Main
- Area: 77 Square Feet
- Dimensions: 11X07
Living room
- Features: Flooring (Hardwood)
- Level: Main
- Area: 342 Square Feet
- Dimensions: 19X18
Office
- Features: Flooring (Carpet)
- Level: Main
- Area: 256 Square Feet
- Dimensions: 16X16
Recreation room
- Features: Flooring (Carpet)
- Level: Basement
- Area: 480 Square Feet
- Dimensions: 32X15
Storage
- Features: Flooring (Other)
- Level: Basement
- Area: 169 Square Feet
- Dimensions: 13X13
Heating
- Natural Gas, Forced Air
Cooling
- Central Air
Appliances
- Included: Range, Microwave, Dishwasher, Gas Water Heater
- Laundry: Main Level, Gas Dryer Hookup, In Unit, Sink
Features
- Cathedral Ceiling(s), Built-in Features, Walk-In Closet(s), Separate Dining Room
- Flooring: Hardwood
- Windows: Screens
- Basement: Partially Finished,Full,Daylight
- Attic: Finished
- Number of fireplaces: 2
- Fireplace features: Gas Log, Gas Starter, Masonry, More than one, Living Room, Other
Interior area
- Total structure area: 4,416
- Total interior livable area: 2,792 sqft
- Finished area below ground: 1,143
Property
Parking
- Total spaces: 2.5
- Parking features: Asphalt, Garage Door Opener, Yes, Garage Owned, Attached, Garage
- Attached garage spaces: 2.5
- Has uncovered spaces: Yes
Accessibility
- Accessibility features: No Disability Access
Features
- Stories: 2
- Patio & porch: Deck, Patio
Lot
- Size: 1.5 Acres
- Dimensions: 134 X 441 X 150 X 401
- Features: Corner Lot, Mature Trees
Details
- Additional structures: Gazebo
- Parcel number: 1902126001
- Special conditions: Real Estate Owned
- Other equipment: Water-Softener Owned, TV-Cable, Ceiling Fan(s), Sump Pump
Construction
Type & style
- Home type: SingleFamily
- Architectural style: Traditional
- Property subtype: Single Family Residence
Materials
- Brick, Cedar
- Foundation: Concrete Perimeter
- Roof: Asphalt
Condition
- New construction: No
- Year built: 1987
- Major remodel year: 2024
Details
- Builder model: BEAUTIFUL 2 STORY
Utilities & green energy
- Electric: Circuit Breakers, 200+ Amp Service
- Sewer: Septic Tank
- Water: Well
Community & HOA
Community
- Features: Water Rights, Street Lights, Street Paved
- Security: Carbon Monoxide Detector(s)
- Subdivision: Wyndwood
HOA
- Services included: None
Location
- Region: Crystal Lake
Financial & listing details
- Price per square foot: $206/sqft
- Tax assessed value: $585,138
- Annual tax amount: $12,280
- Date on market: 2/10/2026
- Listing terms: Conventional
- Ownership: Fee Simple
- Has irrigation water rights: Yes
Price history
| Date | Event | Price |
|---|---|---|
| 4/24/2026 | Sold | $575,000+117%$206/sqft |
Source:  MRED as distributed by MLS GRID #12565297 Report a problem MRED as distributed by MLS GRID #12565297 Report a problem | ||
| 5/20/1997 | Sold | $265,000$95/sqft |
Source: Public Record Report a problem | ||
Public tax history
| Year | Property taxes | Tax assessment |
|---|---|---|
| 2025 | $13,557 +10.4% | $195,046 +16.3% |
| 2024 | $12,280 +2.8% | $167,742 +11.8% |
| 2023 | $11,951 +25.6% | $150,024 +17.4% |
| 2022 | $9,511 +6.2% | $127,769 +7.3% |
| 2021 | $8,952 +2.4% | $119,032 +3.7% |
| 2020 | $8,746 | $114,818 -8.8% |
| 2019 | -- | $125,913 +8.2% |
| 2018 | $9,230 +0.7% | $116,317 +6.1% |
| 2017 | $9,162 +2.2% | $109,578 +6.6% |
| 2016 | $8,966 | $102,774 -4.6% |
| 2013 | $8,966 | $107,733 -14.7% |
| 2011 | -- | $126,283 -6.4% |
| 2010 | -- | $134,961 |
| 2009 | -- | $134,961 |
| 2008 | -- | $134,961 -5.5% |
| 2006 | -- | $142,833 +4.9% |
| 2005 | $8,069 -2.8% | $136,187 +7% |
| 2004 | $8,302 +7.9% | $127,325 +7.4% |
| 2003 | $7,694 +4.5% | $118,497 +7% |
| 2002 | $7,366 +2.8% | $110,745 +5.7% |
| 2001 | $7,167 +4.4% | $104,733 +3.7% |
| 2000 | $6,868 | $100,996 |
Find assessor info on the county website
Neighborhood: 60014
Nearby homes
- $599,6004 bd3 ba2.4k sqft6111 N Wyndwood Dr, Crystal Lake, IL 60014Off Market
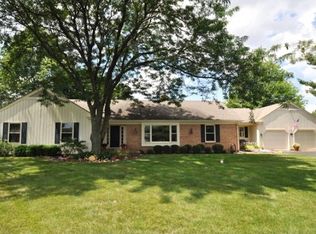
- $465,0003 bd2 ba2.2k sqft3804 Crystal Lake Ave, Crystal Lake, IL 60014Off Market
- $367,8003 bd2 ba1.7k sqft3810 E Crystal Lake Ave, Crystal Lake, IL 60014Off Market
- $337,8003 bd2 ba1.1k sqft3810 Crystal Lake Ave, Crystal Lake, IL 60014Off Market

- $597,9754 bd4 ba3k sqft6117 N Wyndwood Dr, Crystal Lake, IL 60014Sold
- $423,5003 bd2 ba1.2k sqft3716 Crystal Lake Ave, Crystal Lake, IL 60014Off Market
- $454,4003 bd2 ba-- sqft3716 E Crystal Lake Ave, Crystal Lake, IL 60014Off Market
- $501,4004 bd3 ba1.8k sqft3818 Church Hill Ln, Crystal Lake, IL 60014Off Market
Nearby schools
GreatSchools rating
- 5/10Coventry Elementary SchoolGrades: K-5Distance: 3.3 mi
- 7/10Hannah Beardsley Middle SchoolGrades: 6-8Distance: 1.6 mi
- 9/10Prairie Ridge High SchoolGrades: 9-12Distance: 3 mi
Schools provided by the listing agent
- Elementary: Coventry Elementary School
- Middle: Hannah Beardsley Middle School
- High: Prairie Ridge High School
- District: 47
Source: MRED as distributed by MLS GRID. This data may not be complete. We recommend contacting the local school district to confirm school assignments for this home.
Get a cash offer in 3 minutes
Find out how much your home could sell for in as little as 3 minutes with a no-obligation cash offer.
Estimated market value
$582,400
Get a cash offer in 3 minutes
Find out how much your home could sell for in as little as 3 minutes with a no-obligation cash offer.
Estimated market value
$582,400
- Illinois
- McHenry County
- Crystal Lake
- 60014
- 6105 N Wyndwood Dr
