Skip main navigation
Sold
Street View
  • Price Unknown

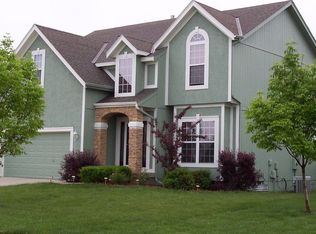
    6105 Noreston St, Shawnee, KS 66218

    4beds
    2,848sqft
    Single Family Residence
    Built in 2001
    9,045 Square Feet Lot
    $508,200 Zestimate®
    $--/sqft
    $3,657 Estimated rent

    Home value

    $508,200

    $473,000 - $544,000

    $3,657/mo

    Zestimate® history
    Loading
    Loading...

    Owner options

    List your home for rent

    $3,657/mo

    Rent Zestimate®

    Find your next renter with Zillow Rental Manager. Plus, with online applications, you can quickly screen prospective tenants – for free.

    Learn more

    $3,657/mo

    Rent Zestimate®

    Refinance and save

    $720/mo

    Est. payment

    Refinancing to a lower rate could help reduce your monthly payments and save thousands over the life of the loan.

    See today's rates

    $720/mo

    Est. payment

    Explore your selling options

    Work with a Zillow partner agent

    Leverage their expertise and Zillow's premium Showcase listings to get your home seen by more buyers.

    Get started

    List with your own agent

    Get your home in front of millions of buyers by listing it on Zillow.

    Learn how to do it

    Sell it yourself

    Take full control of how buyers see your home on Zillow by listing For Sale by Owner (FSBO).

    List your home

    What's special

    Stunning, Move-In Ready Home in Western Shawnee, Walk to Three Schools & the Neighborhood Pool. Perfectly situated on a cul-de-sac across from Mill Valley High School in De Soto School District, this beautifully updated Western Shawnee home offers an exceptional blend of location, function, and modern upgrades. Enjoy the rare convenience of walking to three schools and the neighborhood pool. The updated kitchen features freshly painted ivory cabinetry with a contrasting dark island, granite and solid-surface (Corian) countertops, stainless steel appliances, updated lighting, and thoughtful custom details throughout. Pull-out shelving in the pantry and most lower cabinets, a built-in cutting board and knife drawer, and trash and recycling pullouts in the island provide outstanding organization and ease of use. The finished daylight basement includes a built-in in-wall speaker system, radon mitigation system. The home also offers the rare convenience of two separate washer and dryer rooms. Outdoor living & entertaining are exceptional, highlighted by an oversized stamped concrete patio, composite deck, beautifully landscaped backyard with a river rock bed. Under-deck storage with a concrete pad remains mostly dry year-round—ideal for storing outdoor furniture and lawn equipment. A new WiFi-enabled irrigation system was installed in 2025. Recent major updates include: a new roof (2025), new HVAC system with humidifier and WiFi controls (2023), newer hot water heater, exterior paint (2023), luxury vinyl plank flooring (2025), hardwood flooring on the main level (2022), all new customized window blinds with 100% blackout blinds in the bedrooms (2024), all new ceiling fans (2025), new bathroom sink faucets (2025), updated lighting, new kitchen appliances. Additional upgrades include high-quality front, back, and garage doors with a new quiet garage door opener, a Wi-Fi-enabled fingerprint front door lock with keyed access, granite countertops in all bathrooms.

    Zillow last checked:

    Listing updated:

    Listing Provided by:

    Matt Braswell 913-220-4843,

    KW Diamond Partners,

    Stephanie Smith 816-645-3522,

    KW Diamond Partners

    Bought with:

    Cody Ketzner, SP00239666

    Real Broker, LLC

    Source: Heartland MLS as distributed by MLS GRID,MLS#: 2597554MLS Logo

    Facts & features

    Interior

    Bedrooms & bathrooms
    • Bedrooms: 4
    • Bathrooms: 4
    • Full bathrooms: 2
    • 1/2 bathrooms: 2
    Primary bedroom
    • Level: Second
    Bedroom 2
    • Level: Second
    Bedroom 3
    • Level: Second
    Bedroom 4
    • Level: Second
    Primary bathroom
    • Features: Ceramic Tiles, Double Vanity, Separate Shower And Tub
    • Level: Second
    Bathroom 2
    • Features: Granite Counters
    • Level: Second
    Dining room
    • Level: Main
    Great room
    • Level: Main
    Half bath
    • Features: Granite Counters
    • Level: Main
    Other
    • Level: Basement
    Kitchen
    • Features: Granite Counters, Kitchen Island, Solid Surface Counter
    • Level: Main
    Recreation room
    • Level: Basement
    Heating
    • Natural Gas
    Cooling
    • Electric
    Appliances
    • Included: Dishwasher, Dryer, Microwave, Stainless Steel Appliance(s), Washer
    Features
    • Kitchen Island, Painted Cabinets, Pantry, Walk-In Closet(s)
    • Flooring: Luxury Vinyl, Tile, Wood
    • Basement: Daylight,Egress Window(s),Finished
    • Number of fireplaces: 1
    • Fireplace features: Family Room
    Interior area
    • Total structure area: 2,848
    • Total interior livable area: 2,848 sqft
    • Finished area above ground: 2,148
    • Finished area below ground: 700

    Property

    Parking
    • Total spaces: 2
    • Parking features: Attached
    • Attached garage spaces: 2
    Features
    • Patio & porch: Deck, Patio
    • Spa features: Bath
    Lot
    • Size: 9,045 sqft
    • Features: Cul-De-Sac, Level
    Details
    • Parcel number: QP769800000005

    Construction

    Type & style
    • Home type: SingleFamily
    • Architectural style: Traditional
    • Property subtype: Single Family Residence
    Materials
    • Stone & Frame, Wood Siding
    • Roof: Composition
    Condition
    • Year built: 2001

    Utilities & green energy

    • Sewer: Public Sewer
    • Water: Public

    Community & neighborhood

    Location
    • Region: Shawnee
    • Subdivision: Clear Creek- The Forest

    HOA & financial

    HOA
    • Has HOA: Yes
    • HOA fee: $720 annually
    • Amenities included: Pool
    • Services included: Trash

    Other

    Other facts
    • Listing terms: Cash,Conventional,FHA,VA Loan
    • Ownership: Private

    Price history

    DateEventPrice
    3/19/2026Sold--
    Source: Heartland MLS as distributed by MLS GRID #2597554 Report a problem
    2/7/2026Pending sale$485,000$170/sqft
    Source: Heartland MLS as distributed by MLS GRID #2597554 Report a problem
    2/6/2026Listed for sale$485,000+29.3%$170/sqft
    Source: Heartland MLS as distributed by MLS GRID #2597554 Report a problem
    10/28/2021Sold--
    Source: Heartland MLS as distributed by MLS GRID #2332451 Report a problem
    7/26/2021Pending sale$375,000$132/sqft
    Source: Heartland MLS as distributed by MLS GRID #2332451 Report a problem
    7/23/2021Listed for sale$375,000$132/sqft
    Source: Heartland MLS as distributed by MLS GRID #2332451 Report a problem

    Public tax history

    YearProperty taxesTax assessment
    2025$6,279 +7.7%$53,682 +7.1%
    2024$5,830 -0.2%$50,106 +0.8%
    2023$5,845 +7%$49,692 +9.3%
    2022$5,460 $45,482 +19.1%
    2021-- $38,203 +5.1%
    2020$4,579 $36,340 +5.4%
    2019-- $34,489 +5.6%
    2018-- $32,649 +3.3%
    2017$4,182 +3.3%$31,613 +4.6%
    2016$4,047 +1.3%$30,211 +3%
    2015$3,995 +5.7%$29,325 +6.1%
    2013$3,782 -4.6%$27,646 -2.9%
    2012$3,963 -1.2%$28,463 0%
    2010$4,010 -0.5%$28,474
    2009$4,031 +0.3%$28,474 +0%
    2008$4,019 -4.3%$28,469 -7.1%
    2007$4,200 +8.4%$30,637 +0%
    2006$3,873 $30,636 +2.4%
    2005-- $29,923

    Find assessor info on the county website

    Neighborhood: 66218

    Nearby schools

    GreatSchools rating
    Schools provided by the listing agent
    • Elementary: Clear Creek
    • Middle: Monticello Trails
    • High: Mill Valley

    Source: Heartland MLS as distributed by MLS GRID. This data may not be complete. We recommend contacting the local school district to confirm school assignments for this home.

    Get a cash offer in 3 minutes
    Find out how much your home could sell for in as little as 3 minutes with a no-obligation cash offer.
    Estimated market value
    $508,200
    Get a cash offer in 3 minutes
    Find out how much your home could sell for in as little as 3 minutes with a no-obligation cash offer.
    Estimated market value
    $508,200