Welcome to this beautifully maintained 4-bedroom, 3-bath, brick home in the sought-after gated community of Hidden Pointe on the Lake! Offering 2,359 square feet of easy, open living, 6105 Northshore shines with thoughtful upgrades, vaulted ceilings, and abundant natural light. Step inside to find gleaming hardwood floors, brand-new carpet in the bedrooms, a cozy gas fireplace, and a spacious split floor plan downstairs that flows effortlessly from room to room, all recently painted, with ceiling fans throughout. The finished bonus room and full bath over the garage add flexible space for guests, hobbies, or a home office. Enjoy peace of mind with a newer HVAC (2020), new roof (2022), water heater (2022), and encapsulated crawl space with dehumidifier (2022). Relax year-round in the heated and cooled sunroom overlooking the wooded back yard that borders a protected conservation area for rare privacy that will always be there. The .34-acre lot is one of the largest on the block and features mature landscaping, an irrigation system, and low-maintenance living with lawn care included in the HOA. Community residents enjoy access to a clubhouse and saltwater pool, with scenic Smith Creek Park right next door, where you'll find a paved multi-use trail accessible from Northshore Drive, playground, fishing pier and kayak launch. With the home ideally located off Gordon Road, you'll love the quick access to Mayfaire, Wrightsville Beach, downtown Wilmington, I-40, and ILM Airport, and it's outside city limits so you pay only county taxes. Please note, two most recent transferrals of ownership showing in Zillow were sales to family members, not market transactions. With just 106 homes and a well-managed HOA with strong financials, Hidden Pointe on the Lake is a true hidden gem. Homes don't come on the market here often, don't miss your chance to make this one yours. Schedule your showing today!
Sold for $500,000
$500,000
6105 Northshore Drive, Wilmington, NC 28411
4beds
2,359sqft
Single Family Residence
Built in 2006
0.34 Acres Lot
$524,600 Zestimate®
$212/sqft
$2,914 Estimated rent
Home value
$524,600
$498,000 - $551,000
$2,914/mo
Zestimate® history
Owner options
List your home for rent
$2,914/mo
Rent Zestimate®
Find your next renter with Zillow Rental Manager. Plus, with online applications, you can quickly screen prospective tenants – for free.
$2,914/mo
Rent Zestimate®
Refinance and save
$5,193/mo
Est. payment
Refinancing to a lower rate could help reduce your monthly payments and save thousands over the life of the loan.
$5,193/mo
Est. payment
Explore your selling options
Work with a Zillow partner agent
Leverage their expertise and Zillow's premium Showcase listings to get your home seen by more buyers.
Get startedList with your own agent
Get your home in front of millions of buyers by listing it on Zillow.
Learn how to do itSell it yourself
Take full control of how buyers see your home on Zillow by listing For Sale by Owner (FSBO).
List your homeWhat's special
Zillow last checked:
Listing updated:
Listed by:
Mary Kaye Hester 910-297-4789,
Nest Realty
Bought with:
Tory Kuehner, 301672
Compass Carolinas LLC
Source: Hive MLS,MLS#: 100539518 Originating MLS: Cape Fear Realtors MLS, Inc.
Originating MLS: Cape Fear Realtors MLS, Inc.Facts & features
Interior
Bedrooms & bathrooms
- Bedrooms: 4
- Bathrooms: 3
- Full bathrooms: 3
Rooms
- Room types: Dining Room, Living Room, Breakfast Nook, Laundry, Master Bedroom, Bedroom 2, Bedroom 3, Sunroom, Bedroom 4
Primary bedroom
- Level: First
- Dimensions: 14 x 20
Bedroom 2
- Level: First
- Dimensions: 13 x 10
Bedroom 3
- Level: First
- Dimensions: 13 x 10
Bedroom 4
- Level: Second
- Dimensions: 13 x 19
Breakfast nook
- Level: First
- Dimensions: 11 x 8
Dining room
- Level: First
- Dimensions: 11 x 11
Kitchen
- Level: First
- Dimensions: 11 x 12
Laundry
- Level: First
- Dimensions: 7 x 9
Living room
- Level: First
- Dimensions: 14 x 21
Sunroom
- Level: First
- Dimensions: 13 x 10
Heating
- Electric, Heat Pump
Cooling
- Central Air
Appliances
- Included: Electric Oven, Built-In Microwave, Refrigerator, Ice Maker, Disposal, Dishwasher
Features
- Master Downstairs, Walk-in Closet(s), Vaulted Ceiling(s), Tray Ceiling(s), Solid Surface, Ceiling Fan(s), Pantry, Walk-in Shower, Blinds/Shades, Gas Log, Walk-In Closet(s)
- Flooring: Carpet, Tile, Wood
- Attic: Partially Floored
- Has fireplace: Yes
- Fireplace features: Gas Log
Interior area
- Total structure area: 2,359
- Total interior livable area: 2,359 sqft
Property
Parking
- Total spaces: 4
- Parking features: On Site, Paved
- Garage spaces: 2
- Uncovered spaces: 2
Features
- Levels: One and One Half
- Stories: 2
- Patio & porch: Covered, Patio, Porch
- Exterior features: Irrigation System
- Fencing: None
- Has view: Yes
- View description: See Remarks
- Frontage type: See Remarks
Lot
- Size: 0.34 Acres
Details
- Parcel number: R03500006209000
- Zoning: R-15
- Special conditions: Standard
Construction
Type & style
- Home type: SingleFamily
- Property subtype: Single Family Residence
Materials
- Brick
- Foundation: Crawl Space
- Roof: Shingle
Condition
- New construction: No
- Year built: 2006
Utilities & green energy
- Sewer: Public Sewer
- Water: Public
- Utilities for property: Sewer Connected, Water Connected
Community & HOA
Community
- Subdivision: Hidden Pointe on the Lake
HOA
- Has HOA: Yes
- Amenities included: Clubhouse, Pool, Gated, Maintenance Common Areas, Maintenance Grounds, Maintenance Roads, Management, Street Lights
- HOA fee: $2,247 annually
- HOA name: CAMS
- HOA phone: 910-256-2021
Location
- Region: Wilmington
Financial & listing details
- Price per square foot: $212/sqft
- Tax assessed value: $505,400
- Annual tax amount: $1,987
- Date on market: 11/4/2025
- Cumulative days on market: 64 days
- Listing agreement: Exclusive Right To Sell
- Listing terms: Cash,Conventional,VA Loan
- Road surface type: Paved
Price history
| Date | Event | Price |
|---|---|---|
| 2/13/2026 | Sold | $500,000-8.9%$212/sqft |
Source:  Hive MLS #100539518 Report a problem Hive MLS #100539518 Report a problem | ||
| 1/7/2026 | Contingent | $549,000$233/sqft |
Source: Hive MLS #100539518 Report a problem | ||
| 11/4/2025 | Listed for sale | $549,000+26.2%$233/sqft |
Source: Hive MLS #100539518 Report a problem | ||
| 11/6/2024 | Listing removed | $2,695$1/sqft |
Source: Zillow Rentals Report a problem | ||
| 10/9/2024 | Price change | $2,695-3.6%$1/sqft |
Source: Zillow Rentals Report a problem | ||
| 9/16/2024 | Price change | $2,795-6.7%$1/sqft |
Source: Zillow Rentals Report a problem | ||
| 8/23/2024 | Listed for rent | $2,995+3.5%$1/sqft |
Source: Zillow Rentals Report a problem | ||
| 4/23/2024 | Sold | $435,000$184/sqft |
Source: Public Record Report a problem | ||
| 4/20/2022 | Sold | $435,000$184/sqft |
Source: Public Record Report a problem | ||
| 2/6/2022 | Listing removed | -- |
Source: Zillow Rental Network Premium Report a problem | ||
| 2/4/2022 | Listed for rent | $2,895+70.8%$1/sqft |
Source: Zillow Rental Network Premium Report a problem | ||
| 11/22/2021 | Sold | $435,000+1.2%$184/sqft |
Source: Hive MLS #100294534 Report a problem | ||
| 10/16/2021 | Pending sale | $430,000$182/sqft |
Source: Hive MLS #100294534 Report a problem | ||
| 10/14/2021 | Listed for sale | $430,000+25268.7%$182/sqft |
Source: Hive MLS #100294534 Report a problem | ||
| 3/31/2015 | Listing removed | $1,695$1/sqft |
Source: Stokley Property Management Report a problem | ||
| 3/5/2015 | Listed for rent | $1,695$1/sqft |
Source: Stokley Property Management Report a problem | ||
| 4/8/2014 | Listing removed | $1,695$1/sqft |
Source: Stokley Property Management Report a problem | ||
| 2/25/2014 | Listed for rent | $1,695$1/sqft |
Source: Stokley Property Management Report a problem | ||
| 4/18/2013 | Listing removed | $1,695$1/sqft |
Source: Stokley Property Management Report a problem | ||
| 3/12/2013 | Listed for rent | $1,695$1/sqft |
Source: Stokley Property Management Report a problem | ||
| 1/24/2011 | Listing removed | $1,695$1/sqft |
Source: Coldwell Banker Sea Coast Realty #453394 Report a problem | ||
| 12/30/2010 | Listed for sale | $1,695-97.9%$1/sqft |
Source: Coldwell Banker Sea Coast Realty #453394 Report a problem | ||
| 1/17/2006 | Sold | $81,500$35/sqft |
Source: Public Record Report a problem | ||
Public tax history
| Year | Property taxes | Tax assessment |
|---|---|---|
| 2025 | $1,987 +0.7% | $505,400 +39.1% |
| 2024 | $1,972 +1.7% | $363,400 +1.5% |
| 2023 | $1,939 -0.9% | $358,200 |
| 2022 | $1,957 -0.8% | $358,200 |
| 2021 | $1,973 +9.7% | $358,200 +25.9% |
| 2020 | $1,799 | $284,500 |
| 2019 | $1,799 | $284,500 |
| 2018 | $1,799 | $284,500 |
| 2017 | $1,799 -2.8% | $284,500 +6.5% |
| 2016 | $1,852 +7.6% | $267,200 |
| 2015 | $1,721 +1.7% | $267,200 |
| 2014 | $1,691 | $267,200 |
| 2013 | -- | $267,200 |
| 2012 | -- | $267,200 -18.3% |
| 2011 | -- | $327,099 |
| 2010 | -- | $327,099 |
| 2009 | -- | -- |
| 2008 | -- | -- |
| 2007 | -- | -- |
| 2005 | -- | $30,000 |
Find assessor info on the county website
Neighborhood: Murraysville
Nearby homes
- $517,6004 bd3 ba2.2k sqft6101 Northshore Dr, Wilmington, NC 28411Off Market
- $569,3004 bd4 ba2.8k sqft6109 Northshore Dr, Wilmington, NC 28411Off Market
- $571,1004 bd3 ba2.6k sqft2604 Hidden Cv, Wilmington, NC 28411Off Market
- $485,4004 bd4 ba2k sqft6113 Northshore Dr, Wilmington, NC 28411Off Market
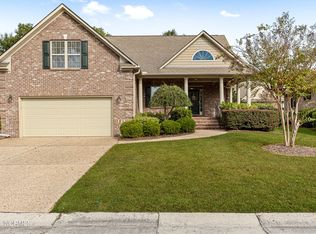
- $526,7003 bd3 ba2.6k sqft6106 Northshore Dr, Wilmington, NC 28411Off Market
- $498,3003 bd3 ba2.1k sqft2608 Hidden Cv, Wilmington, NC 28411Off Market
- $538,0004 bd3 ba2.7k sqft6102 Northshore Dr, Wilmington, NC 28411Off Market
- $489,9002 bd2 ba2.1k sqft6013 Northshore Dr, Wilmington, NC 28411Off Market
Nearby schools
GreatSchools rating
- 8/10Murrayville ElementaryGrades: PK-5Distance: 0.8 mi
- 9/10Emma B Trask MiddleGrades: 6-8Distance: 1.2 mi
- 4/10Emsley A Laney HighGrades: 9-12Distance: 1.1 mi
Schools provided by the listing agent
- Elementary: Murrayville
- Middle: Trask
- High: Laney
Source: Hive MLS. This data may not be complete. We recommend contacting the local school district to confirm school assignments for this home.
Get a cash offer in 3 minutes
Find out how much your home could sell for in as little as 3 minutes with a no-obligation cash offer.
Estimated market value
$524,600
Get a cash offer in 3 minutes
Find out how much your home could sell for in as little as 3 minutes with a no-obligation cash offer.
Estimated market value
$524,600
- North Carolina
- New Hanover County
- Wilmington
- 28411
- Murraysville
- 6105 Northshore Drive
Nearby cities
Nearby neighborhoods
Nearby zip codes
Other Wilmington Topics
