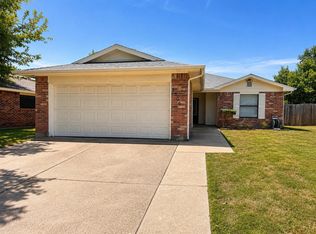
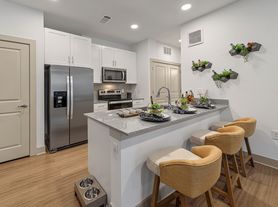
Charming three-bedroom, two-bath home nestled in a peaceful neighborhood has fresh paint and new flooring. Step inside to a welcoming formal dining area, featuring elegant lighting and a soaring vaulted ceiling. The kitchen invites you in with a cozy breakfast bar, spacious pantry, and abundant storage for all your culinary needs. Relax in the inviting living area, complete with built-in bookshelves and a classic brick woodburning fireplace. The primary bedroom offers the warmth of a shared fireplace and a versatile 5x5 nook, perfect for a reading corner or home office. Indulge in the ensuite bathroom, boasting dual sinks, a separate shower, a garden tub, and a generous walk-in closet. Two additional bedrooms, each with their own walk-in closets, and a secondary bathroom ensure comfort for everyone. The utility room features built-in cabinets for added convenience. Enjoy the fenced backyard with a storage shed and covered patio, ideal for outdoor gatherings. A spacious two-car garage completes the package. Make this beautiful home yours today!
House for rent
$2,100/moFees may apply
6105 Paradise Dr, Arlington, TX 76001
3beds
1,675sqft
Price may not include required fees and charges. Learn more|
Single family residence
Available now
Small dogs OK
Attached garage parking
Electric, fireplace, wood
What's special
Classic brick woodburning fireplaceFresh paintStorage shedWelcoming formal dining areaNew flooringBuilt-in bookshelvesCovered patio
- 32 days |
- -- |
- -- |
Zillow last checked:
Listing updated:
Travel times

Let’s turn your rent into credit progress
Build credit history with every on-time payment and get credit for the payment you’re already making.
Facts & features
Interior
Bedrooms & bathrooms
- Bedrooms: 3
- Bathrooms: 2
- Full bathrooms: 2
Heating
- Electric, Fireplace, Wood
Appliances
- Included: Dishwasher, Microwave Oven, Washer/Dryer Hookups
Features
- Pantry, Storage, Walk In Closet
- Has fireplace: Yes
Interior area
- Total interior livable area: 1,675 sqft
Property
Parking
- Parking features: Attached, Garage
- Has attached garage: Yes
- Details: Contact manager
Features
- Patio & porch: Patio
- Exterior features: Built in Shelves, Dual Sinks in Master, Fenced Yard, Garden, Separate Shower, Storage, Walk In Closet, Walk-in Closets
- Fencing: Fenced Yard
Lot
- Features: Garden
Details
- Additional structures: Garage(s), Shed(s), Storage
- Parcel number: 05092353
Construction
Type & style
- Home type: SingleFamily
- Property subtype: Single Family Residence
Community & HOA
HOA
- Amenities included: Storage
Location
- Region: Arlington
Financial & listing details
- Lease term: Contact For Details
Nearby apartments for rent

Price history
| Date | Event | Price |
|---|---|---|
| 9/3/2026 | Price change | $2,100-2.3%$1/sqft |
Source: Zillow Rentals Report a problem | ||
| 8/18/2026 | Price change | $2,150-2.1%$1/sqft |
Source: Zillow Rentals Report a problem | ||
| 8/4/2026 | Listed for rent | $2,195+69.5%$1/sqft |
Source: Zillow Rentals Report a problem | ||
| 9/12/2015 | Listing removed | $1,295$1/sqft |
Source: Weaver & Associates, Inc. #13233040 Report a problem | ||
| 9/6/2015 | Listed for rent | $1,295$1/sqft |
Source: Weaver & Associates, Inc. #13233040 Report a problem | ||
| 12/4/2014 | Listing removed | $1,295$1/sqft |
Source: Weaver & Associates, Inc. #13051004 Report a problem | ||
| 11/13/2014 | Listed for rent | $1,295+3.6%$1/sqft |
Source: Weaver & Associates, Inc. #13051004 Report a problem | ||
| 10/24/2013 | Listing removed | $1,250$1/sqft |
Source: Weaver & Associates, Inc. #12039624 Report a problem | ||
| 10/14/2013 | Listed for rent | $1,250+4.2%$1/sqft |
Source: Weaver & Associates, Inc. #12039624 Report a problem | ||
| 10/6/2012 | Listing removed | $1,200$1/sqft |
Source: Weaver & Associates, Inc. #11844301 Report a problem | ||
| 10/1/2012 | Listed for rent | $1,200$1/sqft |
Source: Weaver & Associates, Inc. #11844301 Report a problem | ||
Neighborhood: Southwest
Nearby schools
GreatSchools rating
- 8/10Moore Elementary SchoolGrades: PK-6Distance: 0.6 mi
- 6/10Boles Junior High SchoolGrades: 7-8Distance: 0.7 mi
- 6/10Martin High SchoolGrades: 9-12Distance: 2.6 mi