A delightful ''Coastal Getaway'' residence in Fairfield Harbour, ready for you to create the Eastern NC life you've dreamed about. This 3-bedroom charmer has been updated with a tasteful casual elegance, a perfect marriage of traditional design elements & carefree livability! You'll know you're somewhere special once you cross the threshold - If ever a home looked cheerful and inviting, this would be it. From the foyer, your view will be drawn through the open living areas, creating the sense of a large, open space. The living room is well-proportioned and combines the cozy feel of the fireplace with a spacious association with the gourmet kitchen, dining area, sunroom and 11'6'' x 13'9 deck (perfect for grilling)! The kitchen is a cook's dream - Expansive counters, extensive cabinetry, office desk and open space allow it to be the center of activity for family and friends. The master wing is private and enjoys tranquil backyard views of the woods, an ensuite bathroom inclusive of a walk-in shower and a very large walk-in closet. The Sunroom will be your go-to spot for relaxation... It is quiet and cozy, awaiting your recliners, TV and books! This home feels very comfortable and warmly welcoming. It easy to maintain and has lots of recent updates & special touches. Outside living merges effortlessly, too - enjoy coffee or cocktails on the private deck and you'll be just a few sunny steps to the wooded backyard. Convivial coastal charm, quietude and quality await to welcome you home... Please visit soon and enjoy the Fairfield Harbour lifestyle!!
Sold for $255,000
$255,000
6105 Pelican Drive, New Bern, NC 28560
3beds
1,595sqft
Single Family Residence
Built in 1986
0.35 Acres Lot
$255,600 Zestimate®
$160/sqft
$2,056 Estimated rent
Home value
$255,600
$235,000 - $279,000
$2,056/mo
Zestimate® history
Owner options
List your home for rent
$2,056/mo
Rent Zestimate®
Find your next renter with Zillow Rental Manager. Plus, with online applications, you can quickly screen prospective tenants – for free.
$2,056/mo
Rent Zestimate®
Refinance and save
$1,524/mo
Est. payment
Refinancing to a lower rate could help reduce your monthly payments and save thousands over the life of the loan.
$1,524/mo
Est. payment
Explore your selling options
Work with a Zillow partner agent
Leverage their expertise and Zillow's premium Showcase listings to get your home seen by more buyers.
Get startedList with your own agent
Get your home in front of millions of buyers by listing it on Zillow.
Learn how to do itSell it yourself
Take full control of how buyers see your home on Zillow by listing For Sale by Owner (FSBO).
List your homeWhat's special
Zillow last checked:
Listing updated:
Listed by:
CHRIS MACHLE 252-514-8698,
TIDEWATER REAL ESTATE, INC
Bought with:
MARGARET BARTLETT, 285185
COLDWELL BANKER SEA COAST ADVANTAGE
Source: Hive MLS,MLS#: 100525882 Originating MLS: Neuse River Region Association of Realtors
Originating MLS: Neuse River Region Association of RealtorsFacts & features
Interior
Bedrooms & bathrooms
- Bedrooms: 3
- Bathrooms: 2
- Full bathrooms: 2
Rooms
- Room types: Living Room, Dining Room, Sunroom, Master Bedroom, Utility Room, Bedroom 2, Bedroom 3
Primary bedroom
- Description: Large WIC, ensuite bath
- Level: Main
- Dimensions: 11.9 x 17.9
Bedroom 2
- Description: Double closet
- Level: Main
- Dimensions: 11.25 x 11.83
Bedroom 3
- Description: Quiet corner location
- Level: Main
- Dimensions: 11.25 x 9.58
Dining room
- Description: Vaulted, open to Living and Sunroom - kitchen passthru
- Level: Main
- Dimensions: 14.25 x 9.9
Kitchen
- Description: Wow! You'll love the layout
- Level: Main
- Dimensions: 10.33 x 14.41
Living room
- Description: Vaulted ceiling, brick hearth and fireplace
- Level: Main
- Dimensions: 14.25 x 17.33
Sunroom
- Description: 8' slider to deck, private backyard views
- Level: Main
- Dimensions: 11.58 x 14.33
Utility room
- Description: Door to 2-car garage
- Level: Main
- Dimensions: 5.9 x 8.9
Heating
- Heat Pump, Fireplace(s), Electric
Cooling
- Heat Pump
Appliances
- Included: Gas Oven, Gas Cooktop, Built-In Microwave, Water Softener, Washer, Refrigerator, Range, Dryer, Dishwasher
- Laundry: Laundry Room
Features
- Walk-in Closet(s), Vaulted Ceiling(s), Entrance Foyer, Ceiling Fan(s), Walk-in Shower, Blinds/Shades, Gas Log, Walk-In Closet(s)
- Flooring: LVT/LVP, Laminate, Vinyl
- Doors: Thermal Doors
- Windows: Thermal Windows
- Has fireplace: Yes
- Fireplace features: Gas Log
Interior area
- Total structure area: 1,595
- Total interior livable area: 1,595 sqft
Property
Parking
- Total spaces: 2
- Parking features: Garage Faces Side, Concrete, Off Street
Features
- Levels: One
- Stories: 1
- Patio & porch: Deck, Porch
- Exterior features: Thermal Doors
- Fencing: None
- Waterfront features: None
Lot
- Size: 0.35 Acres
- Features: Interior Lot
Details
- Parcel number: 2067 003
- Zoning: Residential
- Special conditions: Standard
Construction
Type & style
- Home type: SingleFamily
- Property subtype: Single Family Residence
Materials
- Brick Veneer, Vinyl Siding
- Foundation: Crawl Space
- Roof: Shingle
Condition
- New construction: No
- Year built: 1986
Utilities & green energy
- Water: Public
- Utilities for property: Sewer Connected, Water Connected
Community & HOA
Community
- Subdivision: Fairfield Harbour
HOA
- Has HOA: Yes
- Amenities included: See Remarks
- HOA fee: $1,395 monthly
- HOA name: Fairfield Harbour Property Owners Association, Inc
Location
- Region: New Bern
Financial & listing details
- Price per square foot: $160/sqft
- Tax assessed value: $145,250
- Annual tax amount: $917
- Date on market: 9/23/2025
- Cumulative days on market: 24 days
- Listing agreement: Exclusive Right To Sell
- Listing terms: Cash,Conventional,FHA,VA Loan
- Road surface type: Paved
Price history
| Date | Event | Price |
|---|---|---|
| 10/16/2025 | Sold | $255,000-1.9%$160/sqft |
Source:  Hive MLS #100525882 Report a problem Hive MLS #100525882 Report a problem | ||
| 9/11/2025 | Contingent | $259,900$163/sqft |
Source: Hive MLS #100525882 Report a problem | ||
| 9/8/2025 | Listed for sale | $259,900+88.3%$163/sqft |
Source: Hive MLS #100525882 Report a problem | ||
| 8/8/2019 | Sold | $138,000$87/sqft |
Source: Hive MLS #100173110 Report a problem | ||
| 6/30/2019 | Pending sale | $138,000$87/sqft |
Source: COLDWELL BANKER WILLIS SMITH - NEW BERN #100173110 Report a problem | ||
| 6/28/2019 | Listed for sale | $138,000$87/sqft |
Source: COLDWELL BANKER WILLIS SMITH - NEW BERN #100173110 Report a problem | ||
Public tax history
| Year | Property taxes | Tax assessment |
|---|---|---|
| 2025 | $990 | $190,250 |
| 2024 | $990 +1.2% | $190,250 |
| 2023 | $978 | $190,250 +93% |
| 2022 | -- | $98,590 |
| 2021 | $661 | $98,590 |
| 2020 | -- | $98,590 |
| 2019 | $656 +103.7% | $98,590 |
| 2018 | $322 | $98,590 |
| 2017 | -- | $98,590 -26.3% |
| 2016 | $633 -13.5% | $133,740 |
| 2015 | $732 | $133,740 |
| 2014 | -- | $133,740 |
| 2013 | -- | $133,740 |
| 2012 | -- | $133,740 |
| 2011 | -- | $133,740 |
| 2010 | -- | $133,740 +10% |
| 2009 | -- | $121,620 |
| 2008 | -- | $121,620 |
| 2007 | -- | $121,620 |
| 2006 | -- | $121,620 |
| 2005 | -- | $121,620 |
| 2004 | -- | $121,620 |
| 2002 | -- | $121,620 |
Find assessor info on the county website
Neighborhood: 28560
Nearby homes
- $240,0003 bd2 ba1.5k sqft6107 Pelican Dr, New Bern, NC 28560Sold
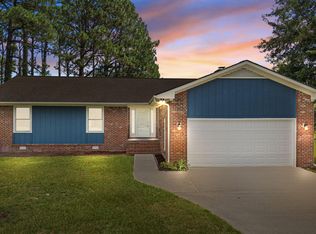
- $331,9004 bd2 ba1.7k sqft6103 Pelican Dr, New Bern, NC 28560Sold

- $253,8002 bd2 ba1.1k sqft6109 Pelican Dr, New Bern, NC 28560Off Market
- $18,000-- bd-- ba-- sqft6101 Pelican Dr, New Bern, NC 28560Off Market
- $335,8003 bd2 ba1.7k sqft6202 Pelican Dr, New Bern, NC 28560Off Market
- $253,5003 bd2 ba1.6k sqft6111 Pelican Dr, New Bern, NC 28560Off Market
- $231,8002 bd2 ba2.8k sqft6021 Pelican Dr, New Bern, NC 28560Off Market
- $475,7003 bd2 ba80 sqft6104 Pelican Dr, New Bern, NC 28560Off Market
Nearby schools
GreatSchools rating
- 6/10Bridgeton ElementaryGrades: PK-5Distance: 7.2 mi
- 4/10West Craven MiddleGrades: 6-8Distance: 13.7 mi
- 2/10West Craven HighGrades: 9-12Distance: 15 mi
Schools provided by the listing agent
- Elementary: Bridgeton
- Middle: West Craven
- High: West Craven
Source: Hive MLS. This data may not be complete. We recommend contacting the local school district to confirm school assignments for this home.
Get a cash offer in 3 minutes
Find out how much your home could sell for in as little as 3 minutes with a no-obligation cash offer.
Estimated market value
$255,600
Get a cash offer in 3 minutes
Find out how much your home could sell for in as little as 3 minutes with a no-obligation cash offer.
Estimated market value
$255,600
- North Carolina
- Craven County
- Fairfield Harbour
- 28560
- 6105 Pelican Drive
Nearby cities
Nearby zip codes
Other Fairfield Harbour Topics
- Apartments for Rent in 28560
- Houses for Sale in 28560
- Houses for Rent in 28560
- 28560 Real Estate
- Fairfield Harbour Condos
- Houses for Sale in Fairfield Harbour
- Newest Listings in Fairfield Harbour
- Fairfield Harbour Home Values
- Fairfield Harbour Real Estate Agents
- Fairfield Harbour Refinance
- Fairfield Harbour Mortgage Rates
