**PRICE REDUCED** Welcome home to this unique 4 Bedroom, 2 and 1/2 Bath, two-story home nestled in a quiet cul-de-sac. This beautifully maintained home features a traditional layout, enlarged by the conversion of a garage into additional living space! You'll discover the warmth and comfort the home offers immediately upon entering. You'll be greeted with a formal living room, with a separate dining room area. The layout gracefully flows to a kitchen featuring granite countertops, pantry, stainless steel appliances, and access to a 22' x 11' deck. Settle into the cozy confines of the family room with wood-burning fireplace. A main-level Bedroom - or flex room for your choice of uses (office, playroom, hobby room, "cave,"?) - adds a unique feature of this home. The three spacious bedrooms upstairs, are highlighted by the Primary Suite with a soaking tub and walk-in shower. Large closets throughout the home provide ample storage space. This home blends timeless style with modern comfort. Enjoy a fenced backyard and large deck, ideal for relaxing or entertaining. You'll rest comfortably knowing the A/C was replace approximately 2 years ago, the roof (with gutter guards) was replaced approximately 7 years ago, and the water heater was replaced 5 years ago. Located on a quiet cul-de-sac in one of Waldorf's most desirable communities. Hampshire offers a community center, pool, playgrounds, tennis & basketball courts, and a lake with surrounding walking trails. Conveniently located to shopping, restaurants, and commutes to National Harbor, Washington D.C., Northern Virginia, and Joint Andrews Air Force Base.
Sold for $430,000
$430,000
6105 Pooka Ct, Waldorf, MD 20603
4beds
1,992sqft
Single Family Residence
Built in 1988
8,750 Square Feet Lot
$432,500 Zestimate®
$216/sqft
$3,206 Estimated rent
Home value
$432,500
$398,000 - $471,000
$3,206/mo
Zestimate® history
Owner options
List your home for rent
$3,206/mo
Rent Zestimate®
Find your next renter with Zillow Rental Manager. Plus, with online applications, you can quickly screen prospective tenants – for free.
$3,206/mo
Rent Zestimate®
Refinance and save
$3,393/mo
Est. payment
Refinancing to a lower rate could help reduce your monthly payments and save thousands over the life of the loan.
$3,393/mo
Est. payment
Explore your selling options
Work with a Zillow partner agent
Leverage their expertise and Zillow's premium Showcase listings to get your home seen by more buyers.
Get startedList with your own agent
Get your home in front of millions of buyers by listing it on Zillow.
Learn how to do itSell it yourself
Take full control of how buyers see your home on Zillow by listing For Sale by Owner (FSBO).
List your homeWhat's special
Wood-burning fireplaceBeautifully maintained homeStainless steel appliancesLarge deckLarge closetsFenced backyardSeparate dining room area
Zillow last checked:
Listing updated:
Listed by:
Michael Ryan 301-751-2329,
RE/MAX One
Bought with:
Russ Carter, 659292
Keller Williams Capital Properties
Source: Bright MLS,MLS#: MDCH2048846
Facts & features
Interior
Bedrooms & bathrooms
- Bedrooms: 4
- Bathrooms: 3
- Full bathrooms: 2
- 1/2 bathrooms: 1
- Main level bathrooms: 1
- Main level bedrooms: 1
Rooms
- Room types: Living Room, Dining Room, Primary Bedroom, Bedroom 2, Bedroom 3, Bedroom 4, Kitchen, Family Room, Laundry, Primary Bathroom, Full Bath, Half Bath
Primary bedroom
- Features: Ceiling Fan(s), Flooring - Carpet
- Level: Upper
- Area: 187 Square Feet
- Dimensions: 17 x 11
Bedroom 2
- Features: Built-in Features, Ceiling Fan(s), Flooring - Carpet
- Level: Upper
- Area: 130 Square Feet
- Dimensions: 13 x 10
Bedroom 3
- Features: Ceiling Fan(s), Flooring - Carpet
- Level: Upper
- Area: 117 Square Feet
- Dimensions: 13 x 9
Bedroom 4
- Features: Ceiling Fan(s), Flooring - Carpet, Flooring - Ceramic Tile
- Level: Main
- Area: 209 Square Feet
- Dimensions: 19 x 11
Primary bathroom
- Features: Soaking Tub, Bathroom - Walk-In Shower, Skylight(s)
- Level: Upper
Dining room
- Features: Cathedral/Vaulted Ceiling, Ceiling Fan(s), Dining Area, Flooring - HardWood
- Level: Main
- Area: 132 Square Feet
- Dimensions: 12 x 11
Family room
- Features: Fireplace - Wood Burning, Flooring - Carpet
- Level: Main
- Area: 247 Square Feet
- Dimensions: 19 x 13
Other
- Features: Bathroom - Tub Shower
- Level: Upper
Half bath
- Level: Main
Kitchen
- Features: Breakfast Nook, Cathedral/Vaulted Ceiling, Ceiling Fan(s), Granite Counters, Double Sink, Flooring - HardWood, Kitchen - Electric Cooking, Pantry
- Level: Main
- Area: 170 Square Feet
- Dimensions: 17 x 10
Laundry
- Level: Main
Living room
- Features: Cathedral/Vaulted Ceiling, Flooring - Carpet
- Level: Main
- Area: 144 Square Feet
- Dimensions: 12 x 12
Heating
- Heat Pump, Electric
Cooling
- Ceiling Fan(s), Central Air, Heat Pump, Electric
Appliances
- Included: Microwave, Dishwasher, Disposal, Dryer, Exhaust Fan, Oven/Range - Electric, Refrigerator, Cooktop, Washer, Water Heater, Electric Water Heater
- Laundry: Main Level, Laundry Room
Features
- Soaking Tub, Bathroom - Tub Shower, Bathroom - Walk-In Shower, Breakfast Area, Ceiling Fan(s), Combination Dining/Living, Dining Area, Family Room Off Kitchen, Floor Plan - Traditional, Kitchen - Table Space, Pantry, Primary Bath(s), Upgraded Countertops
- Flooring: Carpet, Wood
- Windows: Skylight(s), Window Treatments
- Has basement: No
- Number of fireplaces: 1
- Fireplace features: Glass Doors, Mantel(s), Wood Burning
Interior area
- Total structure area: 1,992
- Total interior livable area: 1,992 sqft
- Finished area above ground: 1,992
- Finished area below ground: 0
Property
Parking
- Total spaces: 6
- Parking features: Concrete, Driveway, On Street
- Uncovered spaces: 6
Accessibility
- Accessibility features: None
Features
- Levels: Two
- Stories: 2
- Patio & porch: Deck, Porch
- Pool features: Community
- Fencing: Back Yard,Split Rail
Lot
- Size: 8,750 Square Feet
- Features: Cul-De-Sac, Front Yard, Level, No Thru Street, Rear Yard
Details
- Additional structures: Above Grade, Below Grade
- Parcel number: 0906173063
- Zoning: PUD
- Special conditions: Standard
- Other equipment: Intercom
Construction
Type & style
- Home type: SingleFamily
- Architectural style: Colonial
- Property subtype: Single Family Residence
Materials
- Combination
- Foundation: Crawl Space
Condition
- New construction: No
- Year built: 1988
Utilities & green energy
- Sewer: Public Sewer
- Water: Public
Community & HOA
Community
- Subdivision: St Charles Sub - Hampshire
HOA
- Has HOA: Yes
- Amenities included: Common Grounds, Community Center, Pool, Recreation Facilities, Tot Lots/Playground
- Services included: Common Area Maintenance, Management, Pool(s)
- HOA fee: $494 annually
Location
- Region: Waldorf
Financial & listing details
- Price per square foot: $216/sqft
- Tax assessed value: $319,567
- Annual tax amount: $4,437
- Date on market: 11/1/2025
- Listing agreement: Exclusive Right To Sell
- Listing terms: Cash,Conventional,FHA,USDA Loan,VA Loan
- Inclusions: Alarm System, Ceiling Fans (5), Clothes Dryer & Washer, Dishwasher, Draperies / Curtains & Rods, Existing W / W Carpet, Fireplace Screens / Doors, Garbage Disposal, Microwave, Refrigerator W / Ice Maker (1), Screens / Shades / Blinds, Storage Shed, Stove Range
- Ownership: Fee Simple
Price history
| Date | Event | Price |
|---|---|---|
| 12/29/2025 | Sold | $430,000+0%$216/sqft |
Source:  Bright MLS #MDCH2048846 Report a problem Bright MLS #MDCH2048846 Report a problem | ||
| 11/25/2025 | Pending sale | $429,950$216/sqft |
Source: Bright MLS #MDCH2048846 Report a problem | ||
| 11/18/2025 | Price change | $429,950-4.4%$216/sqft |
Source: Bright MLS #MDCH2048846 Report a problem | ||
| 11/1/2025 | Listed for sale | $449,950+167.8%$226/sqft |
Source: Bright MLS #MDCH2048846 Report a problem | ||
| 10/5/2001 | Sold | $168,000+15.9%$84/sqft |
Source: Public Record Report a problem | ||
| 8/31/1994 | Sold | $145,000$73/sqft |
Source: Public Record Report a problem | ||
Public tax history
| Year | Property taxes | Tax assessment |
|---|---|---|
| 2026 | $4,869 +6.1% | $339,533 +6.2% |
| 2025 | $4,590 +6.8% | $319,567 +6.7% |
| 2024 | $4,297 +21.9% | $299,600 +6.5% |
| 2023 | $3,525 +20.5% | $281,300 -6.1% |
| 2022 | $2,925 -4.6% | $299,600 +22.4% |
| 2021 | $3,066 +2.1% | $244,700 +2.1% |
| 2020 | $3,004 -2.8% | $239,733 -2% |
| 2019 | $3,092 +2.2% | $244,700 +6.5% |
| 2018 | $3,026 +2.2% | $229,800 +2.2% |
| 2017 | $2,962 -1.1% | $224,933 +2.2% |
| 2016 | $2,997 | $220,067 +2.3% |
| 2015 | $2,997 | $215,200 |
| 2014 | $2,997 | $215,200 |
| 2013 | -- | $215,200 -13.2% |
| 2012 | -- | $248,000 |
| 2011 | -- | $248,000 |
| 2010 | -- | $248,000 -29.8% |
| 2009 | -- | $353,130 +16.2% |
| 2008 | -- | $303,992 +19.3% |
| 2007 | -- | $254,856 +23.9% |
| 2006 | -- | $205,720 +10.5% |
| 2005 | -- | $186,196 +11.7% |
| 2004 | -- | $166,673 +13.3% |
| 2003 | -- | $147,150 +2% |
| 2002 | -- | $144,322 +2% |
| 2001 | -- | $141,496 |
Find assessor info on the county website
Neighborhood: 20603
Nearby homes
- $428,2004 bd3 ba2k sqft6103 Pooka Ct, Waldorf, MD 20603Off Market
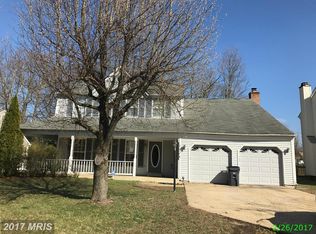
- $451,3003 bd3 ba2k sqft6107 Pooka Ct, Waldorf, MD 20603Off Market
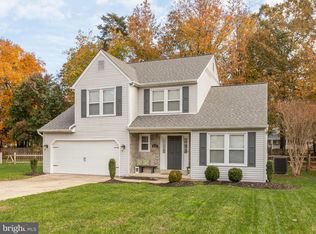
- $449,000-- bd2 ba2.4k sqft6101 Pooka Ct, Waldorf, MD 20603Off Market
- $402,300-- bd2 ba1.7k sqft6109 Pooka Ct, Waldorf, MD 20603Off Market
- $428,400-- bd2 ba1.7k sqft6106 Pooka Ct, Waldorf, MD 20603Off Market
- $440,2004 bd2 ba2.1k sqft6108 Pooka Ct, Waldorf, MD 20603Off Market
- $421,100-- bd2 ba2k sqft6104 Pooka Ct, Waldorf, MD 20603Off Market
- $433,300-- bd2 ba2k sqft6201 Panther Ct, Waldorf, MD 20603Off Market
Nearby schools
GreatSchools rating
- 5/10William B. Wade Elementary SchoolGrades: PK-5Distance: 0.5 mi
- 7/10Theodore G. Davis Middle SchoolGrades: 6-8Distance: 2 mi
- 5/10Westlake High SchoolGrades: 9-12Distance: 0.7 mi
Schools provided by the listing agent
- District: Charles County Public Schools
Source: Bright MLS. This data may not be complete. We recommend contacting the local school district to confirm school assignments for this home.
Get a cash offer in 3 minutes
Find out how much your home could sell for in as little as 3 minutes with a no-obligation cash offer.
Estimated market value
$432,500
Get a cash offer in 3 minutes
Find out how much your home could sell for in as little as 3 minutes with a no-obligation cash offer.
Estimated market value
$432,500
- Maryland
- Charles County
- Waldorf
- 20603
- 6105 Pooka Ct
