Welcome to The Ravines, where luxury meets tranquility! This stunning home is nestled on a private cul-de-sac, surrounded by the beautiful Arnold Palmer-designed Ravines Golf Club and a serene creek. Step inside to discover an open floor plan that seamlessly connects the kitchen, dining, and living areas, perfect for entertaining. The main level features a convenient laundry room, a guest bath, and a generous pantry, all accessible from the attached three-stall garage. The primary suite is a true retreat, offering direct access to a spacious back deck with views of the lush backyard. The en-suite bathroom boasts a large soaking tub, a separate walk-in shower, dual vanities, and a well-appointed walk-in closet with custom organization. Head to the lower walk-out level, designed for entertainment with a wet bar, family room, and office space. Enjoy direct access to the lower patio, a home gym, a guest bath, and two additional bedrooms that share a recently updated Jack & Jill bathroom. For those who need extra space, the Spancrete workshop under the garage features its own stairs and outdoor access, complete with a Hotdog heater for added comfort. As part of the community, you'll have access to the heated inground pool and clubhouse. This home offers the perfect blend of modern amenities and natural beauty.
Sold
$1,200,000
6105 Ravines Ct, Saugatuck, MI 49453
4beds
3,799sqft
Single Family Residence
Built in 2004
1.24 Acres Lot
$1,198,600 Zestimate®
$316/sqft
$5,940 Estimated rent
Home value
$1,198,600
$1.13M - $1.27M
$5,940/mo
Zestimate® history
Owner options
List your home for rent
$5,940/mo
Rent Zestimate®
Find your next renter with Zillow Rental Manager. Plus, with online applications, you can quickly screen prospective tenants – for free.
$5,940/mo
Rent Zestimate®
Refinance and save
$8,740/mo
Est. payment
Refinancing to a lower rate could help reduce your monthly payments and save thousands over the life of the loan.
$8,740/mo
Est. payment
Explore your selling options
Work with a Zillow partner agent
Leverage their expertise and Zillow's premium Showcase listings to get your home seen by more buyers.
Get startedList with your own agent
Get your home in front of millions of buyers by listing it on Zillow.
Learn how to do itSell it yourself
Take full control of how buyers see your home on Zillow by listing For Sale by Owner (FSBO).
List your homeWhat's special
Zillow last checked:
Listing updated:
Listed by:
The Jim and Bernie Team 616-355-3650,
Coldwell Banker Woodland Schmidt,
James A Wiersma 616-283-9439,
Coldwell Banker Woodland Schmidt
Bought with:
Stephen D Grilley, 6502396112
West Edge Real Estate LLC
Bria Hanneken, no data
Source: MichRIC,MLS#: 24050416
Facts & features
Interior
Bedrooms & bathrooms
- Bedrooms: 4
- Bathrooms: 4
- Full bathrooms: 2
- 1/2 bathrooms: 2
- Main level bedrooms: 2
Primary bedroom
- Level: Main
- Area: 255
- Dimensions: 15.00 x 17.00
Bedroom 2
- Level: Main
- Area: 168
- Dimensions: 12.00 x 14.00
Bedroom 3
- Level: Lower
- Area: 252
- Dimensions: 14.00 x 18.00
Bedroom 4
- Level: Lower
- Area: 224
- Dimensions: 14.00 x 16.00
Primary bathroom
- Level: Main
- Area: 135
- Dimensions: 15.00 x 9.00
Bathroom 2
- Description: Half bath
- Level: Main
- Area: 49
- Dimensions: 7.00 x 7.00
Bathroom 3
- Level: Lower
- Area: 55
- Dimensions: 5.00 x 11.00
Bathroom 4
- Description: Half bath
- Level: Lower
- Area: 48
- Dimensions: 6.00 x 8.00
Dining room
- Level: Main
- Area: 209
- Dimensions: 11.00 x 19.00
Family room
- Level: Lower
- Area: 552
- Dimensions: 24.00 x 23.00
Gym
- Level: Lower
- Area: 156
- Dimensions: 12.00 x 13.00
Kitchen
- Level: Main
- Area: 320
- Dimensions: 16.00 x 20.00
Laundry
- Level: Main
- Area: 63
- Dimensions: 7.00 x 9.00
Living room
- Level: Main
- Area: 380
- Dimensions: 19.00 x 20.00
Office
- Level: Lower
- Area: 180
- Dimensions: 15.00 x 12.00
Workshop
- Level: Lower
- Area: 782
- Dimensions: 34.00 x 23.00
Heating
- Forced Air
Cooling
- Central Air
Appliances
- Included: Built-In Gas Oven, Cooktop, Dishwasher, Dryer, Microwave, Refrigerator, Washer
- Laundry: Main Level
Features
- Wet Bar, Center Island, Eat-in Kitchen, Pantry
- Flooring: Ceramic Tile, Wood
- Basement: Walk-Out Access
- Number of fireplaces: 1
- Fireplace features: Gas Log, Living Room
Interior area
- Total structure area: 2,190
- Total interior livable area: 3,799 sqft
- Finished area below ground: 0
Property
Parking
- Total spaces: 3
- Parking features: Attached, Garage Door Opener
- Garage spaces: 3
Features
- Stories: 1
- Pool features: Association
- Waterfront features: Stream/Creek
Lot
- Size: 1.24 Acres
- Dimensions: 147 x 304 x 278 x 274
- Features: Wooded, Ravine, Golf Community, Cul-De-Sac, Ground Cover
Details
- Parcel number: 2031004600
Construction
Type & style
- Home type: SingleFamily
- Architectural style: Ranch
- Property subtype: Single Family Residence
Materials
- Stone, Vinyl Siding
- Roof: Composition
Condition
- New construction: No
- Year built: 2004
Utilities & green energy
- Sewer: Septic Tank
- Water: Public
- Utilities for property: Phone Available, Natural Gas Available, Electricity Available, Cable Available, Natural Gas Connected
Community & HOA
Community
- Features: Golf
HOA
- Has HOA: Yes
- Amenities included: Pool, Other
- Services included: Other, Trash
- HOA fee: $1,350 annually
Location
- Region: Saugatuck
Financial & listing details
- Price per square foot: $316/sqft
- Tax assessed value: $276,201
- Annual tax amount: $8,168
- Date on market: 9/24/2024
- Listing terms: Cash,Conventional
- Electric utility on property: Yes
- Road surface type: Paved
Price history
| Date | Event | Price |
|---|---|---|
| 10/25/2024 | Sold | $1,200,000$316/sqft |
Source:  MichRIC #24050416 Report a problem MichRIC #24050416 Report a problem | ||
| 9/26/2024 | Pending sale | $1,200,000$316/sqft |
Source: MichRIC #24050416 Report a problem | ||
| 9/24/2024 | Listed for sale | $1,200,000$316/sqft |
Source: MichRIC #24050416 Report a problem | ||
Public tax history
| Year | Property taxes | Tax assessment |
|---|---|---|
| 2025 | $8,531 +5.5% | $461,900 +5.8% |
| 2024 | $8,087 | $436,400 +23.5% |
| 2023 | -- | $353,500 +14.4% |
| 2022 | -- | $309,000 +9.7% |
| 2021 | -- | $281,700 +0.7% |
| 2020 | -- | $279,800 +5.6% |
| 2019 | -- | $264,900 -0.3% |
| 2018 | $6,300 | $265,700 -2.3% |
| 2017 | -- | $271,900 -0.1% |
| 2016 | -- | $272,300 |
| 2015 | -- | $272,300 |
| 2014 | -- | $272,300 +26.7% |
| 2013 | -- | $214,900 |
| 2012 | -- | $214,900 -7% |
| 2011 | -- | $231,100 +6% |
| 2010 | -- | $218,000 -12% |
| 2009 | -- | $247,700 -11% |
| 2008 | -- | $278,300 |
| 2007 | -- | $278,300 +5% |
| 2006 | -- | $265,000 |
| 2005 | -- | $265,000 +307.7% |
| 2004 | -- | $65,000 |
Find assessor info on the county website
Neighborhood: 49453
Nearby homes
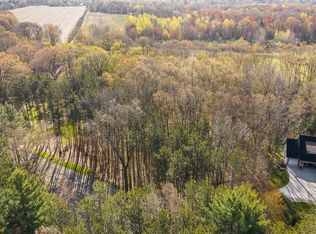
- $506,7001.16 acres6109 Ravines Ct, Saugatuck, MI 49453Off Market
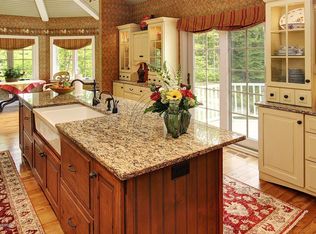
- $1,174,0005 bd4 ba4.4k sqft6101 Ravines Ct, Saugatuck, MI 49453Off Market
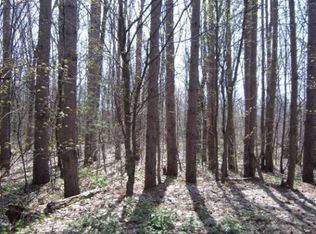
- $--1.26 acres6113 Ravines Ct, Saugatuck, MI 49453Off Market
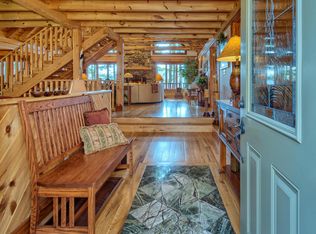
- $959,0004 bd3 ba3.1k sqft6102 Ravines Ct, Saugatuck, MI 49453Off Market
- $969,4005 bd3 ba3.7k sqft6113 Ravines Ct, Saugatuck, MI 49453Off Market
- $682,3003 bd3 ba1.8k sqft3391 Palmer Dr, Saugatuck, MI 49453Off Market
- $966,7003 bd3 ba2.8k sqft6117 Ravines Ct, Saugatuck, MI 49453Off Market
- $150,0001.58 acres3387 Palmer Dr, Saugatuck, MI 49453Sold
Nearby schools
GreatSchools rating
- 8/10Douglas Elementary SchoolGrades: PK-5Distance: 3.5 mi
- 7/10Saugatuck Middle SchoolGrades: 6-8Distance: 2.6 mi
- 8/10Saugatuck High SchoolGrades: 9-12Distance: 2.6 mi
Get a cash offer in 3 minutes
Find out how much your home could sell for in as little as 3 minutes with a no-obligation cash offer.
Estimated market value
$1,198,600
Get a cash offer in 3 minutes
Find out how much your home could sell for in as little as 3 minutes with a no-obligation cash offer.
Estimated market value
$1,198,600
- Michigan
- Allegan County
- Saugatuck
- 49453
- 6105 Ravines Ct
Nearby cities
Nearby zip codes
Other Saugatuck Topics
