Fantastic location plus many wonderful updates with energy efficient efforts and overall maintenance of this home make it a must see. Improvements for 2024 include new entry doors installed, new 6" gutters, and LVP installed in lower level plus water heater and water filtration system. The spacious kitchen area and a separate dining area makes a good space for multiple cooks and entertaining. BONUS! The stainless dishwasher, refrigerator, microwave and gas stove will convey along with the washer and dryer. New furnace in 2019, and a worry free transferrable warranty from Everdry for the battery backup and water proofing system are big bonuses! Hardwood floors shine to greet you on the main level of the home. along with an area to add an en suite to the owner's bedroom. The primary bedroom features an additional framed nook that was intended for a future half bath that can now be designed and installed by the new owners should they decide to move forward or can utilize it as additional storage area. A large porch greets you as you enter the house and the front entry welcomes you with shining hard wood floors. The covered patio off of the kitchen is great for a shady space and grilling plus the fully fenced yard provides a sanctuary for pets, children and with terrific landscaping, it can be a gardeners dream.
Sold for $250,000
$250,000
6105 Rivercliff Ln, Dayton, OH 45449
3beds
1,646sqft
Single Family Residence
Built in 1962
10,454 Square Feet Lot
$263,700 Zestimate®
$152/sqft
$1,626 Estimated rent
Home value
$263,700
$251,000 - $280,000
$1,626/mo
Zestimate® history
Owner options
List your home for rent
$1,626/mo
Rent Zestimate®
Find your next renter with Zillow Rental Manager. Plus, with online applications, you can quickly screen prospective tenants – for free.
$1,626/mo
Rent Zestimate®
Refinance and save
$1,807/mo
Est. payment
Refinancing to a lower rate could help reduce your monthly payments and save thousands over the life of the loan.
$1,807/mo
Est. payment
Explore your selling options
Work with a Zillow partner agent
Leverage their expertise and Zillow's premium Showcase listings to get your home seen by more buyers.
Get startedList with your own agent
Get your home in front of millions of buyers by listing it on Zillow.
Learn how to do itSell it yourself
Take full control of how buyers see your home on Zillow by listing For Sale by Owner (FSBO).
List your homeWhat's special
Zillow last checked:
Listing updated:
Listed by:
Eric Howard 937-776-4601,
Bill Lee & Associates Inc.
Bought with:
James D Dudas, 2001008727
Carolyn Shepherd Realty Inc.
Source: DABR MLS,MLS#: 916057 Originating MLS: Dayton Area Board of REALTORS
Originating MLS: Dayton Area Board of REALTORSFacts & features
Interior
Bedrooms & bathrooms
- Bedrooms: 3
- Bathrooms: 2
- Full bathrooms: 2
- Main level bathrooms: 1
Bedroom
- Level: Main
- Dimensions: 14 x 11
Bedroom
- Level: Main
- Dimensions: 10 x 10
Bedroom
- Level: Main
- Dimensions: 11 x 11
Dining room
- Level: Main
- Dimensions: 8 x 11
Kitchen
- Level: Main
- Dimensions: 12 x 11
Living room
- Level: Main
- Dimensions: 17 x 14
Office
- Level: Lower
- Dimensions: 13 x 10
Other
- Level: Lower
- Dimensions: 21 x 23
Recreation
- Level: Lower
- Dimensions: 20 x 23
Heating
- Natural Gas
Cooling
- Central Air
Appliances
- Included: Dryer, Dishwasher, Disposal, Microwave, Range, Refrigerator, Water Softener, Washer
Features
- Basement: Finished
Interior area
- Total structure area: 1,646
- Total interior livable area: 1,646 sqft
Property
Parking
- Total spaces: 2
- Parking features: Garage, Two Car Garage, Garage Door Opener
- Garage spaces: 2
Features
- Levels: Other
- Patio & porch: Deck, Porch
- Exterior features: Deck, Fence, Porch
Lot
- Size: 10,454 Square Feet
- Dimensions: 10,454
Details
- Parcel number: K47230030023
- Zoning: Residential
- Zoning description: Residential
Construction
Type & style
- Home type: SingleFamily
- Architectural style: Other
- Property subtype: Single Family Residence
Materials
- Aluminum Siding, Brick
Condition
- Year built: 1962
Utilities & green energy
- Water: Public
- Utilities for property: Natural Gas Available, Sewer Available, Water Available
Community & HOA
Community
- Subdivision: Spring Vly Sec 04
HOA
- Has HOA: No
Location
- Region: Dayton
Financial & listing details
- Price per square foot: $152/sqft
- Tax assessed value: $164,580
- Annual tax amount: $4,112
- Date on market: 7/25/2024
- Listing terms: Conventional,Other
Price history
| Date | Event | Price |
|---|---|---|
| 10/31/2024 | Sold | $250,000-3.8%$152/sqft |
Source:  DABR MLS #916057 Report a problem DABR MLS #916057 Report a problem | ||
| 10/15/2024 | Contingent | $260,000$158/sqft |
Source: DABR MLS #916057 Report a problem | ||
| 10/7/2024 | Pending sale | $260,000$158/sqft |
Source: DABR MLS #916057 Report a problem | ||
| 7/25/2024 | Listed for sale | $260,000+87.7%$158/sqft |
Source: DABR MLS #916057 Report a problem | ||
| 3/24/2021 | Listing removed | -- |
Source: Owner Report a problem | ||
| 7/5/2019 | Sold | $138,500$84/sqft |
Source: Public Record Report a problem | ||
| 4/29/2019 | Pending sale | $138,500$84/sqft |
Source: Owner Report a problem | ||
| 4/23/2019 | Listed for sale | $138,500$84/sqft |
Source: Owner Report a problem | ||
Public tax history
| Year | Property taxes | Tax assessment |
|---|---|---|
| 2025 | $4,112 -1.8% | $57,600 |
| 2024 | $4,187 +1.7% | $57,600 |
| 2023 | $4,116 +2.7% | $57,600 +30% |
| 2022 | $4,008 +5.5% | $44,310 |
| 2021 | $3,800 +1.2% | $44,310 |
| 2020 | $3,754 +53.1% | $44,310 +28.2% |
| 2019 | $2,452 +7% | $34,550 |
| 2018 | $2,292 +0.6% | $34,550 |
| 2017 | $2,278 +7.2% | $34,550 +7.9% |
| 2016 | $2,125 +6.4% | $32,020 |
| 2015 | $1,997 +1.2% | $32,020 |
| 2014 | $1,973 | $32,020 |
Find assessor info on the county website
Neighborhood: 45449
Nearby homes
- $244,0003 bd2 ba1.5k sqft6109 Rivercliff Ln, Dayton, OH 45449Off Market
- $237,0003 bd3 ba1.6k sqft3014 Dahlia Dr, Dayton, OH 45449Sold
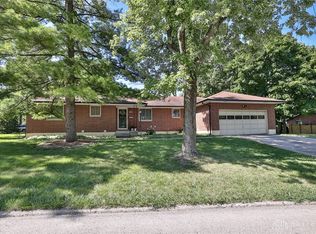
- $276,0003 bd3 ba1.4k sqft6146 Teagarden Cir, Dayton, OH 45449Off Market
- $294,6004 bd3 ba2.2k sqft6142 Teagarden Cir, Dayton, OH 45449Off Market
- $209,7003 bd2 ba1.4k sqft6102 Rivercliff Ln, Dayton, OH 45449Off Market
- $261,7004 bd2 ba1.8k sqft3020 Dahlia Dr, Dayton, OH 45449Off Market
- $266,3003 bd2 ba1.4k sqft6150 Teagarden Cir, Dayton, OH 45449Off Market
- $140,0003 bd2 ba1.4k sqft6113 Rivercliff Ln, Dayton, OH 45449Sold
Nearby schools
GreatSchools rating
- 4/10Harold Schnell Elementary SchoolGrades: 2-3Distance: 0.4 mi
- 3/10West Carrollton Middle SchoolGrades: 7-8Distance: 1.4 mi
- 6/10West Carrollton High SchoolGrades: 9-12Distance: 0.6 mi
Schools provided by the listing agent
- District: West Carrollton
Source: DABR MLS. This data may not be complete. We recommend contacting the local school district to confirm school assignments for this home.
Get a cash offer in 3 minutes
Find out how much your home could sell for in as little as 3 minutes with a no-obligation cash offer.
Estimated market value
$263,700
Get a cash offer in 3 minutes
Find out how much your home could sell for in as little as 3 minutes with a no-obligation cash offer.
Estimated market value
$263,700
- Ohio
- Montgomery County
- Dayton
- 45449
- 6105 Rivercliff Ln
Nearby cities
Nearby neighborhoods
Nearby zip codes
Other Dayton Topics
