Skip main navigation
Off market
Street View
  • $1,237,800

    6105 S Helena St, Spokane, WA 99223

    5beds
    5,389sqft
    SingleFamily
    Built in 1971
    0.94 Acres Lot
    $1,237,800 Zestimate®
    $230/sqft
    $5,062 Estimated rent

    Home value

    $1,237,800

    $1.10M - $1.39M

    $5,062/mo

    Zestimate® history
    Loading
    Loading...

    Owner options

    List your home for rent

    $5,062/mo

    Rent Zestimate®

    Find your next renter with Zillow Rental Manager. Plus, with online applications, you can quickly screen prospective tenants – for free.

    Learn more

    $5,062/mo

    Rent Zestimate®

    Refinance and save

    $7,539/mo

    Est. payment

    Refinancing to a lower rate could help reduce your monthly payments and save thousands over the life of the loan.

    See today's rates

    $7,539/mo

    Est. payment

    Explore your selling options

    Work with a Zillow partner agent

    Leverage their expertise and Zillow's premium Showcase listings to get your home seen by more buyers.

    Get started

    List with your own agent

    Get your home in front of millions of buyers by listing it on Zillow.

    Learn how to do it

    Sell it yourself

    Take full control of how buyers see your home on Zillow by listing For Sale by Owner (FSBO).

    List your home

    What's special

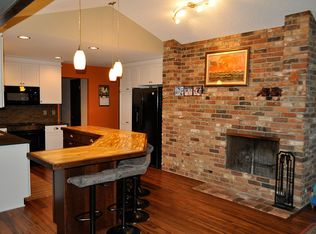
    Lovely park like retreat on +/- 1 acre of landscaped yard w/great outside entertaining patios, pool & walk to trails, shopping, Luna's & Mullan Road. Rare contemporary updated rancher on superb flat usable lot. Stunning interior w/expansive new granite kitchen & new spacious great rm & formal dining rm. Daylight walkout lower level. 3+ car garage w/office/shop area.

    This property is off market, which means it's not currently listed for sale or rent on Zillow. This may be different from what's available on other websites or public sources.

    Facts & features

    Interior

    Bedrooms & bathrooms
    • Bedrooms: 5
    • Bathrooms: 5
    • Full bathrooms: 4
    • 1/2 bathrooms: 1
    Heating
    • Forced air, Other, Gas
    Cooling
    • Central
    Appliances
    • Included: Dishwasher, Dryer, Freezer, Garbage disposal, Microwave, Range / Oven, Refrigerator, Trash compactor, Washer
    Features
    • Flooring: Other, Hardwood
    • Basement: Finished
    • Has fireplace: Yes
    • Fireplace features: masonry
    Interior area
    • Total interior livable area: 5,389 sqft

    Property

    Parking
    • Parking features: Garage - Detached
    Features
    • Exterior features: Stone, Wood
    Lot
    • Size: 0.94 Acres
    Details
    • Parcel number: 340431913

    Construction

    Type & style
    • Home type: SingleFamily
    Materials
    • Roof: Composition
    Condition
    • Year built: 1971

    Community & neighborhood

    Location
    • Region: Spokane

    Other

    Other facts
    • Class: Residential
    • Status Category: Active
    • ACCESS: Pub Rd, Paved
    • AMENITIES: Patio, Deck, Cable Internet, DSL, Cable TV, Pool-In Gr, Sat Dish, Gas Hot Wtr
    • DESIGN: Rancher
    • DINING: Informal, Eat Bar, Kit Eat Sp, Formal
    • HEAT/COOLING: Gas, Forced Air, Elec, Cent A/C, Zonal Heating, Radiant-Flr, Hi Eff Furn (>90%), Prog. Therm., Humidifier
    • KITCHEN&APPL: D/W, Disposal, Microwave, Pantry, Refrig, Trash Comp, Kit Island, Dbl Ovens, Blt in R/O, Washer, Dryer
    • LOT INFORMATION: Spr Sys, Level, Treed, Open, Oversized
    • FAMILY/REC RM: 1st Flr, Off Kit, Great room, Outside Ent, Bsmt, Formal LR, Wet Bar, Den or Office
    • MASTER BDRM: Wlkin Clst, Full Bath, 1st Flr, Dbl Sinks
    • ROOF: Comp
    • SITE IMPROVEMENTS: Pub Sewer, Swr Conn, Pub Wtr
    • SPECIAL FEATURES: Vinyl Wn Fr, Wood Flr, Nat Wdwrk, Cath Cling, Multi Pn Wn, Skylight, Wood Wn Fr, Bay Wind
    • STYLE OF CONST: 1 Story
    • TERMS: FHA, VA, Conv, Cash
    • Sub-Type: Res/Site Blt
    • BASEMENT: Full, Finished, Daylight, Fam/Rec Rm, Lndry, Outside Entr, Workshop
    • EXTERIOR: Wood, Stone
    • FIREPLACE: Gas, Wood, Masonry
    • OUTBUILDINGS: Shop, Stge Shd
    • Bsmt Y/N: Yes
    • Sr High: Lewis & Clark
    • Status: Ctg-Inspection
    • Area/Grid: A211/090

    Price history

    DateEventPrice
    4/10/2019Sold$760,000-5%$141/sqft
    Source: SMLS as distributed by MLS GRID #201911426 Report a problem
    2/7/2019Price change$799,9000%$148/sqft
    Source: John L Scott Real Estate #201911426 Report a problem
    9/24/2018Price change$800,000+3.2%$148/sqft
    Source: John L Scott Real Estate #201819848 Report a problem
    8/24/2018Price change$775,000-3.1%$144/sqft
    Source: John L Scott Real Estate #201819848 Report a problem
    6/26/2018Listed for sale$800,000$148/sqft
    Source: John L Scott Real Estate #201819848 Report a problem

    Public tax history

    YearProperty taxesTax assessment
    2024$10,339 -4%$1,006,540 -6%
    2023$10,775 +1.4%$1,071,240 +0.9%
    2022$10,624 +27.8%$1,062,130 +33.9%
    2021$8,310 +8.7%$793,490 +29.8%
    2020$7,644 +41.7%$611,250 +39.3%
    2019$5,393 $438,910 +9.5%
    2018$5,393 -6.7%$400,820 +3.9%
    2017$5,779 +5%$385,920 +10.9%
    2016$5,503 +10.6%$347,920 +0.5%
    2015$4,976 $346,120 -0.1%
    2014$4,976 $346,460
    2013$4,976 +2.7%--
    2011$4,846 +7.2%--
    2010$4,519 --

    Find assessor info on the county website

    Neighborhood: 99223

    Nearby schools

    GreatSchools rating
    Schools provided by the listing agent
    • Elementary: Mullan Road
    • Middle: Sacajawea
    • High: Lewis & Clark
    • District: Spokane Dist 81

    Source: The MLS. This data may not be complete. We recommend contacting the local school district to confirm school assignments for this home.

    Get pre-qualified for a loan
    At Zillow Home Loans, we can pre-qualify you in as little as 5 minutes with no impact to your credit score.

    An equal housing lender. NMLS #10287.

    Sell for more on Zillow
    Get a Zillow Showcase℠ listing at no additional cost and you could sell for .
    $1,237,800
    2% more
    +$24,756
    With Zillow Showcase(estimated)
    $1,262,556