ABSOLUTELY WONDERFUL OVERSIZED ALL BRICK CAPE COD NESTLED IN THE HEART OF WELL SOUGHT AFTER CLEARING NEIGHBORHOOD. ACROSS THE STREET FROM DORE EARLY CHILDHOOD CENTER AND NEAR HIGHLY RATED NEW SCHOOLS, DORE ELEMENTARY AND JOHN HANCOCK COLLEGE PREPARATORY HIGH SCHOOL. THE MAIN LEVEL FEATURES 3 LARGE BEDROOMS, A LARGE OPEN LIVING ROOM, SEPARATE FORMAL DINING ROOM, KITCHEN AND 1 FULL BATHROOM. NEW PAINT AND RESURFACED HARDWOOD OAK FLOORS. OAK STAIR CASE LEADS TO THE SECOND LEVEL AND FEATURES 1 BEDROOM, 1 FULL BATHROOM, PLENTY OF CLOSET SPACE AND A HUGE FRONT AREA READY FOR EXPANSION. THE FULL WALKOUT UNFINISHED BASEMENT IS READY FOR YOUR REMODELING IDEAS! NEW FURNACE, HUMIDIFIER AND ELECTRONIC AIR PURIFIER. PROFESSIONALY LANDSCAPED FRONT AND BACK YARD WILL NOT DISSAPOINT YOU! THIS HOME ALSO FEATURES A REAR COVERED DECK THAT IS RIGHT OFF THE KITCHEN FOR AN EARLY CUP OF COFFEE IN THE MORNING OR A LATE GLASS OF WINE IN THE EVENING. TWO CAR DETACHED GARAGE WITH NEWER VINYL SIDING. SCHEDULE YOUR VIEWING APPOINTMENT, YOU WILL NOT BE DISSAPOINTED! CLICK ON VIRTUAL TOUR TAB ABOVE THE PROPERTY PICTURES FOR YOUR PRIVATE TOUR.
Closed
$347,000
6105 S Natoma Ave, Chicago, IL 60638
4beds
1,521sqft
Single Family Residence
Built in 1958
3,750 Square Feet Lot
$368,900 Zestimate®
$228/sqft
$3,213 Estimated rent
Home value
$368,900
$347,000 - $391,000
$3,213/mo
Zestimate® history
Owner options
List your home for rent
$3,213/mo
Rent Zestimate®
Find your next renter with Zillow Rental Manager. Plus, with online applications, you can quickly screen prospective tenants – for free.
$3,213/mo
Rent Zestimate®
Refinance and save
$2,609/mo
Est. payment
Refinancing to a lower rate could help reduce your monthly payments and save thousands over the life of the loan.
$2,609/mo
Est. payment
Explore your selling options
Work with a Zillow partner agent
Leverage their expertise and Zillow's premium Showcase listings to get your home seen by more buyers.
Get startedList with your own agent
Get your home in front of millions of buyers by listing it on Zillow.
Learn how to do itSell it yourself
Take full control of how buyers see your home on Zillow by listing For Sale by Owner (FSBO).
List your homeWhat's special
Separate formal dining roomRear covered deckFull walkout unfinished basementOak stair caseNew furnaceElectronic air purifierLarge bedrooms
Zillow last checked:
Listing updated:
Listed by:
Alberto Diaz 773-616-2110,
Century 21 NuVision Real Estate
Bought with:
Jose Godinez
RE/MAX Partners
Source: MRED as distributed by MLS GRID,MLS#: 11926935
Facts & features
Interior
Bedrooms & bathrooms
- Bedrooms: 4
- Bathrooms: 2
- Full bathrooms: 2
Rooms
- Room types: Deck
Primary bedroom
- Features: Flooring (Hardwood)
- Level: Main
- Area: 150 Square Feet
- Dimensions: 10X15
Bedroom 2
- Features: Flooring (Hardwood)
- Level: Main
- Area: 120 Square Feet
- Dimensions: 10X12
Bedroom 3
- Features: Flooring (Hardwood)
- Level: Main
- Area: 110 Square Feet
- Dimensions: 10X11
Bedroom 4
- Features: Flooring (Carpet)
- Level: Second
- Area: 144 Square Feet
- Dimensions: 12X12
Deck
- Features: Flooring (Other)
- Level: Main
- Area: 72 Square Feet
- Dimensions: 6X12
Dining room
- Features: Flooring (Hardwood)
- Level: Main
- Area: 144 Square Feet
- Dimensions: 12X12
Kitchen
- Features: Kitchen (Eating Area-Table Space), Flooring (Wood Laminate)
- Level: Main
- Area: 144 Square Feet
- Dimensions: 12X12
Laundry
- Features: Flooring (Other)
- Level: Basement
- Area: 40 Square Feet
- Dimensions: 5X8
Living room
- Features: Flooring (Hardwood)
- Level: Main
- Area: 192 Square Feet
- Dimensions: 12X16
Heating
- Natural Gas
Cooling
- Central Air
Appliances
- Included: Range, Microwave, Dishwasher, Refrigerator, Washer, Dryer
- Laundry: Gas Dryer Hookup, Sink
Features
- 1st Floor Bedroom, 1st Floor Full Bath, Separate Dining Room
- Flooring: Hardwood
- Doors: Storm Door(s)
- Windows: Screens
- Basement: Unfinished,Full
- Attic: Dormer,Full
Interior area
- Total structure area: 0
- Total interior livable area: 1,521 sqft
Property
Parking
- Total spaces: 2
- Parking features: Garage Door Opener, On Site, Garage Owned, Detached, Garage
- Garage spaces: 2
- Has uncovered spaces: Yes
Accessibility
- Accessibility features: No Disability Access
Features
- Stories: 1.5
- Patio & porch: Deck
- Fencing: Fenced
Lot
- Size: 3,750 Square Feet
- Features: Landscaped
Details
- Parcel number: 19184170580000
- Special conditions: None
Construction
Type & style
- Home type: SingleFamily
- Architectural style: Cape Cod
- Property subtype: Single Family Residence
Materials
- Brick
- Foundation: Concrete Perimeter
- Roof: Asphalt
Condition
- New construction: No
- Year built: 1958
Details
- Builder model: CAPE COD
Utilities & green energy
- Electric: Circuit Breakers
- Sewer: Public Sewer
- Water: Lake Michigan, Public
Community & HOA
Community
- Features: Curbs, Sidewalks, Street Lights, Street Paved
HOA
- Services included: None
Location
- Region: Chicago
Financial & listing details
- Price per square foot: $228/sqft
- Tax assessed value: $270,000
- Annual tax amount: $3,277
- Date on market: 11/8/2023
- Listing terms: Conventional
- Ownership: Fee Simple
Price history
| Date | Event | Price |
|---|---|---|
| 2/8/2024 | Sold | $347,000-3.3%$228/sqft |
Source:  MRED as distributed by MLS GRID #11926935 Report a problem MRED as distributed by MLS GRID #11926935 Report a problem | ||
| 12/20/2023 | Contingent | $358,900$236/sqft |
Source: MRED as distributed by MLS GRID #11926935 Report a problem | ||
| 11/8/2023 | Listed for sale | $358,900$236/sqft |
Source: MRED as distributed by MLS GRID #11926935 Report a problem | ||
Public tax history
| Year | Property taxes | Tax assessment |
|---|---|---|
| 2024 | $4,975 +231.8% | $27,000 +22.7% |
| 2023 | $1,500 -54.2% | $21,999 |
| 2022 | $3,277 +129.5% | $21,999 |
| 2021 | $1,428 -3.7% | $21,999 +15.3% |
| 2020 | $1,483 +0.3% | $19,081 -10% |
| 2019 | $1,478 +1.5% | $21,202 |
| 2018 | $1,456 -6.6% | $21,202 +28.8% |
| 2017 | $1,559 -20.6% | $16,457 |
| 2016 | $1,965 +4% | $16,457 |
| 2015 | $1,890 +0.8% | $16,457 +11.4% |
| 2014 | $1,875 -0.4% | $14,771 |
| 2013 | $1,882 -0.9% | $14,771 |
| 2012 | $1,898 -6.6% | $14,771 -33.8% |
| 2011 | $2,031 +10.6% | $22,308 |
| 2010 | $1,837 +6.5% | $22,308 |
| 2009 | $1,725 +0.9% | $22,308 -7.9% |
| 2008 | $1,710 +2.4% | $24,210 |
| 2007 | $1,670 +1.5% | $24,210 |
| 2006 | $1,645 -5.3% | $24,210 +40.8% |
| 2005 | $1,737 -8.5% | $17,200 |
| 2004 | $1,898 +14.7% | $17,200 |
| 2003 | $1,655 -4.8% | $17,200 +38.6% |
| 2002 | $1,738 +7.2% | $12,414 |
| 2001 | $1,621 -21.5% | $12,414 |
| 2000 | $2,065 +0% | $12,414 -1.7% |
| 1999 | $2,065 | $12,635 |
Find assessor info on the county website
Neighborhood: Clearing
Nearby homes
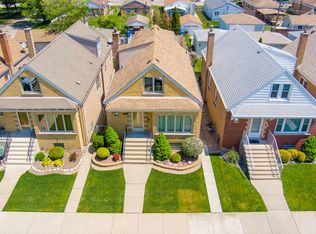
- $355,5004 bd1 ba1.6k sqft6107 S Natoma Ave, Chicago, IL 60638Off Market
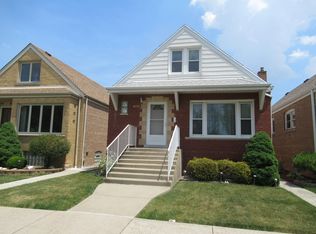
- $363,7006 bd3 ba1.4k sqft6101 S Natoma Ave, Chicago, IL 60638Off Market
- $357,6005 bd2 ba1.9k sqft6111 S Natoma Ave, Chicago, IL 60638Off Market
- $299,4003 bd1 ba1.1k sqft6113 S Natoma Ave, Chicago, IL 60638Off Market
- $350,0005 bd2 ba1.6k sqft6117 S Natoma Ave, Chicago, IL 60638Sold
- $354,1003 bd2 ba1.1k sqft6059 S Natoma Ave, Chicago, IL 60638Off Market
- $130,0002 bd1 ba876 sqft6104 S Nashville Ave, Chicago, IL 60638Sold
- $281,6002 bd1 ba876 sqft6100 S Nashville Ave, Chicago, IL 60638Off Market
Nearby schools
GreatSchools rating
- 6/10Dore Elementary SchoolGrades: PK-8Distance: 0.8 mi
- 1/10Kennedy High SchoolGrades: 9-12Distance: 0.7 mi
Schools provided by the listing agent
- District: 299
Source: MRED as distributed by MLS GRID. This data may not be complete. We recommend contacting the local school district to confirm school assignments for this home.


Get pre-qualified for a loan
At Zillow Home Loans, we can pre-qualify you in as little as 5 minutes with no impact to your credit score.An equal housing lender. NMLS #10287.
- Illinois
- Cook County
- Chicago
- 60638
- Clearing
- 6105 S Natoma Ave
