Welcome home to 6105 Salisbury Drive! Looking for the perfect blend of updates, space, and location — all at an amazing price point? This classic colonial in Spotsylvania’s desirable Crown Grant community is ready for its next happy owner! The current owner has loved and taken care of this home from the time it was originally built, and now it is your turn! From the moment you arrive, you’ll notice the care and upgrades that shine inside and out. The .35-acre lot (one of the largest and best in the neighborhood!) is dotted with mature trees, a fenced backyard retreat, a composite deck, patio, shed, and even a hot tub that conveys! Apple trees along the side yard add a touch of charm, and the two-car garage includes electric vehicle charging. Inside, enjoy finished square feet across 3 levels with brand-new flooring (both LVP and carpet!) throughout. The updated kitchen boasts custom cabinetry, backsplash, butcher block island, and stainless steel appliances. Other highlights include formal dining, spacious living areas, crown molding, and fresh fixtures (all lighting has been replaced!) everywhere you look. Upstairs, you’ll find four bedrooms and two full baths — including a primary suite with a big walk-in closet, decorative trim, and a spa-like ensuite. All of the bedrooms are great sizes and have nice closets. The finished basement offers a large rec room, bonus room (perfect for a bedroom NTC/gym/office), full bath, and storage. It is a fabulous place to entertain! With recent updates to the HVAC and water heater, this home is move-in ready and worry-free. And location? You’re just minutes to Route 208, I-95, Spotsylvania VRE, Cosner’s Corner, Southpoint, Spotsy Regional and Downtown Fredericksburg. The combination of upgrades, space, and convenience makes 6105 Salisbury Drive a special one!
Sold for $500,000
$500,000
6105 Salisbury Dr, Spotsylvania, VA 22553
4beds
2,704sqft
Single Family Residence
Built in 2002
0.35 Acres Lot
$509,800 Zestimate®
$185/sqft
$2,871 Estimated rent
Home value
$509,800
$474,000 - $551,000
$2,871/mo
Zestimate® history
Owner options
List your home for rent
$2,871/mo
Rent Zestimate®
Find your next renter with Zillow Rental Manager. Plus, with online applications, you can quickly screen prospective tenants – for free.
$2,871/mo
Rent Zestimate®
Refinance and save
$3,038/mo
Est. payment
Refinancing to a lower rate could help reduce your monthly payments and save thousands over the life of the loan.
$3,038/mo
Est. payment
Explore your selling options
Work with a Zillow partner agent
Leverage their expertise and Zillow's premium Showcase listings to get your home seen by more buyers.
Get startedList with your own agent
Get your home in front of millions of buyers by listing it on Zillow.
Learn how to do itSell it yourself
Take full control of how buyers see your home on Zillow by listing For Sale by Owner (FSBO).
List your homeWhat's special
Finished basementHot tubLarge rec roomTwo-car garageBonus roomApple treesDecorative trim
Zillow last checked:
Listing updated:
Listed by:
Amy Cherry Taylor 540-845-7619,
Porch & Stable Realty, LLC,
Listing Team: Amy Cherry Taylor & Associates
Bought with:
Phillip Corryn
RE/MAX Real Estate Connections
Source: Bright MLS,MLS#: VASP2036534
Facts & features
Interior
Bedrooms & bathrooms
- Bedrooms: 4
- Bathrooms: 4
- Full bathrooms: 3
- 1/2 bathrooms: 1
- Main level bathrooms: 1
Rooms
- Room types: Living Room, Dining Room, Primary Bedroom, Bedroom 2, Bedroom 3, Bedroom 4, Kitchen, Family Room, Laundry, Primary Bathroom, Full Bath, Half Bath
Primary bedroom
- Features: Crown Molding, Walk-In Closet(s)
- Level: Upper
Bedroom 2
- Level: Upper
Bedroom 3
- Level: Upper
Bedroom 4
- Level: Upper
Primary bathroom
- Features: Double Sink, Bathroom - Walk-In Shower, Bathroom - Jetted Tub
- Level: Upper
Dining room
- Features: Chair Rail, Crown Molding
- Level: Main
Family room
- Features: Built-in Features
- Level: Lower
Other
- Level: Upper
Other
- Level: Lower
Half bath
- Level: Main
Kitchen
- Features: Kitchen Island
- Level: Main
Laundry
- Level: Lower
Living room
- Level: Main
Heating
- Central, Natural Gas
Cooling
- Central Air, Electric
Appliances
- Included: Microwave, Washer, Dryer, Disposal, Dishwasher, Exhaust Fan, Refrigerator, Cooktop, Stainless Steel Appliance(s), Electric Water Heater
- Laundry: In Basement, Laundry Room
Features
- Chair Railings, Crown Molding, Kitchen Island, Ceiling Fan(s), Soaking Tub, Bathroom - Walk-In Shower, Breakfast Area, Dining Area, Family Room Off Kitchen, Formal/Separate Dining Room, Kitchen - Table Space, Pantry, Primary Bath(s), Walk-In Closet(s), Bar
- Flooring: Carpet, Luxury Vinyl
- Basement: Interior Entry,Finished
- Has fireplace: No
Interior area
- Total structure area: 2,704
- Total interior livable area: 2,704 sqft
- Finished area above ground: 2,004
- Finished area below ground: 700
Property
Parking
- Total spaces: 2
- Parking features: Garage Faces Front, Garage Door Opener, Electric Vehicle Charging Station(s), Driveway, Attached
- Attached garage spaces: 2
- Has uncovered spaces: Yes
Accessibility
- Accessibility features: None
Features
- Levels: Three
- Stories: 3
- Patio & porch: Deck, Patio, Porch
- Pool features: None
- Has spa: Yes
- Spa features: Bath, Hot Tub
- Fencing: Full,Back Yard
Lot
- Size: 0.35 Acres
Details
- Additional structures: Above Grade, Below Grade, Outbuilding
- Parcel number: 34J272
- Zoning: RU
- Special conditions: Standard
Construction
Type & style
- Home type: SingleFamily
- Architectural style: Colonial
- Property subtype: Single Family Residence
Materials
- Vinyl Siding
- Foundation: Concrete Perimeter, Crawl Space
- Roof: Shingle
Condition
- Excellent
- New construction: No
- Year built: 2002
Utilities & green energy
- Sewer: Public Sewer
- Water: Public
- Utilities for property: Broadband
Community & HOA
Community
- Subdivision: Crown Grant
HOA
- Has HOA: Yes
- Services included: Common Area Maintenance, Snow Removal
- HOA fee: $73 quarterly
- HOA name: CROWN GRANT
Location
- Region: Spotsylvania
Financial & listing details
- Price per square foot: $185/sqft
- Tax assessed value: $374,100
- Annual tax amount: $2,747
- Date on market: 9/27/2025
- Listing agreement: Exclusive Right To Sell
- Ownership: Fee Simple
Price history
| Date | Event | Price |
|---|---|---|
| 11/4/2025 | Sold | $500,000+0%$185/sqft |
Source:  Bright MLS #VASP2036534 Report a problem Bright MLS #VASP2036534 Report a problem | ||
| 10/1/2025 | Contingent | $499,900$185/sqft |
Source: Bright MLS #VASP2036534 Report a problem | ||
| 9/27/2025 | Listed for sale | $499,900+139.7%$185/sqft |
Source: Bright MLS #VASP2036534 Report a problem | ||
| 1/28/2002 | Sold | $208,530$77/sqft |
Source: Public Record Report a problem | ||
Public tax history
| Year | Property taxes | Tax assessment |
|---|---|---|
| 2025 | $2,747 | $374,100 |
| 2024 | $2,747 +15.3% | $374,100 +21.2% |
| 2023 | $2,381 +4.6% | $308,600 |
| 2022 | $2,277 +2.6% | $308,600 +12.5% |
| 2021 | $2,219 | $274,200 |
| 2020 | $2,219 +3.3% | $274,200 +8.2% |
| 2019 | $2,148 +1.7% | $253,500 |
| 2018 | $2,112 +2.8% | $253,500 +4.9% |
| 2017 | $2,054 | $241,700 |
| 2016 | -- | $241,700 +7.6% |
| 2015 | -- | $224,600 |
| 2014 | -- | $224,600 +2% |
| 2013 | -- | $220,300 |
| 2012 | -- | $220,300 +6.8% |
| 2011 | -- | $206,200 |
| 2010 | -- | $206,200 -31.5% |
| 2009 | -- | $301,100 -6.6% |
| 2007 | $2,000 | $322,500 |
| 2006 | $2,000 +4.4% | $322,500 +49.9% |
| 2005 | $1,915 +3.5% | $215,200 |
| 2004 | $1,851 +12.3% | $215,200 +31.9% |
| 2003 | $1,647 +2.4% | $163,100 +2.4% |
| 2002 | $1,608 | $159,200 |
Find assessor info on the county website
Neighborhood: 22553
Nearby homes
- $485,6004 bd2 ba1.9k sqft6103 Salisbury Dr, Spotsylvania, VA 22553Off Market
- $519,6004 bd3 ba3.3k sqft6109 Salisbury Dr, Spotsylvania, VA 22553Off Market

- $539,2004 bd3 ba3.3k sqft6102 Crown Grant Dr, Spotsylvania, VA 22553Off Market
- $528,9004 bd3 ba3.2k sqft6104 Crown Grant Dr, Spotsylvania, VA 22553Off Market
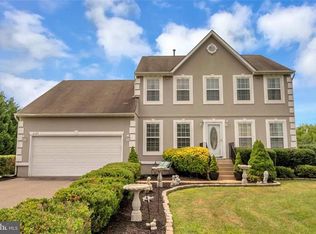
- $503,6004 bd3 ba2.3k sqft10010 Chesney Dr, Spotsylvania, VA 22553Off Market
- $501,2004 bd3 ba2.4k sqft6102 Salisbury Dr, Spotsylvania, VA 22553Off Market
- $482,9004 bd3 ba1.9k sqft6111 Salisbury Dr, Spotsylvania, VA 22553Off Market
- $474,5004 bd3 ba2.1k sqft10012 Chesney Dr, Spotsylvania, VA 22553Off Market
Nearby schools
GreatSchools rating
- 5/10Courthouse Rd Elementary SchoolGrades: PK-5Distance: 0.4 mi
- 4/10Spotsylvania Middle SchoolGrades: 6-8Distance: 3.5 mi
- 4/10Courtland High SchoolGrades: 9-12Distance: 3.3 mi
Schools provided by the listing agent
- Elementary: Courthouse Road
- Middle: Spotsylvania
- High: Courtland
- District: Spotsylvania County Public Schools
Source: Bright MLS. This data may not be complete. We recommend contacting the local school district to confirm school assignments for this home.
Get a cash offer in 3 minutes
Find out how much your home could sell for in as little as 3 minutes with a no-obligation cash offer.
Estimated market value
$509,800
Get a cash offer in 3 minutes
Find out how much your home could sell for in as little as 3 minutes with a no-obligation cash offer.
Estimated market value
$509,800
- Virginia
- Spotsylvania County
- Spotsylvania
- 22553
- 6105 Salisbury Dr
Nearby cities
Nearby zip codes
Other Spotsylvania Topics
