Impressive 1610 sq. ft. loft with extraordinary private roof deck spans three floors and offers a harmonious blend of industrial charm and modern luxury. The space boasts a range of distinct areas, each contributing to its unique character. The kitchen is a standout feature, with sleek black cabinetry contrasting beautifully against warm wooden butcher block countertops. A smart refrigerator with an interactive touchscreen along with a gas range and copper farmhouse sink cater to culinary enthusiasts, while exposed ductwork and a wooden ceiling add industrial flair. The primary ensuite bathroom exudes elegance with a clawfoot tub, black vanity, and textured wall tiles, creating a spa-like retreat. Throughout the loft, polished concrete floors in a striking copper hue provide a cohesive and eye catching element. The bedroom showcases a serene ambiance with wooden beam ceilings, large windows allowing ample natural light, and a plush, neutral toned bed. A cozy living area features a modern fireplace, comfortable seating, and stylish decor, perfect for relaxation or entertaining. Additional amenities include a home office space and a well-organized closet area. The loft's crowning glory is its private roof terrace, offering breathtaking city and bay views.
Sold for $875,000
$875,000
6105 San Pablo Ave #406, Oakland, CA 94608
3beds
1,610sqft
Residential, Condominium
Built in 2020
-- sqft lot
$851,500 Zestimate®
$543/sqft
$4,607 Estimated rent
Home value
$851,500
$766,000 - $945,000
$4,607/mo
Zestimate® history
Owner options
List your home for rent
$4,607/mo
Rent Zestimate®
Find your next renter with Zillow Rental Manager. Plus, with online applications, you can quickly screen prospective tenants – for free.
$4,607/mo
Rent Zestimate®
Refinance and save
$6,271/mo
Est. payment
Refinancing to a lower rate could help reduce your monthly payments and save thousands over the life of the loan.
$6,271/mo
Est. payment
Explore your selling options
Work with a Zillow partner agent
Leverage their expertise and Zillow's premium Showcase listings to get your home seen by more buyers.
Get startedList with your own agent
Get your home in front of millions of buyers by listing it on Zillow.
Learn how to do itSell it yourself
Take full control of how buyers see your home on Zillow by listing For Sale by Owner (FSBO).
List your homeWhat's special
Zillow last checked:
Listing updated:
Listed by:
Kim Cole DRE #01024577 925-336-9746,
Nova Real Estate,
Jennifer Kaplan DRE #02147257 510-612-7867,
Nova Real Estate
Bought with:
Sarah Ridge, DRE #01990459
District Homes
Source: Bay East AOR,MLS#: 41093242
Facts & features
Interior
Bedrooms & bathrooms
- Bedrooms: 3
- Bathrooms: 3
- Full bathrooms: 2
- Partial bathrooms: 1
Rooms
- Room types: Studio
Kitchen
- Features: Breakfast Bar, Counter - Solid Surface, Dishwasher, Eat-in Kitchen, Gas Range/Cooktop, Kitchen Island, Oven Built-in, Range/Oven Free Standing, Refrigerator, Self-Cleaning Oven
Heating
- Steam
Cooling
- None
Appliances
- Included: Dishwasher, Gas Range, Oven, Free-Standing Range, Refrigerator, Self Cleaning Oven, Dryer, Washer, Gas Water Heater, Tankless Water Heater
- Laundry: Gas Dryer Hookup, Laundry Room, Cabinets
Features
- Elevator, Penthouse Location, Breakfast Bar, Counter - Solid Surface
- Flooring: Concrete, Painted/Stained
- Windows: Double Pane Windows, Window Coverings
- Number of fireplaces: 1
- Fireplace features: Insert, Gas, Living Room
Interior area
- Total structure area: 1,610
- Total interior livable area: 1,610 sqft
Property
Parking
- Total spaces: 2
- Parking features: Attached, Carport, Covered, Direct Access, Assigned, Space Per Unit - 2, Electric Vehicle Charging Station(s), Mechanical Lift, Garage Door Opener
- Garage spaces: 2
- Has carport: Yes
Features
- Levels: Two,Three Or More
- Stories: 2
- Patio & porch: Deck, Patio, Roof Deck
- Exterior features: Balcony, Lighting, Dog Run, Storage, Low Maintenance, Private Entrance
- Pool features: None
- Fencing: Security
- Has view: Yes
- View description: Bay, Bridge(s), City Lights, Mountain(s), Panoramic, City
- Has water view: Yes
- Water view: Bay
Lot
- Size: 10,018 Square Feet
- Features: Level, Curb(s), Land Locked, Paved, Private
Details
- Parcel number: 16145929
- Special conditions: Standard
- Other equipment: Intercom
Construction
Type & style
- Home type: Condo
- Architectural style: Custom,Other,Modern/High Tech
- Property subtype: Residential, Condominium
Materials
- Metal Siding, Concrete
- Roof: Other
Condition
- Existing
- New construction: No
- Year built: 2020
Utilities & green energy
- Electric: No Solar, 220 Volts in Laundry
- Utilities for property: Natural Gas Available, Natural Gas Connected
Community & HOA
Community
- Security: Fire Alarm, Fire Sprinkler System, Carbon Monoxide Detector(s), Secured Access, Security Gate, Smoke Detector(s), Closed Circuit Camera(s)
- Subdivision: Golden Gate
HOA
- Has HOA: Yes
- Amenities included: Roof Deck, Gated, Barbecue, BBQ Area, Dog Park, Pet Restrictions
- Services included: Common Area Maint, Maintenance Structure, Reserve Fund, Trash, Other, Insurance, Maintenance Grounds
- HOA fee: $628 monthly
- HOA name: NOT LISTED
- HOA phone: 347-267-0779
Location
- Region: Oakland
Financial & listing details
- Price per square foot: $543/sqft
- Tax assessed value: $884,340
- Price range: $875K - $875K
- Date on market: 4/17/2025
- Listing agreement: Excl Right
- Listing terms: Cash,Conventional
- Electric utility on property: Yes
Price history
| Date | Event | Price |
|---|---|---|
| 6/6/2025 | Sold | $875,000-2.8%$543/sqft |
Source:  Bay East AOR #41093242 Report a problem Bay East AOR #41093242 Report a problem | ||
| 5/27/2025 | Pending sale | $900,000$559/sqft |
Source:  bridgeMLS/CCAR/Bay East AOR #41093242 Report a problem bridgeMLS/CCAR/Bay East AOR #41093242 Report a problem | ||
| 4/17/2025 | Listed for sale | $900,000+100%$559/sqft |
Source: bridgeMLS/CCAR/Bay East AOR #41093242 Report a problem | ||
| 5/4/2023 | Sold | $450,000$280/sqft |
Source: Public Record Report a problem | ||
Public tax history
| Year | Property taxes | Tax assessment |
|---|---|---|
| 2025 | -- | $884,340 +2% |
| 2024 | $12,640 +16.5% | $867,000 +28.9% |
| 2023 | $10,846 +9.2% | $672,718 +8.8% |
| 2022 | $9,928 +6.5% | $618,528 +4.1% |
| 2021 | $9,325 +28.5% | $593,949 +33.6% |
| 2020 | $7,258 -42.3% | $444,652 +9% |
| 2019 | $12,570 | $408,090 |
Find assessor info on the county website
Neighborhood: Golden Gate
Nearby homes
- $529,000-- bd2 ba965 sqft6105 San Pablo Ave #102, Oakland, CA 94608Sold
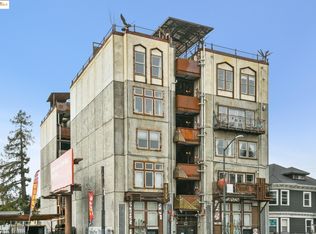
- $476,7001 bd2 ba799 sqft6105 San Pablo Ave #103, Emeryville, CA 94608Off Market

- $2,712,00024 bd39 ba19k sqft6105 San Pablo Ave, Oakland, CA 94608Off Market
- $1,064,5003 bd2 ba1.8k sqft6116 Marshall St, Oakland, CA 94608Off Market
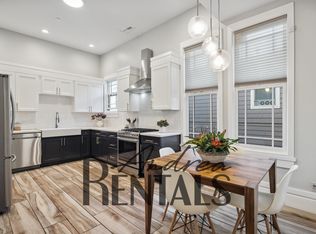
- $523,4001 bd1 ba1k sqft6105 San Pablo Ave #101, Oakland, CA 94608Off Market
- $733,5002 bd2 ba1.2k sqft6105 San Pablo Ave #401, Oakland, CA 94608Off Market
- $725,0002 bd2 ba1.1k sqft6105 San Pablo Ave UNIT 405, Oakland, CA 94608Off Market
- $645,2002 bd2 ba1.1k sqft6105 San Pablo Ave #205, Oakland, CA 94608Off Market
Nearby schools
GreatSchools rating
- NAHome And Hospital ProgramGrades: K-12Distance: 0.7 mi
- 2/10Sankofa United Elementary SchoolGrades: K-5Distance: 1.1 mi
- 8/10Oakland Technical High SchoolGrades: 9-12Distance: 1.8 mi
Get a cash offer in 3 minutes
Find out how much your home could sell for in as little as 3 minutes with a no-obligation cash offer.
Estimated market value
$851,500
Get a cash offer in 3 minutes
Find out how much your home could sell for in as little as 3 minutes with a no-obligation cash offer.
Estimated market value
$851,500
- California
- Alameda County
- Oakland
- 94608
- Golden Gate
- 6105 San Pablo Ave Unit 406
Nearby cities
Nearby neighborhoods
Nearby zip codes
Other Oakland Topics
